


€ 479,000
Finca/Country House for sale in Canillas de Aceituno, Málaga
- 187 m2
- 3
- 3
- 2059 m2
Description
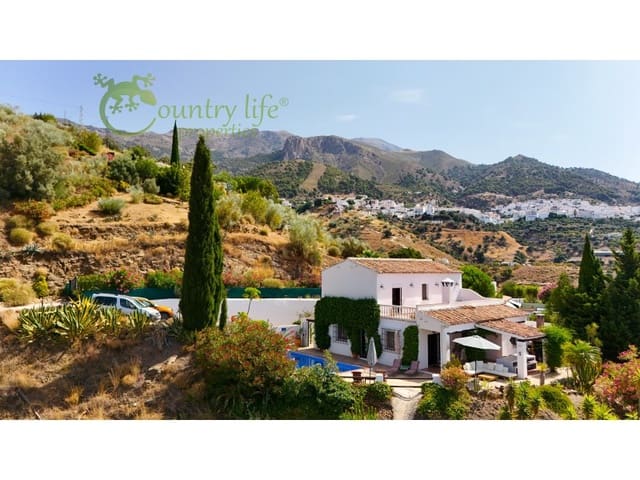
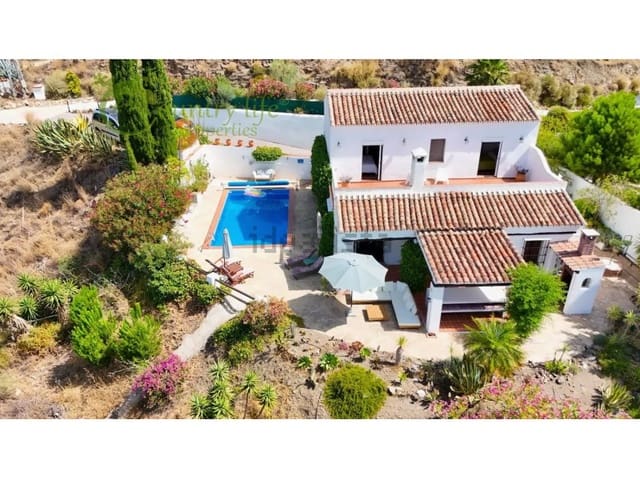
Villa Amores is a beautifully presented authentic Andalusian finca, set in an idyllic countryside location just a 5-minute drive from the picturesque white village of Canillas de Aceituno and only 30 minutes from the beaches of Torre del Mar.
Combining traditional Andalusian charm with modern comforts, the property offers three spacious bedrooms and three bathrooms, making it equally suitable as a permanent residence, a holiday home or an investment property. The current owners have successfully operated Villa Ramones as a licensed holiday rental for several years, and the tourist licence remains valid.
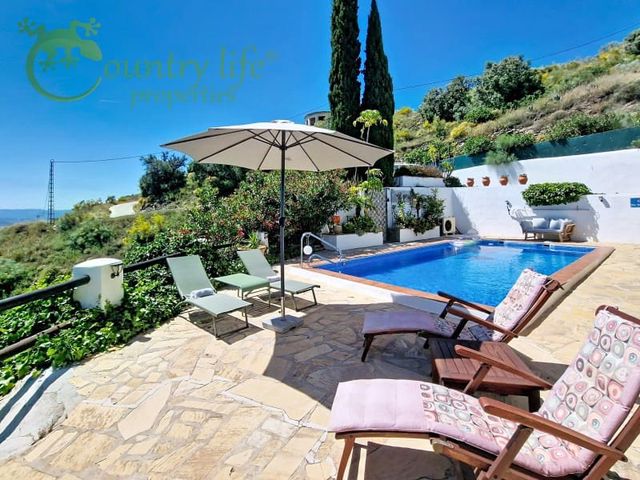
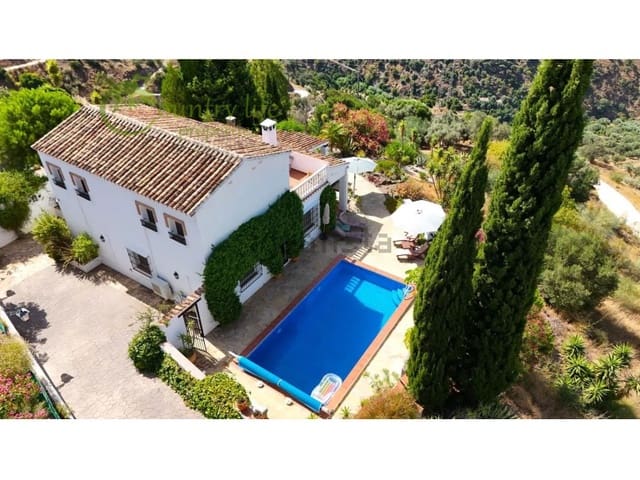
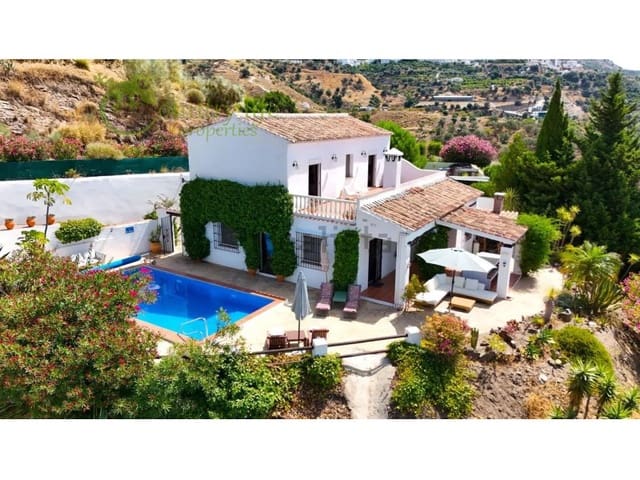
The outdoor spaces have been thoughtfully designed to make the most of the exceptional surroundings. Beautifully landscaped Mediterranean gardens are filled with mature cypress trees, oleanders, palms, yuccas, cacti and fragrant rosemary, creating a peaceful and private setting. One of the property's most impressive features is the spacious roof terrace, where panoramic views stretch across the surrounding countryside towards the Mediterranean Sea. On clear days, the Rif Mountains of Morocco can be seen on the horizon, while the magnificent Mount Maroma (2,069 metres), the highest peak in the province of Málaga, forms a spectacular backdrop.
Canillas de Aceituno is one of the Axarquía's most popular white villages and enjoys a privileged position on the edge of the Sierra de Tejeda Natural Park. The area is renowned for its outstanding walking routes, including the famous El Saltillo suspension bridge, one of the longest in Spain, connecting Canillas de Aceituno with the neighbouring village of Sedella.
The village offers all daily amenities including supermarkets, bakeries, butchers, restaurants, tapas bars, a bank, municipal swimming pool with restaurant and paddle tennis court. Málaga city and its international airport can both be reached within approximately one hour.
Exterior
Villa Amores is accessed via a stamped concrete driveway with ample parking for several vehicles. A separate parking area includes a charging point for an electric or hybrid vehicle. A traditional wrought-iron gate leads into the attractive pool terrace and gardens.
French doors provide access to the house, while a practical storeroom/garden shed is conveniently positioned alongside the entrance (approx. 3 x 2 m).
To the rear of the property, steps lead down to the owners' favourite 'Gin & Tonic Bench' a wonderful place to relax and enjoy the spectacular mountain and countryside views.
The outdoor living areas have been designed for both relaxation and entertaining. A covered dining terrace with built-in barbecue provides the perfect setting for al fresco dining, while the comfortable lounge area invites you to unwind and enjoy the peaceful surroundings.
Interior
Traditional French doors open into a welcoming entrance hall (4.65 x 1.5 m), immediately reflecting the warm and inviting atmosphere found throughout the home.
To the left is a useful storage cupboard (1.45 x 1.20m), currently used for household supplies, together with a modern family bathroom serving the ground floor.
On the right-hand side is a spacious guest bedroom (3.30 x 3.55m) with fitted wardrobes (2.50 x 1m), air conditioning, heating and a ceiling fan.
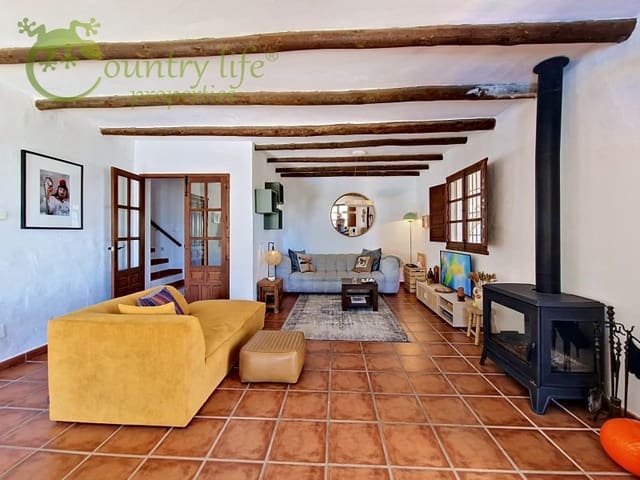
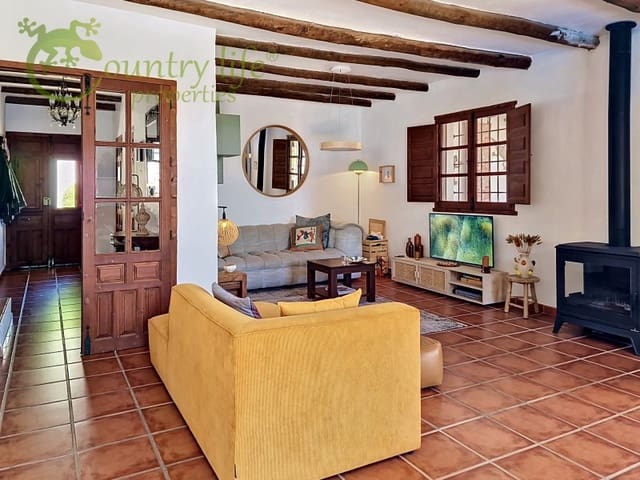
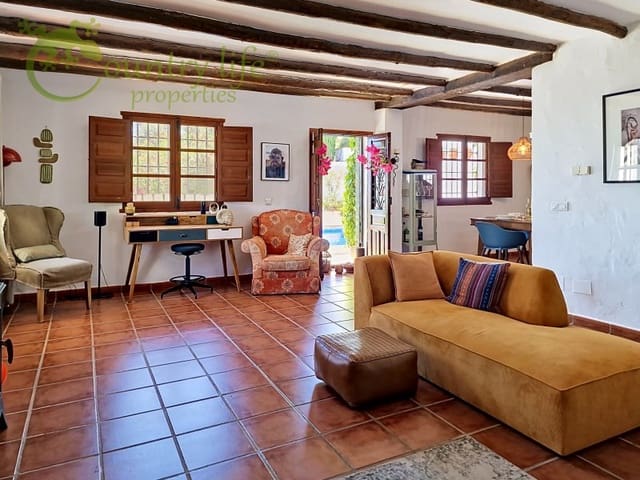
Double wooden doors open into the bright open-plan living area (31 m2). The comfortable lounge features a log-burning stove for the cooler winter months, air conditioning and heating, and French doors opening directly onto the covered dining terrace (5.15 x 3.55m).
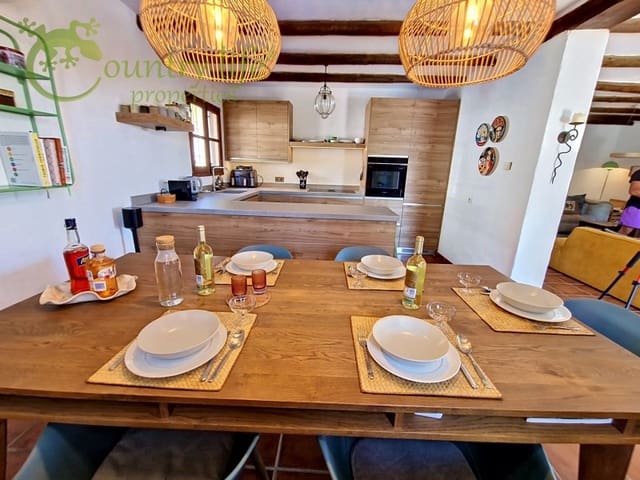
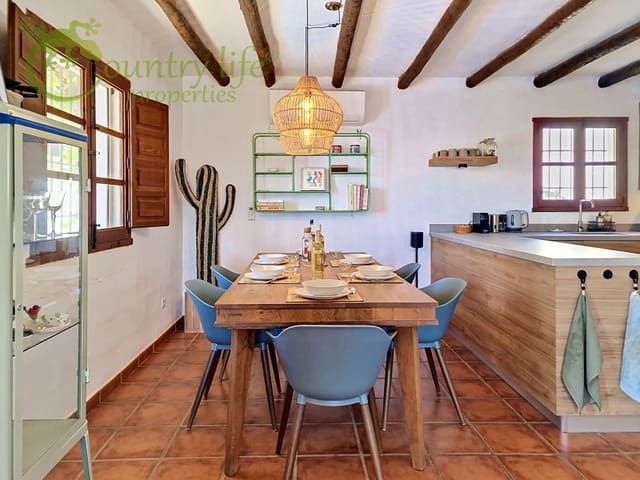
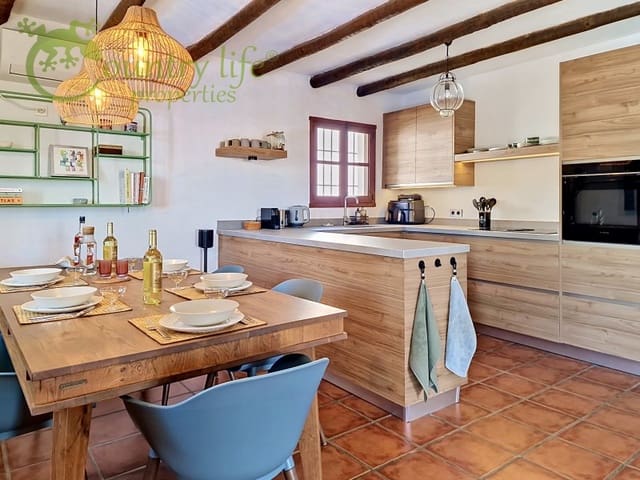
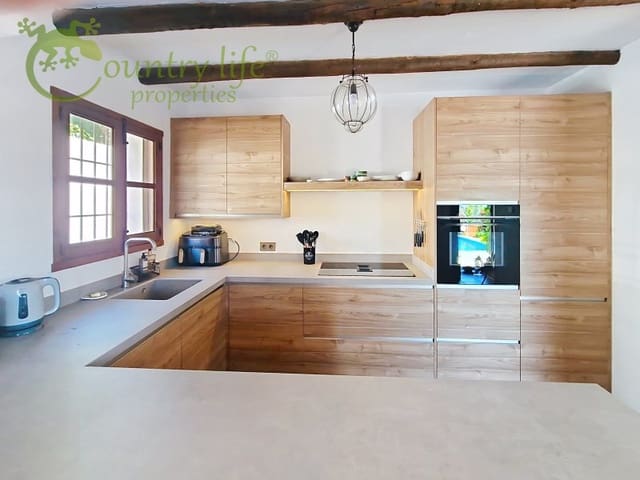
The recently renovated kitchen forms part of this sociable living space and has been finished to a high standard with quality integrated appliances, including a ceramic hob with integrated extractor, combi oven/microwave, dishwasher and washing machine. The contemporary design blends perfectly with the property's authentic character.
A staircase leads to the first floor where there are two further double bedrooms (13.5m2 and 17.3m2), both with recently renovated en-suite bathrooms, fitted wardrobes and individual air conditioning and heating units.
French doors from both bedrooms open onto the generous roof terrace, creating a private outdoor space with breathtaking panoramic views across the Andalusian countryside towards the Mediterranean Sea.
In Short
Villa Amores perfectly combines authentic Andalusian character with modern-day comfort. Traditional beamed ceilings, rustic features and timeless charm are complemented by underfloor heating, air conditioning and beautifully maintained outdoor spaces.
Whether you are searching for a permanent home in the Andalusian countryside, a lock-up-and-leave holiday home or a proven rental investment, Villa Amores is a property that offers lifestyle, comfort and outstanding views in one of the Axarquía's most desirable locations.
Features
- Finca/Country House
- Bedrooms: 3
- Bathrooms: 3
- Build Size: 187 m2
- Plot: 2059 m2
- Energy Efficiency Rating: In Progress