



€ 115,000
Apartment for sale in Ferrol, A Coruña
- 174 m2
- 3
- 2
- 174 m2
Description
Reference: 888670
Imagine your life here and all the things you could enjoy
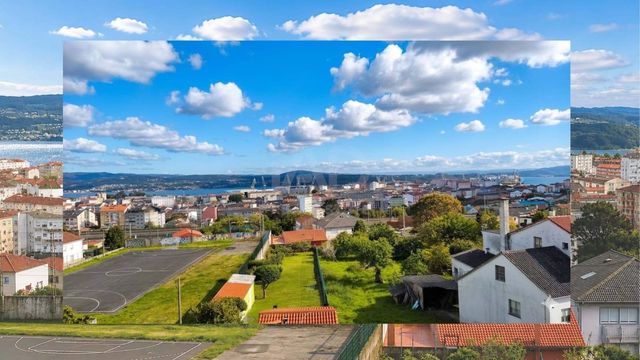
Some homes make it easy to imagine a new chapter. You look out the window, take in the open views and start thinking about where you would put your sofa, what breakfast here would be like or who you would invite over on your first day.
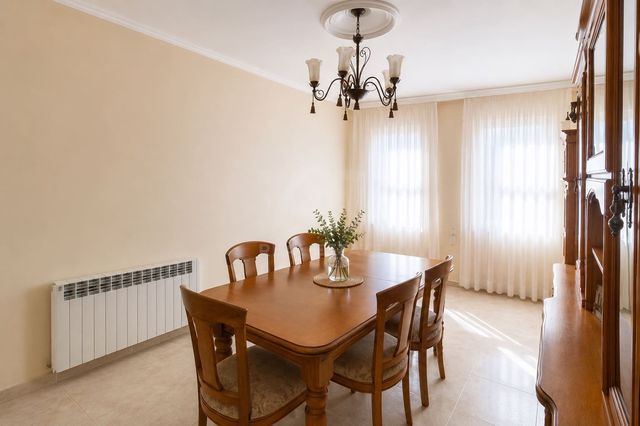
In this home in Santa Mariña, Ferrol, natural light accompanies you as you move through the rooms. Open the windows on both sides, let the air flow through the house and enjoy the pleasant atmosphere that makes you want to come back.
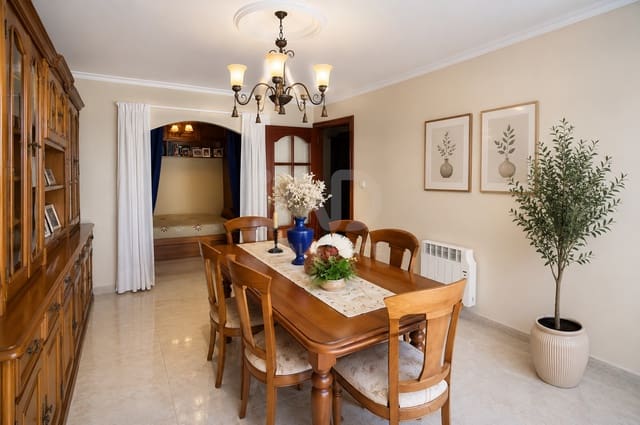
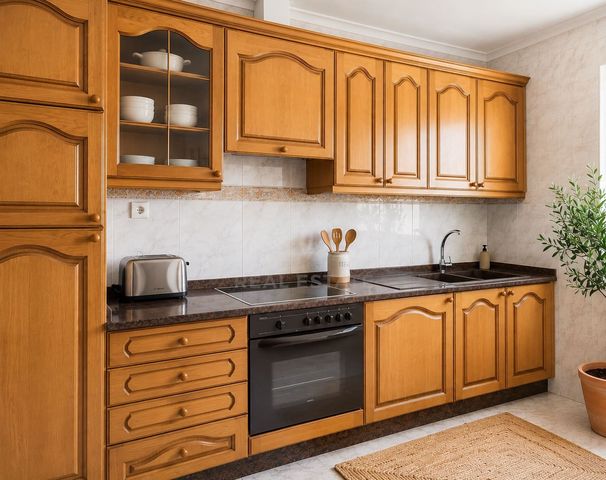
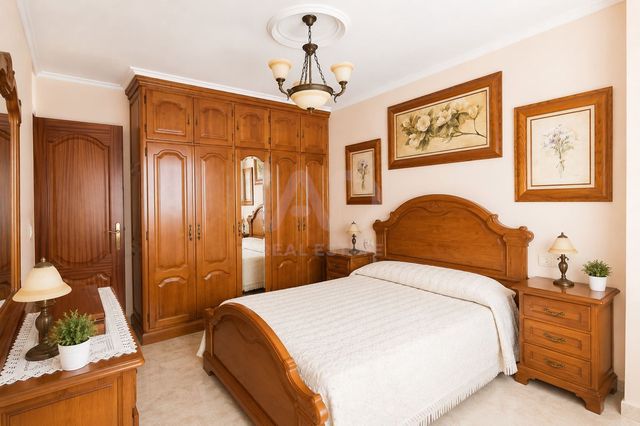
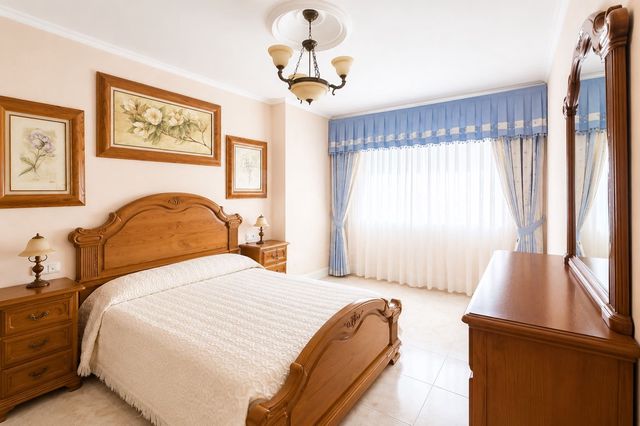
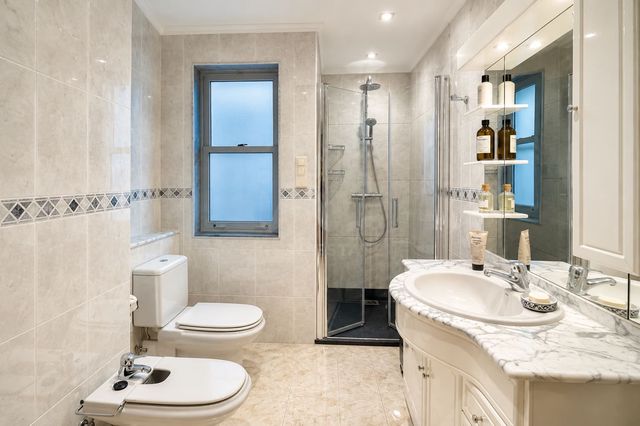
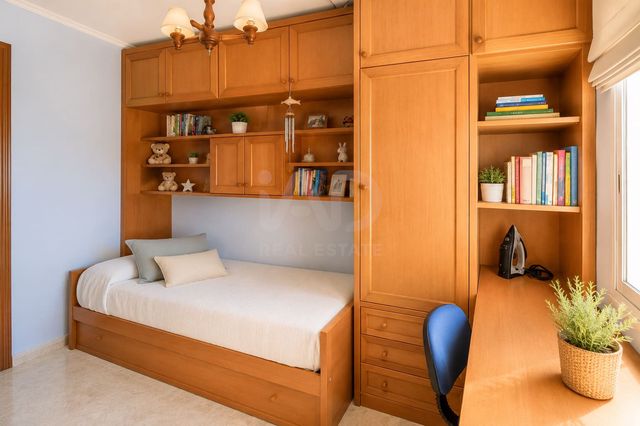
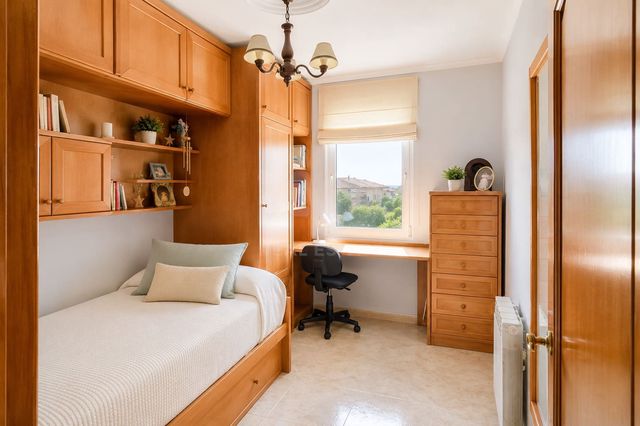
The three bedrooms, living-dining room, kitchen and full bathroom offer space to organise your everyday life: share a meal, unwind at the end of the day and find a corner for every member of the family.
And then you discover there’s still more to see.
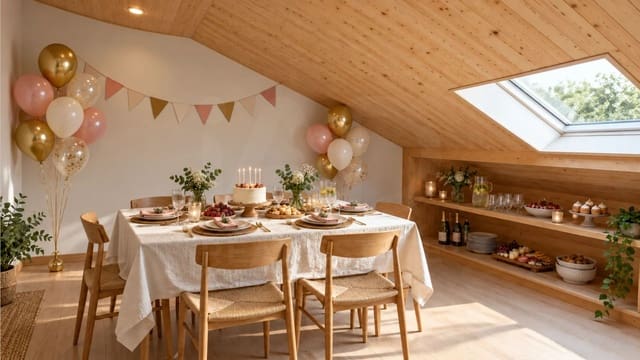
Upstairs, with independent access from the building’s staircase, a spacious attic awaits you. The wooden ceilings add warmth and, together with the light streaming through the Velux windows, create a cosy feel that invites you to stay.
As you explore, you begin to imagine special moments.
A birthday with the family, a table set for Christmas lunch, the children enjoying an afternoon of games or a meal that stretches on amid conversation and laughter. An extra space where you can get everyone together and host the celebrations that can sometimes be hard to fit into the living room.
Perhaps you can picture an area where your children can enjoy their hobbies as they grow. Or a place to let your creativity run free: painting, sewing, making crafts and leaving your materials ready so you can pick up where you left off tomorrow.
You could also use one of the areas as a home office, set up a studio or work on your projects without taking up space in the bedrooms of the main home. If music is part of your life, you could imagine a corner for composing or preparing recordings, with any acoustic adaptations it may need.
And sometimes, all you want is to head upstairs and switch off. A comfortable armchair beneath the wooden ceilings, a book, a film and some time to yourself. A change of scene and a little refuge where you can slow down and enjoy what you love.
The attic features several distinct areas and a small bathroom. It’s a space full of possibilities that you can personalise and adapt to suit your lifestyle.
The property has a total built area of 179 m²: 81 m² in the main home and 98 m² in the attic. The home is on the third floor of a building without a lift, and the upstairs space has independent access from the communal staircase.
Peace and quiet extend beyond the home. This is a neighbourhood where you can enjoy a more relaxed pace of life, with the nearby hospital offering an important convenience when you think of yourself and your loved ones.
And at the end of the day, you’ll look forward to coming home. Leave the rush behind and decide how you’d like to spend the afternoon: together in the living room, working on your projects or heading upstairs to that special space where you can relax and feel at ease.
The property is currently unfurnished. The furnished photographs show its previous layout. Images featuring themed styling and decorating ideas are labelled as such and help you imagine possible uses and finishes; they do not represent the property’s current condition.
Come and explore it, and discover where you can picture yourself enjoying your best moments.
Convenient location
- Hospital: 2.2 km
- Train station: 0.8 km
- Bus station: 0.7 km
- Supermarkets and shopping centre: 1.2–1.8 km
- FE-14 access: 1 km
- AG-64 connection: 3 km
Features
- Apartment
- Bedrooms: 3
- Bathrooms: 2
- Build Size: 174 m2
- Plot: 174 m2
- Year Built: 1999
- Energy Certificate (Consumption): G
- Energy Certificate (Emissions): F