


€ 2,690,000
Villa for sale in Sitges, Barcelona
- 560 m2
- 5
- 6
- 600 m2
Description
Reference: 758578
The concept: “Light, architecture and the sea as a backdrop to life”
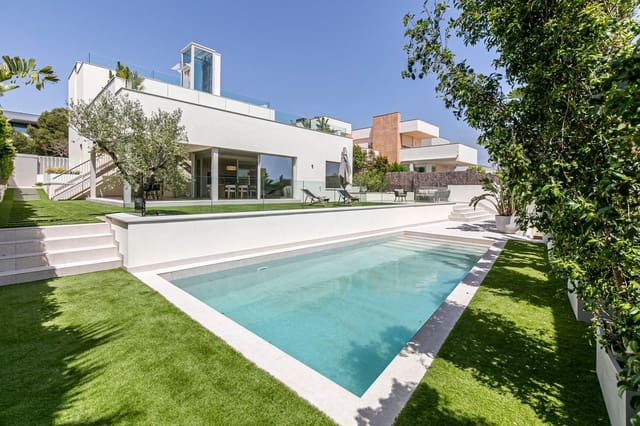
This exceptional property offers 560 m² of built area on a 600 m² plot. It is not simply explored; it is experienced. Designed around clean lines and contemporary style, with a firm commitment to sustainability and high energy efficiency (Energy Rating A), the home combines contemporary luxury with exceptional thermal comfort. Its interior design enhances the home’s sense of space through warm, sophisticated and flowing textures, allowing Mediterranean light and spectacular views to take centre stage in everyday life.
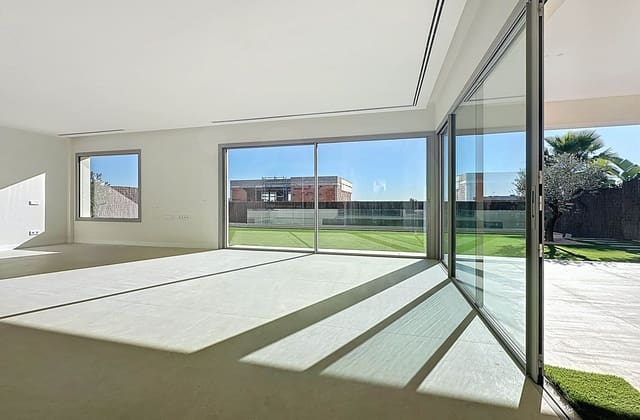
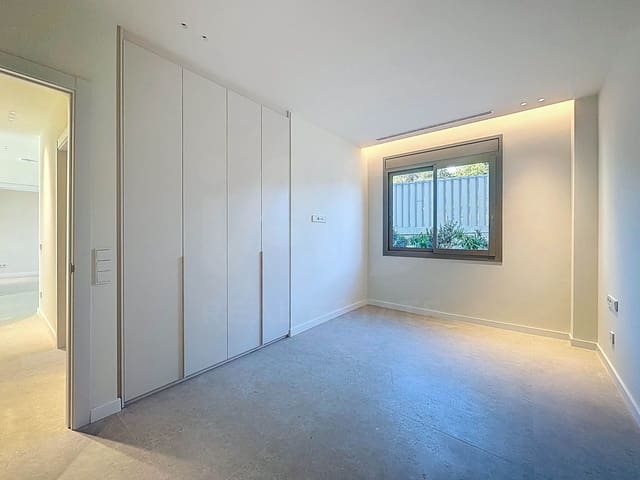
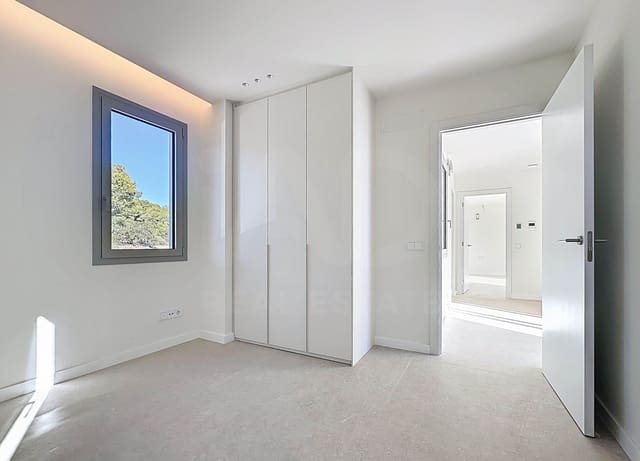
The home’s layout: Ground floor: Flow, a warm welcome and open-plan spaces. Indoor–outdoor connection: The architectural experience begins as you ascend from the coolness of the garden into an impressive living-dining room bathed in natural light. Large windows blur the boundary between indoors and the outdoor surroundings, creating an ideal space for socialising and relaxation. Cutting-edge kitchen: Fully integrated into the living area and equipped with state-of-the-art technology. For moments when greater privacy or independence is desired, an elegant system of transparent glass partitions allows the space to be physically enclosed without compromising visual continuity or brightness. Rest area and professional study: Located in a separate wing to ensure maximum privacy, this floor has two spacious bedrooms, one of which is a principal bedroom with a full en-suite bathroom, as well as an elegant home office with floating lines, designed for productive work with maximum efficiency and focus.
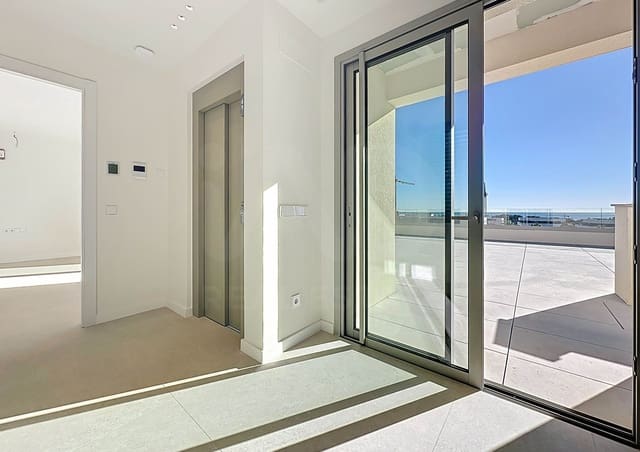
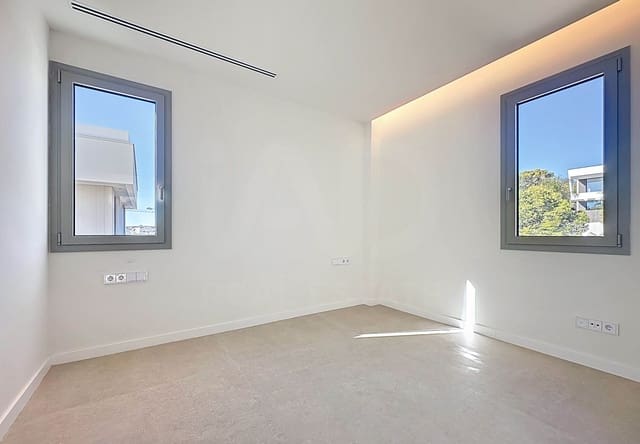
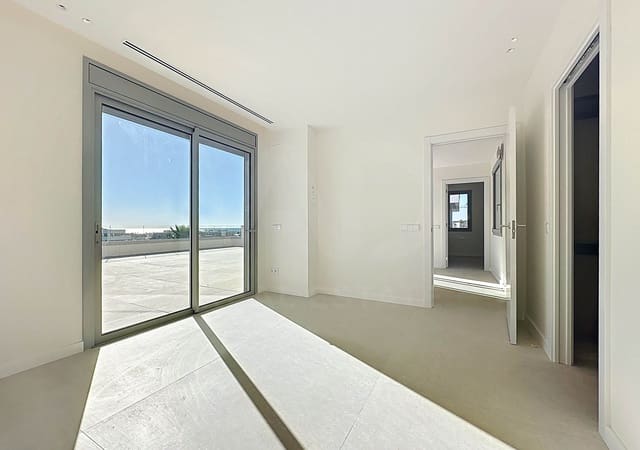
First floor: A private, creative retreat. Master suite: Ascending to the first floor, either via the impressive staircase or the private lift connecting all levels, is like entering an oasis of absolute tranquillity. The principal bedroom stands out for its clean visual lines and flows naturally into an elegant walk-through dressing room, which leads to the principal en-suite bathroom. Versatile studio: A space flooded with light from two large, separate windows, ideal as a second office, design studio, hobby area or library. Private terrace: This floor extends outdoors onto an impressive 60 m² terrace. An exclusive vantage point where the sky merges with spectacular sea views, perfect for enjoying the peace and quiet of Sitges.
Rooftop: The pinnacle of well-being. Sky lounge overlooking the Mediterranean: At the top of the property is the ultimate outdoor leisure space. Designed to make the most of the coast’s privileged climate, it features a gourmet barbecue area and a private jacuzzi where you can relax beneath the stars, with endless sea views as a backdrop.
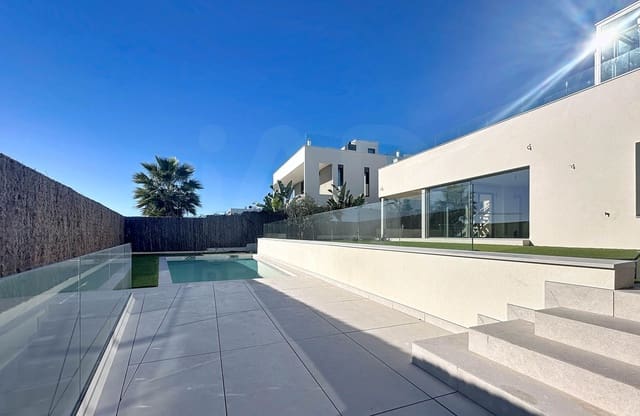
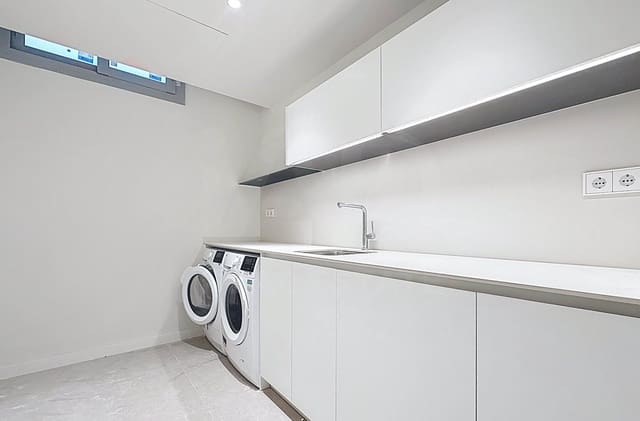
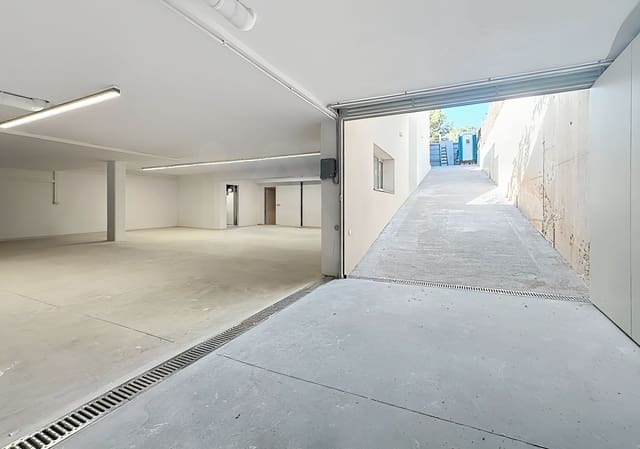
Basement: Well-being, practicality and a return to the water. High-efficiency engineering: The basement houses the advanced central aerothermal system, underfloor heating and reversible air conditioning, ensuring impeccable thermal comfort. It also contains a multipurpose recreation room and a separate laundry area. Dream garage: A spacious private underground garage with room for up to 6 vehicles, securely housed—an ideal space for motoring enthusiasts and collectors. The perfect finish: After a day of relaxation, direct access from the basement, complemented by a convenient full bathroom with shower, leads you back to the lush garden and private swimming pool. An idyllic scene of endless summer.
Occupancy certificate: CHB07490125001
Features
- Villa
- Bedrooms: 5
- Bathrooms: 6
- Build Size: 560 m2
- Plot: 600 m2
- Year Built: 2025
- Energy Certificate (Consumption): A
- Energy Certificate (Emissions): A