


€ 199,000
Terraced Villa for sale in Alcalà de Xivert pueblo, Alcalá de Xivert, Castellón
- 480 m2
- 4
- 1
- 521 m2
Description
Reference: 962431
Stately building with commercial premises and a 122 m² private garden in the town center, ideal for a boutique hotel, restaurant, or investment
A unique property for those looking to create something extraordinary.
In the heart of the town, just a few meters from the Town Hall and the main shopping area, this distinctive stately building stands on a 521 m² plot—an exceptional opportunity thanks to its size, location, and potential for transformation.
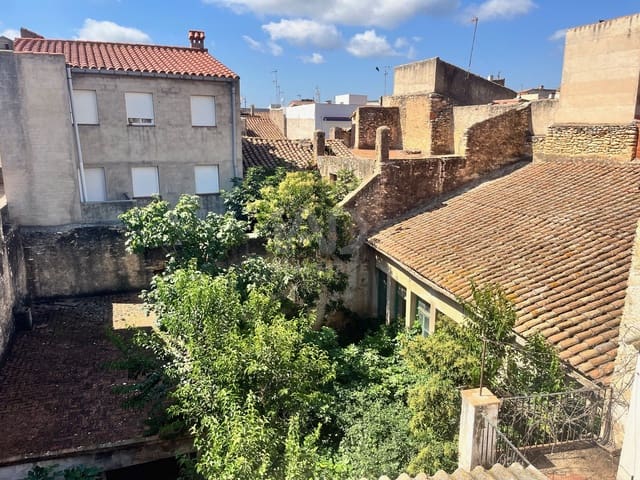
The property combines living accommodation, commercial premises, storage areas, spacious terraces, and a magnificent 122 m² private garden—a feature virtually impossible to find in properties in the town center.
Its layout makes it an ideal investment for developing a boutique hotel, charming restaurant, private clinic, wellness center, tourist apartments, coworking space, or exclusive family residence with an integrated business.
Ground floor: commercial visibility and a range of possibilities
The ground floor houses independent commercial premises measuring 135 m², ideally suited to offices, retail, professional practices, or any business activity.
It also includes a large storage area with direct access to the interior garden, as well as two additional storage areas at the rear, offering great versatility for any project.
First floor: spaciousness, light, and character
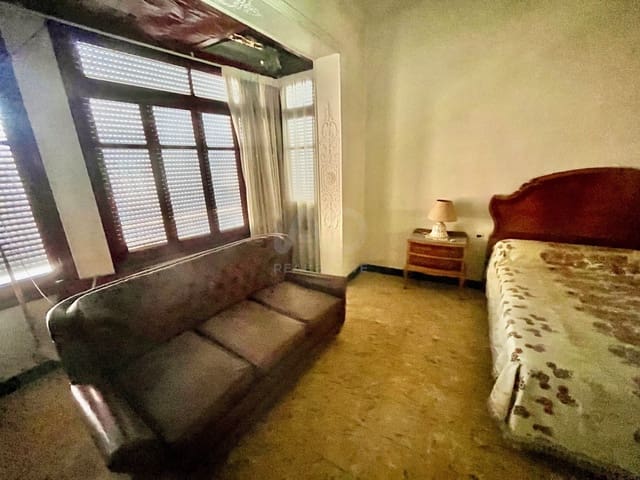
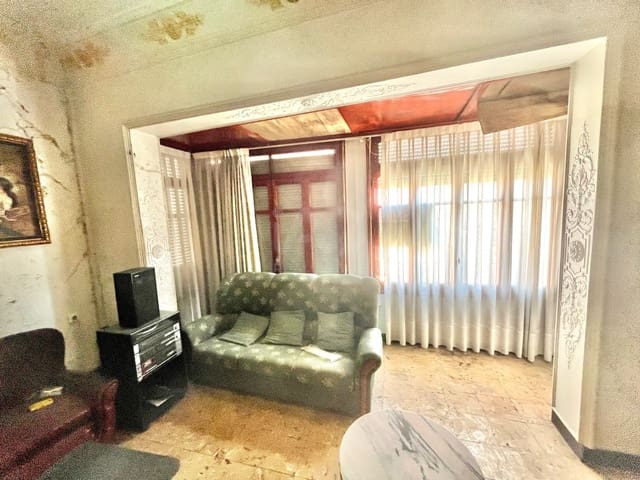
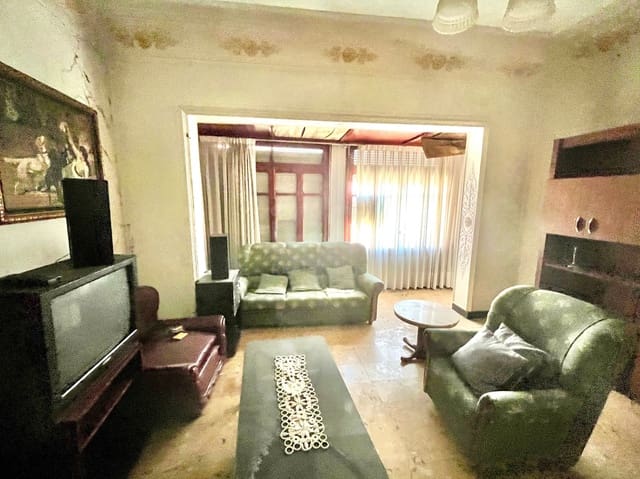
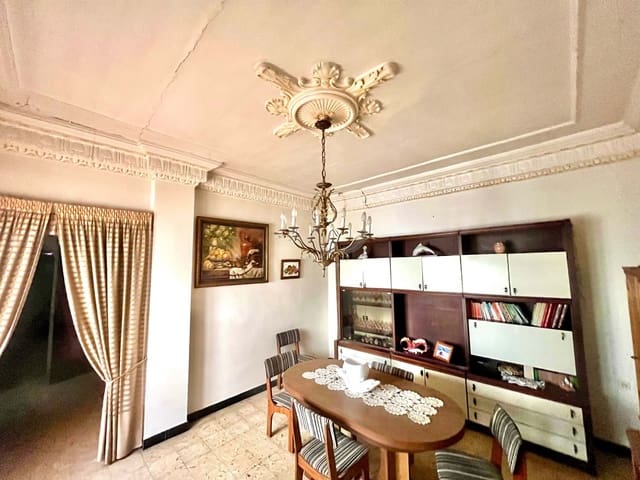
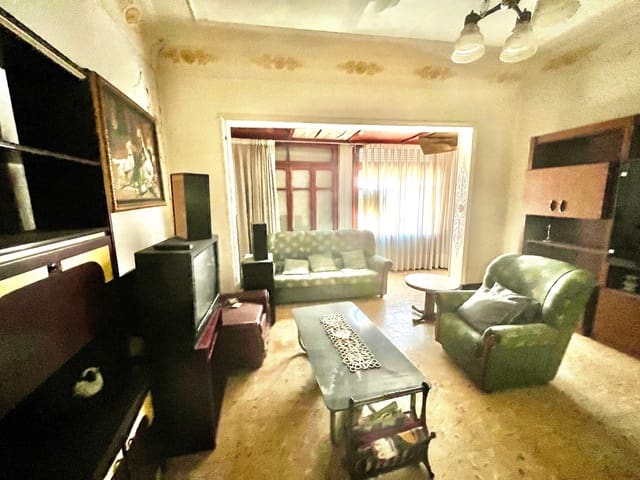
The main residence retains the charm of traditional mid-20th-century construction, with high ceilings, generous spaces, and excellent natural light.
It features:
4 spacious bedrooms.
Large living-dining room with an oversized window.
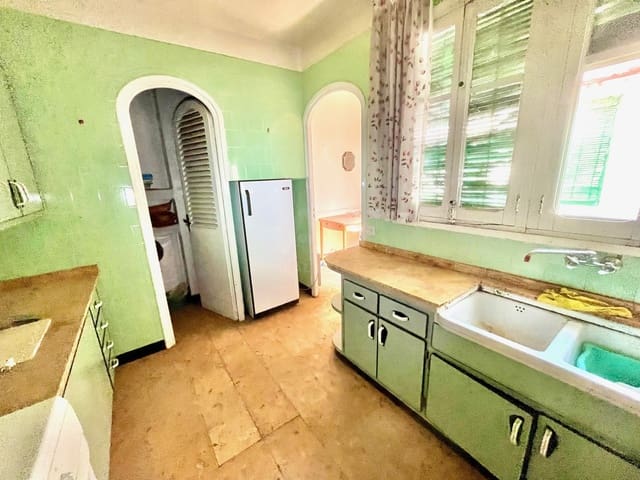
Separate kitchen.
Sitting room.
3 additional rooms that could be converted into bedrooms, offices, or multipurpose rooms.
Spacious terrace with direct access to the garden.
Additional multipurpose room.
A private garden that makes all the difference
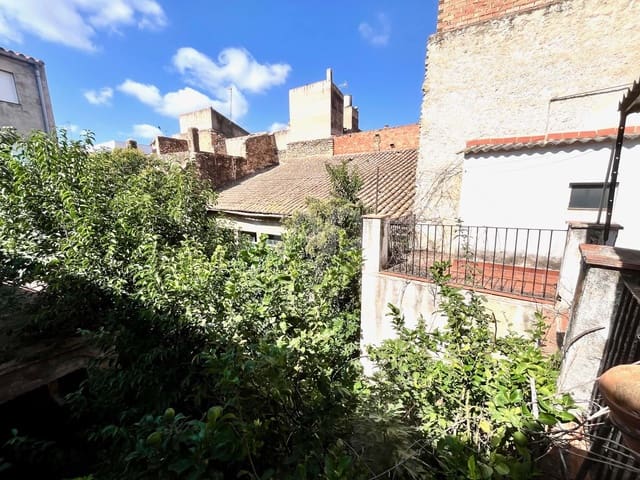
The standout feature of this property is its spectacular 122 m² interior garden, a privileged space where you could build a swimming pool, create a chill-out area, install restaurant terraces, or design a private oasis in the heart of the town.
An added value that greatly expands the property’s potential uses and future appreciation.
Rooftop terrace of over 100 m² with open views
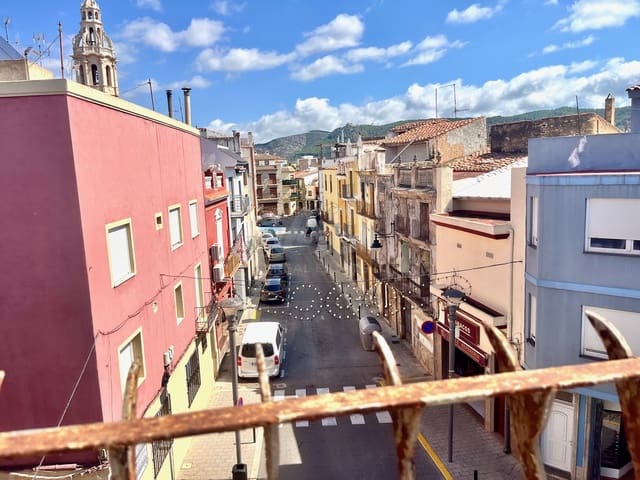
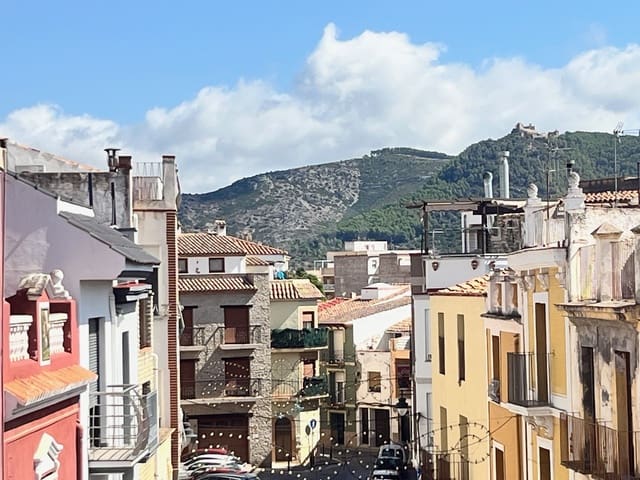
The upper floor offers an impressive rooftop terrace of over 100 m², perfect for creating an event space, a place to relax, or a private retreat with panoramic views over the town and surrounding area.
Strategic location
The town offers every amenity: a medical center, supermarkets, sports facilities, a secondary school, a train station, bus services, and a wide range of cultural and heritage attractions.
It is also just 10 kilometers from the beaches of Alcossebre, allowing you to enjoy the Mediterranean at a considerably lower investment than a comparable property on the seafront.
An investment with potential
Properties of this kind, featuring a 521 m² plot, commercial premises, a private garden, and a central location, rarely come onto the market.
The property requires renovation, but this is precisely where much of its appeal lies: the opportunity to design a fully customized project and create a unique property with enormous potential for returns and appreciation.
An exceptional opportunity for investors, business owners, and private buyers seeking a distinctive property with endless possibilities.
Come and view it any day of the week.
Features
- Terraced Villa
- Bedrooms: 4
- Bathrooms: 1
- Build Size: 480 m2
- Plot: 521 m2
- Year Built: 1956
- Energy Certificate (Consumption): E
- Energy Certificate (Emissions): D