


3 500 000 €
Villa till salu i Madrid stad, Madrid
- 543 m2
- 5
- 5
- 1000 m 2
Beskrivning
Dils, this spectacular and luxurious house in the Colonia de Camarines, in one of the most exclusive and discreet residential areas in the northwest of Madrid, next to the Parque de Camarines. This location offers quick access both via the A-6 (Carretera de La Coruña) and via the Carretera de Castilla, to the center of Madrid.
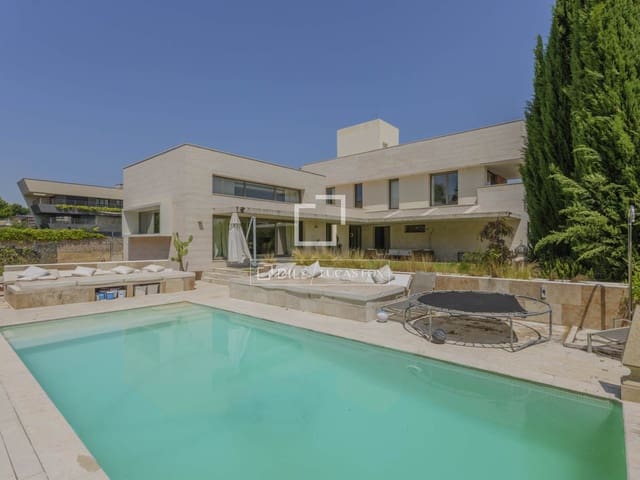
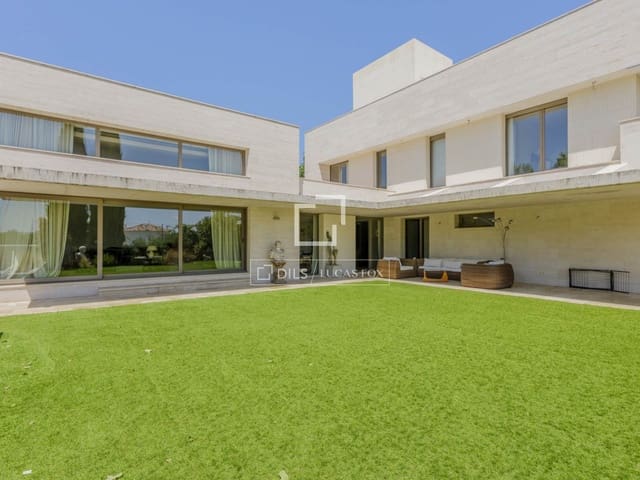
This extraordinary detached house of approximately 543 m² offers elegant contemporary architecture. The property benefits from excellent south-facing orientation with open views over the tree-lined landscape and the Madrid skyline.
The home was built in 2012 and was renovated internally in 2025. It boasts a sophisticated design with generous spaces, a carefully planned entry of natural light, and an impeccable selection of materials. This property stands out for its contemporary architecture with clean lines and impeccable execution, which have earned it features in architecture and interior design magazines. In addition, it has a functional layout.
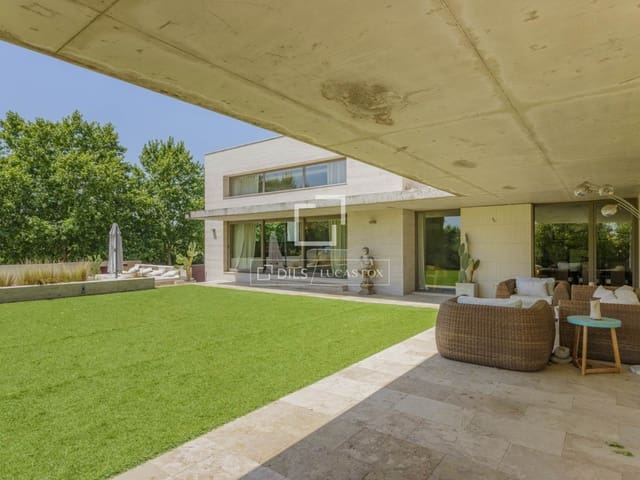
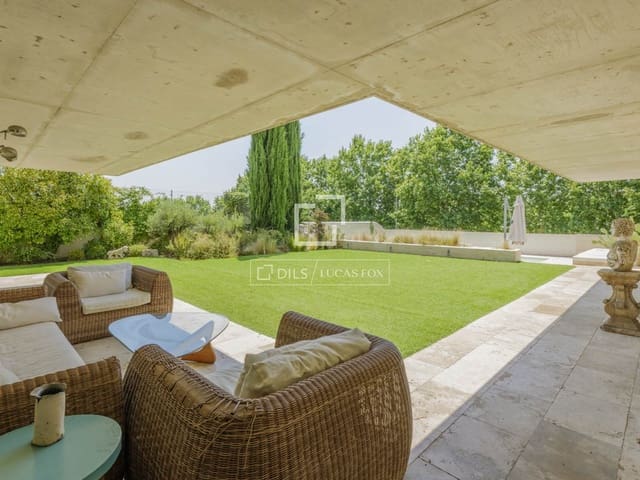
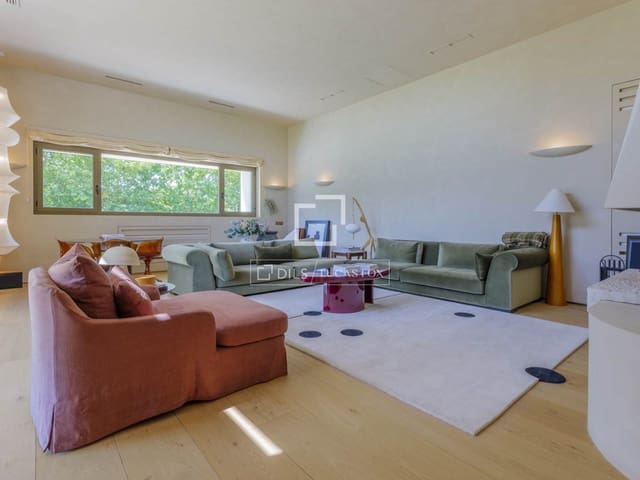
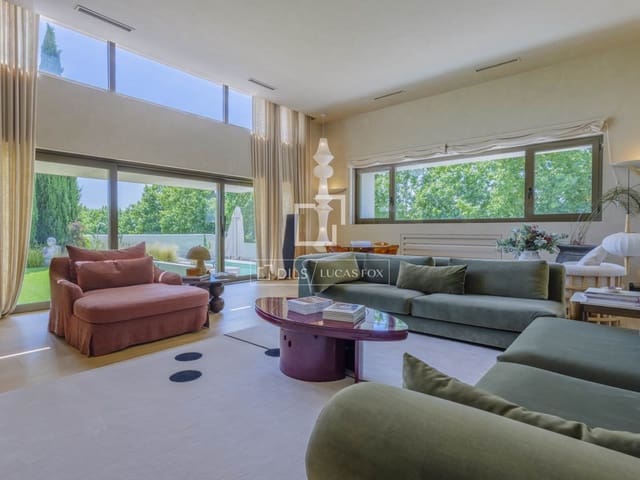
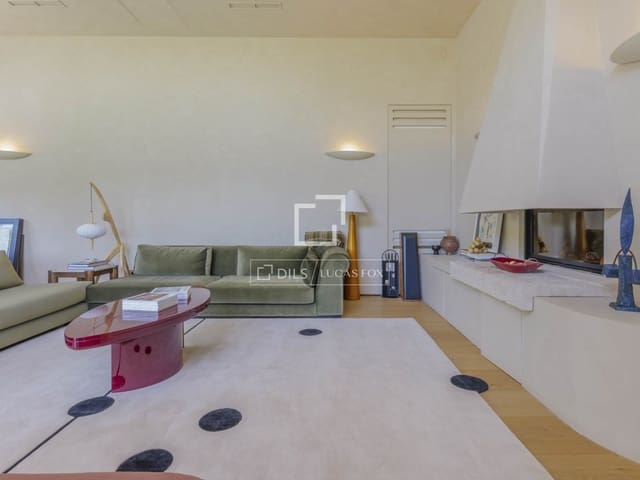
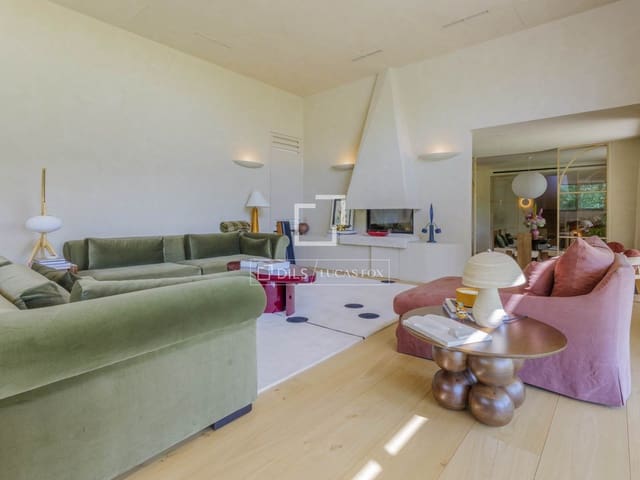
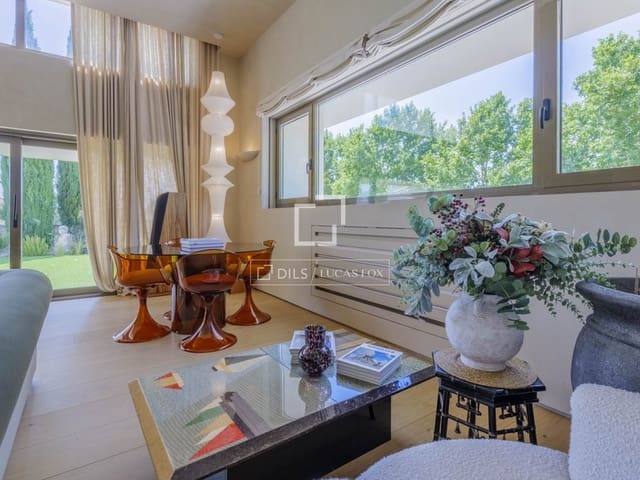
An elegant staircase leads us to the main entrance. Once inside, a distinguished hallway with views of the main garden welcomes you. To the right, the spectacular main living room opens up to double height, with large glass surfaces and views of Parque de Camarines. It offers direct access to the porch, ideal for relaxing and for entertaining guests. Opposite the living room, the independent dining room is located—also spacious and bright—ideal for family and social gatherings, with direct access to the garden. Finally, the functional designer kitchen is offered, with generous dimensions and exceptional brightness. It includes a comfortable breakfast nook, as well as a practical pantry and a separate laundry room.
The main floor is completed with a comfortable private area consisting of two large bedrooms, both with en-suite bathrooms, arranged around a cozy shared living room.
The upper floor is dedicated entirely to rest. A family lounge is offered to lay out this level. From here, you access an elegant bedroom with private bathroom and terrace. Next, you find the magnificent master bedroom with east and south orientation. It includes two large dressing rooms, two full bathrooms, a private terrace, and privileged views of the garden, the swimming pool, Parque de Camarines, and the Madrid skyline.
The roof features a spectacular panoramic solarium, one of the most exclusive spaces in the property. From this privileged viewpoint, you can enjoy 360º views spanning the Hipódromo de la Zarzuela, the Villa de Madrid country club, Puerta de Hierro, the Sierra de Guadarrama, and the urban profile of Madrid.
The lower floor houses a service, wellness, and leisure space. Here, you will find a service bedroom with private bathroom, a large multipurpose lounge, a private gym, a sauna, a guest toilet, several storage rooms, and a comfortable garage with capacity for four vehicles.
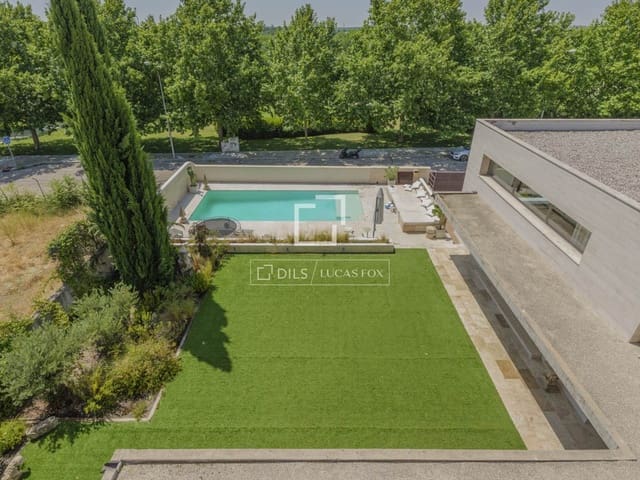
Outside, there is a private garden, perfectly integrated with the surrounding landscape, with a private swimming pool, large relaxation areas, and a unique skate track—an unusual feature.
The home stands out for its careful attention to detail, with top-quality finishes and noble materials selected for their quality and durability. Walls finished with lime plaster provide texture, and oak parquet floors are included, among others.
In addition, it is very bright thanks to its double-height rooms, large windows, and a carefully planned orientation, which enhances the spaciousness of the spaces and allows you to enjoy privileged views.
This residence represents a unique opportunity for those seeking a high-level design home with privacy, spaciousness, and a connection to nature, just minutes from the center of Madrid.
The property can be visited easily.
Funktioner
- Villa
- Sovrum: 5
- Badrum: 5
- Byggtomt: 1000 m2
- Byggtomt: 1000 m2
- Byggt år: 2012
- Energieffektivitetsgradering: Pågår