


€ 1,990,000
Townhouse for sale in Javea / Xàbia, Alicante
- 729 m2
- 5
- 4
- 550 m2
Description
A unique and special property in the historic center of Jávea: history, privacy, and extraordinary hotel potential
There are properties that stand out for their location, others for their dimensions, and some for their history. This extraordinary manor house combines all three qualities and adds something even harder to find in the historic center of Jávea: a private garden with a pool, a spacious garage, and the possibility of developing an exclusive residential or hotel project if desired.
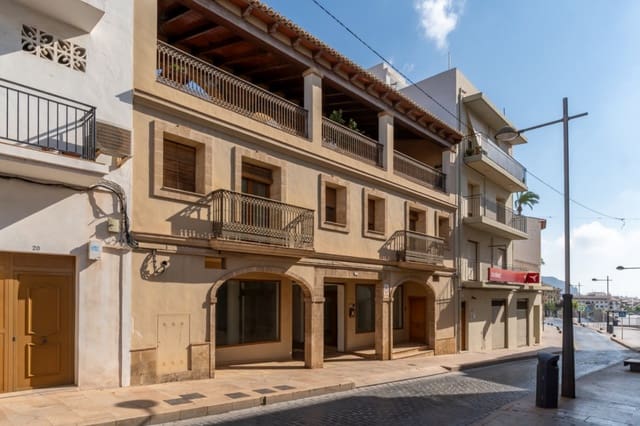
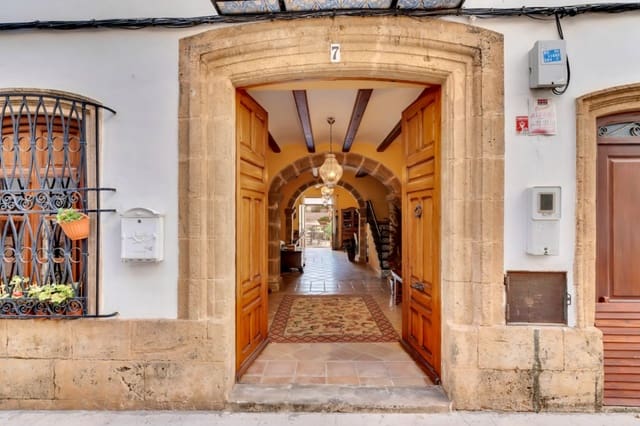
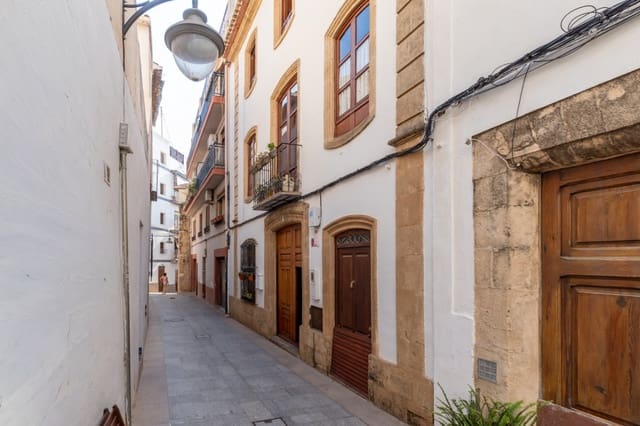
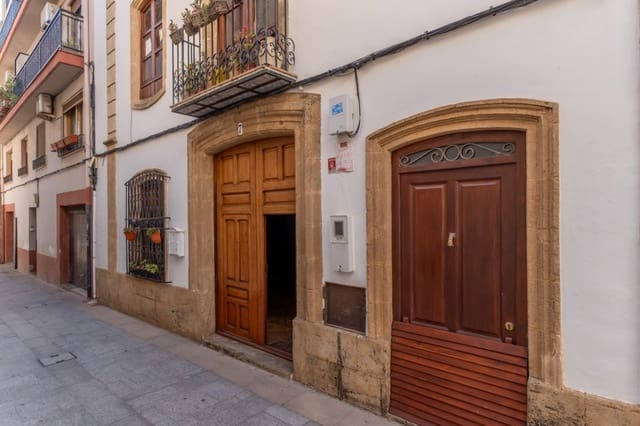
Situated on a quiet street in the old town, with access from two different streets, this property represents a unique opportunity to acquire one of the largest and most distinctive private houses in the heart of Jávea.
The building covers a total constructed area of 1,134 m² according to the land registry. An exceptional size that opens the door to multiple possibilities: from a large family residence to a charming boutique hotel, various independent accommodations, or a heritage investment capable of generating several sources of profitability.
The character of an authentic Mediterranean manor house
Behind its facades lies a home full of personality, where the traditional architecture of Jávea coexists with a restoration carried out with special respect for its history.
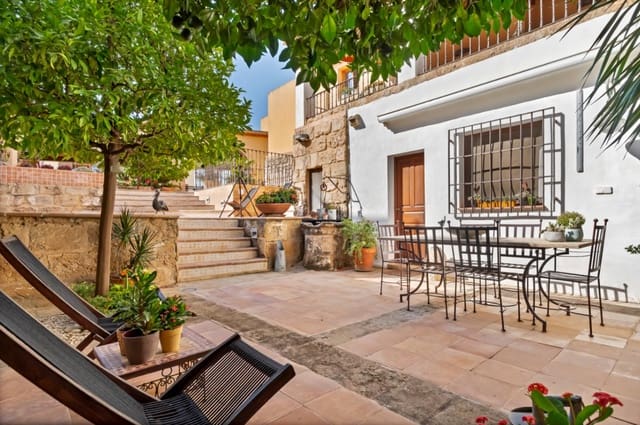
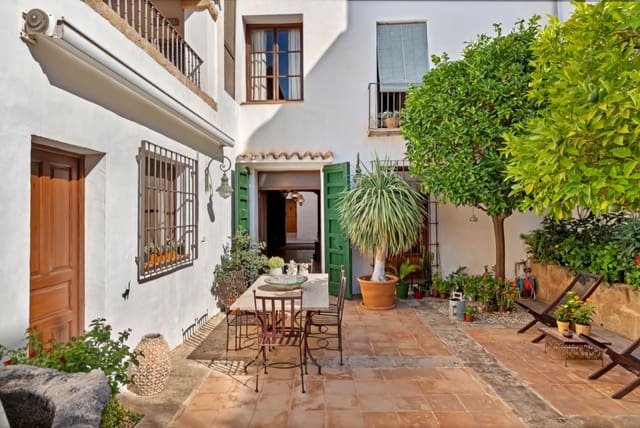
The rough stone, ancient wooden beams, noble floors, and marbles evoke the stately past of the house. The traditional well, the interior courtyard, and the orange trees provide freshness, light, and that Mediterranean ambiance that turns every corner into a space with its own identity.
This is not just a village house for sale in Jávea; it's a historic property capable of offering an experience that is hard to find in a modern construction.
729 m² to live, host, and create
The main dwelling has approximately 729 m² built, distributed over three floors. Its generous layout allows for spacious and elegant rooms, preserving different areas for family life, rest, work, and hosting guests.
It features five bedrooms, including a master suite with a walk-in closet and private bathroom, four full bathrooms, and a courtesy toilet. The house also offers several living rooms and lounge areas, dining rooms with fireplaces, two independent kitchens, an office, laundry room, and private terraces.
To facilitate communication between the floors, the property includes preinstallation for an elevator or freight lift.
A completely independent apartment within the main house
The top floor houses one of the most versatile spaces in the house: a guest apartment with private access from the street.
This apartment can also be accessed from the internal staircase of the main house. However, a door allows for separating both areas to ensure total independence when necessary.
This layout offers numerous alternatives. It can be allocated to guests, family members, staff, a professional office, or independent rental, without interfering with the privacy of the rest of the house.
A secret garden with a pool in the heart of Jávea
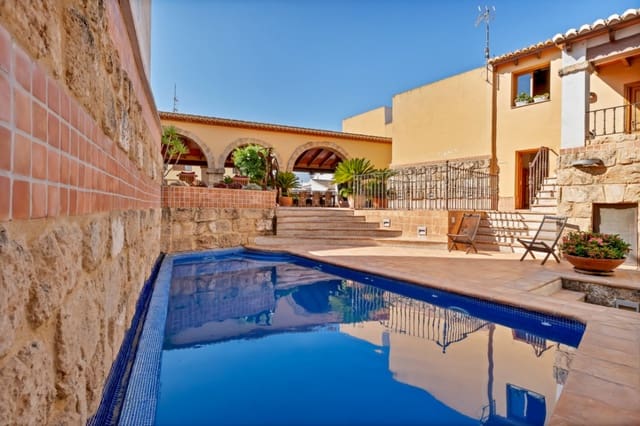
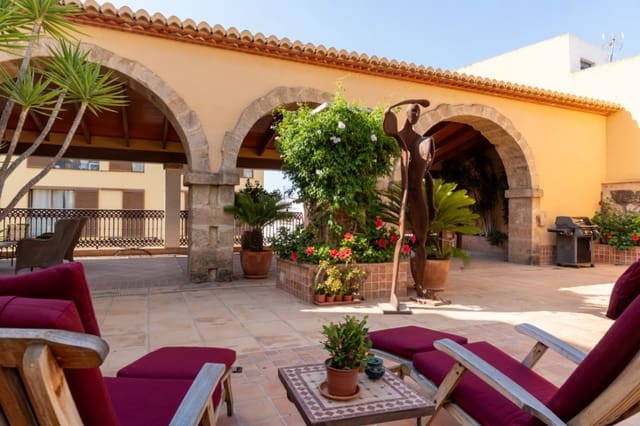
The large interior courtyard is undoubtedly one of the most special spaces of the property. Designed as a true urban oasis, it offers a private saltwater pool, orange trees, and different relaxation areas protected from outside views.
Here, the pace of the old town seems to disappear. It is possible to enjoy the sun, hold outdoor gatherings, or relax in absolute tranquility, despite being just steps away from the municipal market, restaurants, shops, and all services of downtown Jávea.
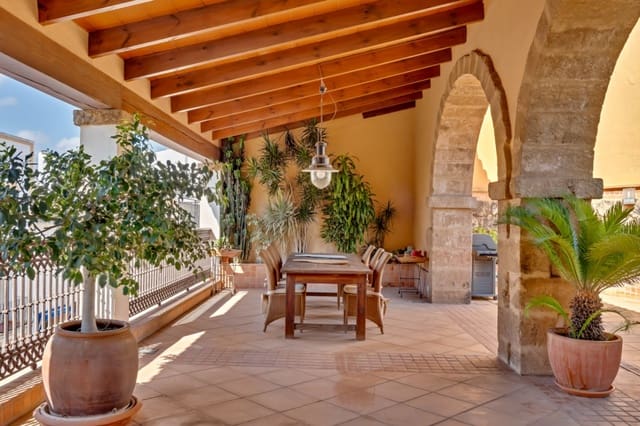
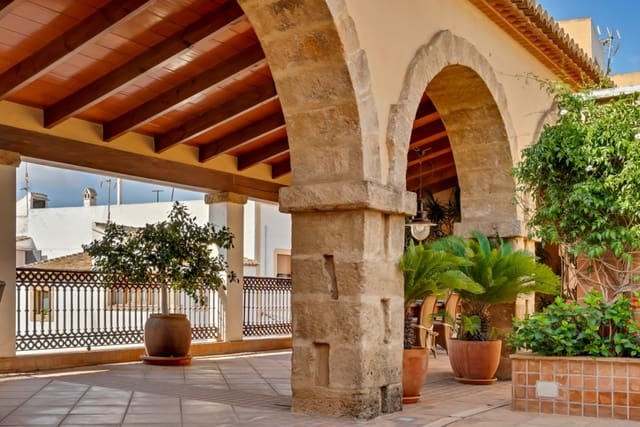
Next to the pool are a changing room, a service area, and various technical spaces. The property also includes a magnificent covered porch of approximately 60 m², perfect for creating a large summer dining area, a celebration zone, or an elegant resting space.
Additionally, there is a closed garage with capacity for four or five vehicles—an extraordinarily difficult feature to find in a village house with a garden and pool located in the old town of Jávea.
An exceptional opportunity to create a boutique hotel
The dimensions of the property, its various accesses, and the possibility of having several independent units make this property an excellent candidate for a hotel project with its own identity if desired.
The estate has a compatibility certificate for hotel use, two tourist licenses, and updated documentation. Therefore, it offers a particularly attractive foundation to develop a boutique hotel, exclusive tourist accommodation, or a mixed project that combines private residence and tourist operation.
The authenticity of the architecture, the spacious common areas, the garden with a pool, and the location in the historic center gather some of the most valued elements by those seeking to create a truly different tourist establishment on the Costa Blanca.
Possibility to expand with four additional units
For those wishing to take full advantage of this property's potential, there is the possibility to additionally acquire 2 independent apartments and 2 commercial premises, with a total constructed area of 404.89 m².
The apartments can also be directly connected to the main house, allowing them to enjoy the pool and large terraces, enabling integration into the property or maintaining them as entirely independent units.
This configuration multiplies development options: new suites, rental housing, professional spaces, areas designated for services or catering, commercial premises, or complementary dependencies for a future hotel project.
This manor house for sale in the old town of Jávea stands out not only for its size. Its true value lies in the combination of history, Mediterranean architecture, privacy, outdoor spaces, a garage, different accesses, and exploitation possibilities.
A unique property for those not simply looking to buy a village house in Jávea, but to acquire a one of a kind place and turn it into a truly exceptional project.
Features
- Townhouse
- Bedrooms: 5
- Bathrooms: 4
- Build Size: 729 m2
- Plot: 550 m2
- Storeys: 3
- Energy Efficiency Rating: In Progress