


€ 300,000
Villa for sale in Ontinyent, Valencia
- 175 m2
- 4
- 1
- 2806 m2
Description
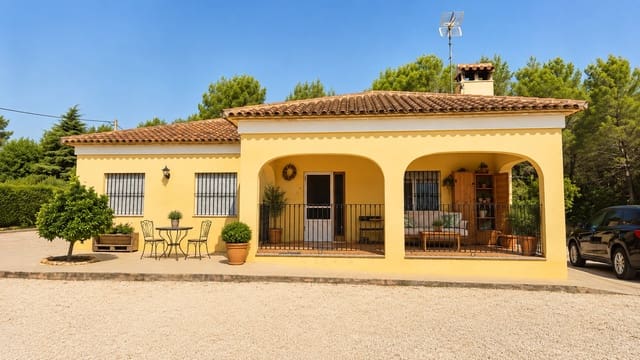
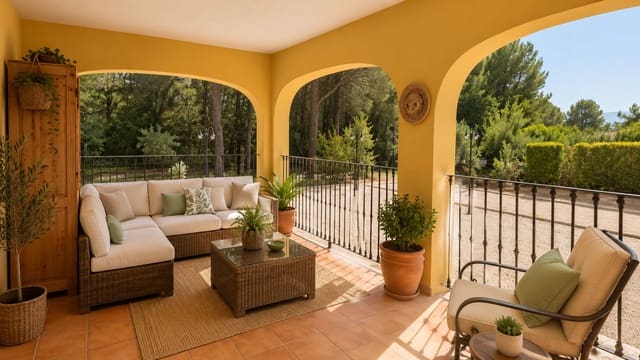
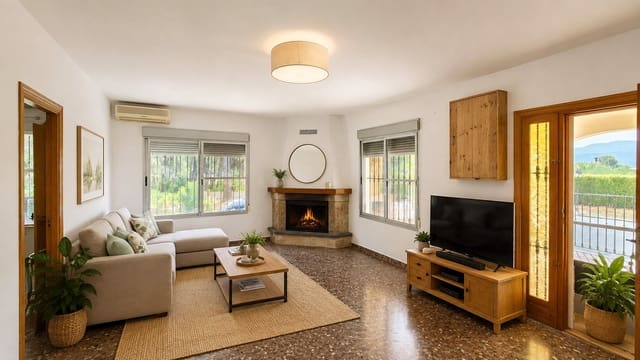
Charming single-level casita in a peaceful residential area of Ontinyent, set on a generous 2,806 m² plot with excellent tarmac access and a fully fenced, gated perimeter. The bright lounge features a large open fireplace, air conditioning, windows on two aspects and direct access to a southeast-facing terrace — an ideal spot for morning sun and relaxed living.
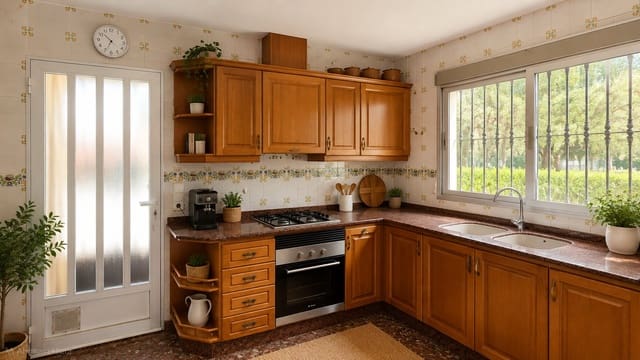
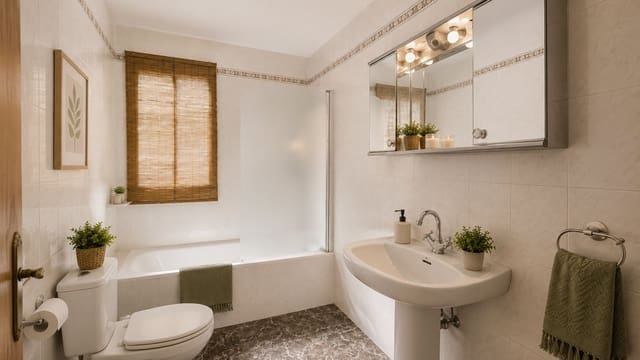
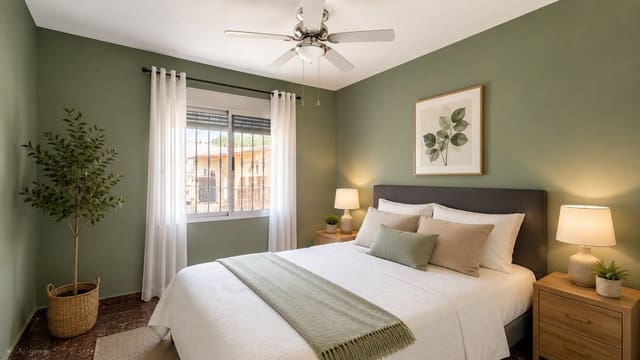
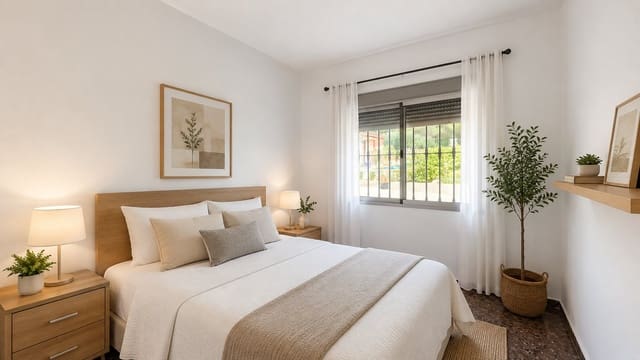
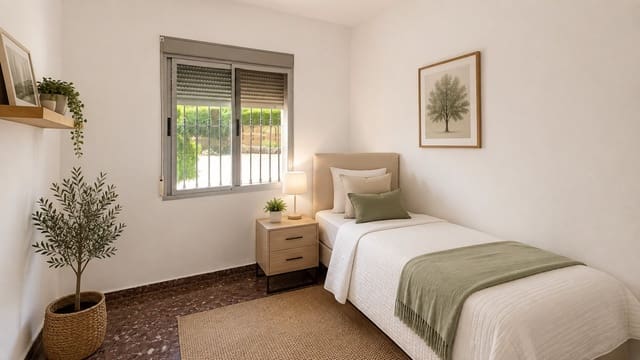
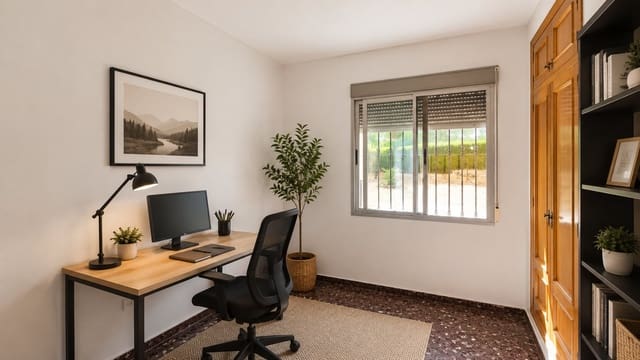
The practical layout includes four bedrooms accessed from a central hall (two with built-in wardrobes) and a family bathroom. The kitchen, with a northeast-facing window and back door to the BBQ and pool area, offers ample worktop space and a separate pantry. All windows have persianas and mosquito nets; fittings include aluminum single‑glazed frames, gas hob, electric oven and electric hot water. The house is sold unfurnished; photos are illustrative.
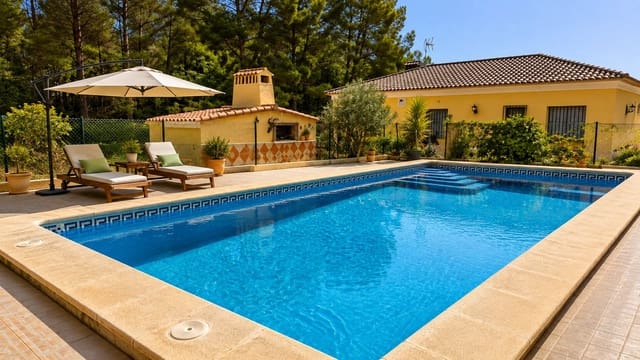
Outside, the property is designed for leisure and convenience: a large filtered, fenced and gated pool with adjacent dressing and utility rooms and a separate pump room, a spacious store room, and a paellero/BBQ with a covered bar area. There is a large paved area beside the house perfect for a garage or parking a camper/caravan, plus additional parking and shaded seating beneath tall pine trees.
Positioned on SUBLE land, the plot benefits from an urban-development classification within local planning frameworks, which can offer added flexibility compared with purely rural plots — buyers who wish to explore alterations or further development can check options with the town planning office or a local architect.
Interior photos are AI‑generated to illustrate possible layouts, as the property is currently undergoing renovations.
Features
- Villa
- Bedrooms: 4
- Bathrooms: 1
- Build Size: 175 m2
- Plot: 2806 m2
- Energy Efficiency Rating: In Progress