


€ 4,650,000
Villa for sale in Benissa, Alicante
- 682 m2
- 4
- 6
- 1565 m2
Description
Newly built villa for sale in Benissa, in one of the most exclusive areas of the Benissa coastline, in the prestigious Racó de Galeno urbanization, located just 2,5 km from the fabulous La Fustera Beach and the Ecological Walk that runs along its beautiful coastline, and 3,3 km from the Les Bassetes Marina. Very well connected to the urban centers of Moraira and Calpe, which offer all kinds of amenities and shops, medical services, and a wide range of leisure and dining options.
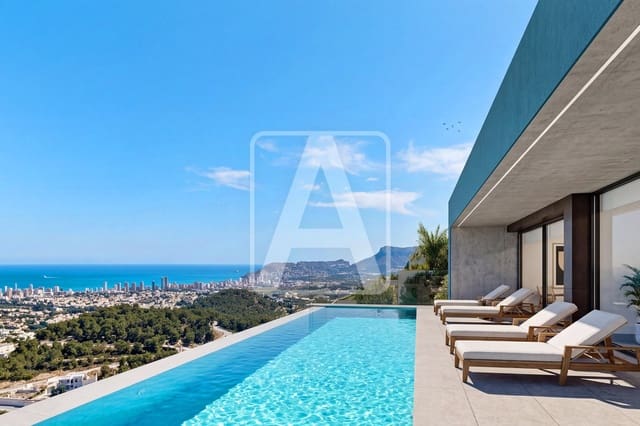
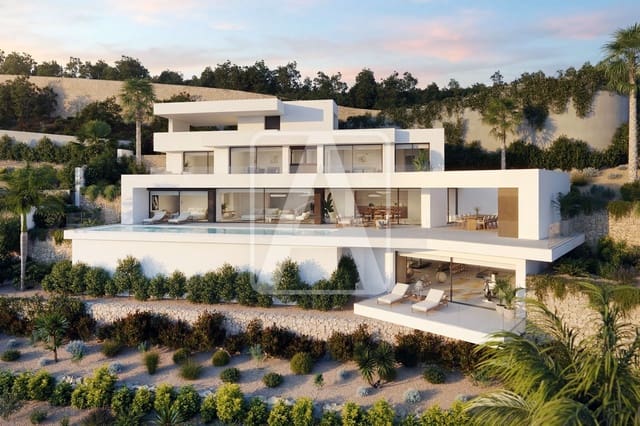
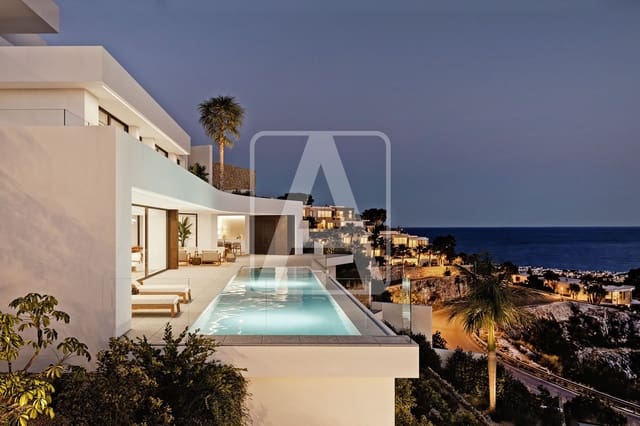
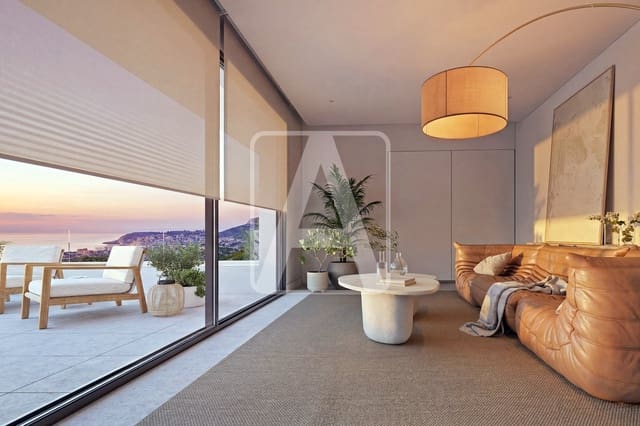
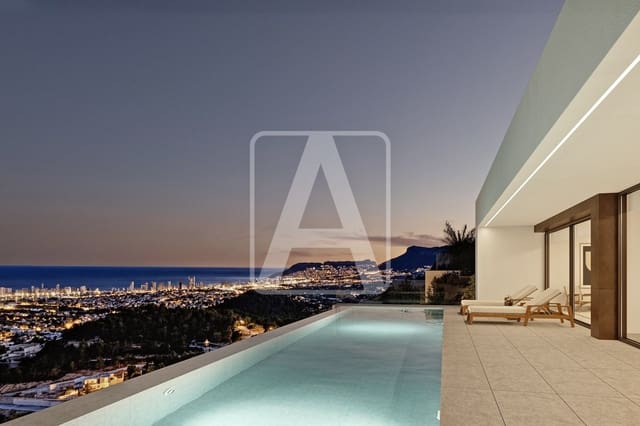
This beautiful avant-garde designed villa enjoys fabulous panoramic sea views, privacy, and plenty of sun (southeast orientation). It is situated on a large plot of 1.565 m2 and has a total constructed area of 682 m2 (including terraces, pool, and external elements), distributed over 2 floors and a basement, with an elevator, as follows:
On the upper floor (entry level), we have a spacious foyer, through which we access the elevator and the beautifully designed internal staircase that connects all floors.
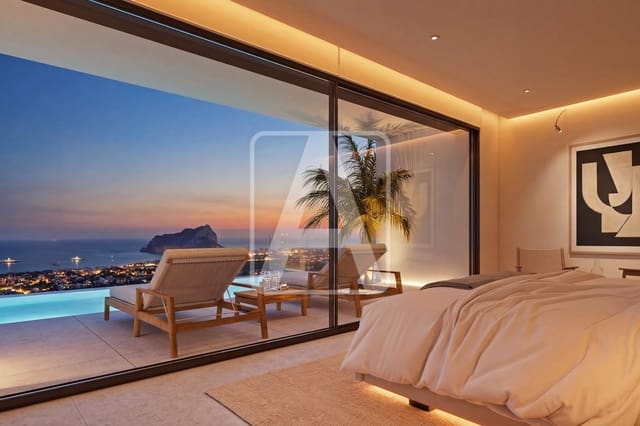
On the following floor, there are 3 bedrooms (12 m2 + 12 m2 + 12 m2), one of them with an ensuite dressing room, and all with access to a private terrace; 3 ensuite bathrooms; a terrace connected to the hallway (18 m2); and an additional living room (20 m2).
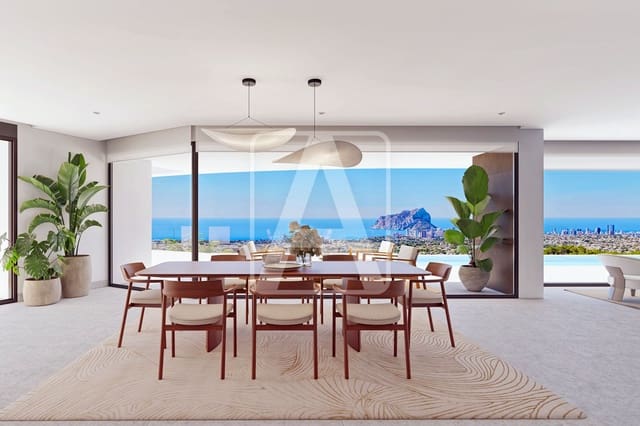
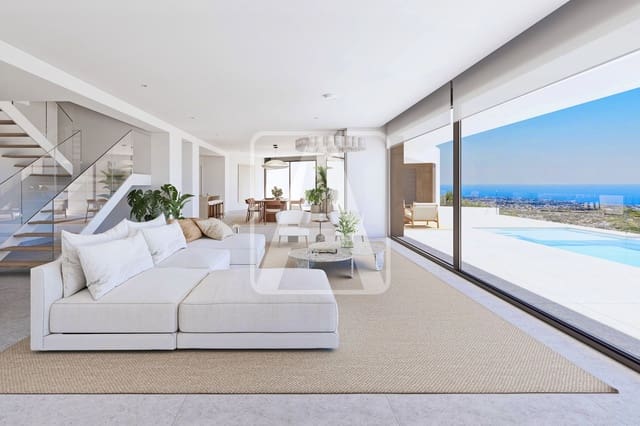
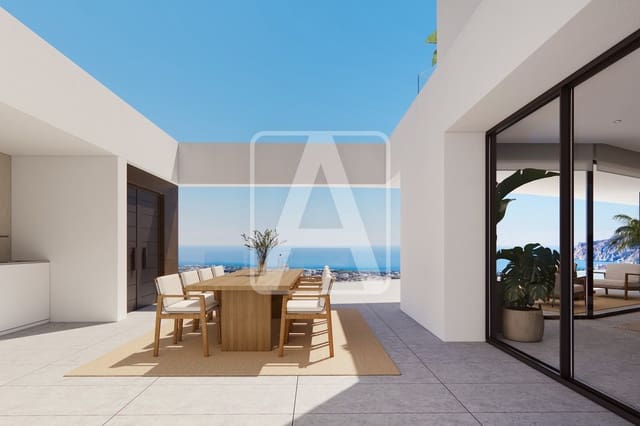
On the main floor, we have 1 bedroom (16 m2) with a dressing room and 1 ensuite bathroom, 1 guest toilet, a pantry, a storage-laundry room, and an impressive open-plan living-dining-kitchen area (122 m2), which merges with an uncovered porch (33 m2). Here we have the summer kitchen with an integrated barbecue, dining area, 1 guest toilet, an independent shower, and a storage room (2 m2).
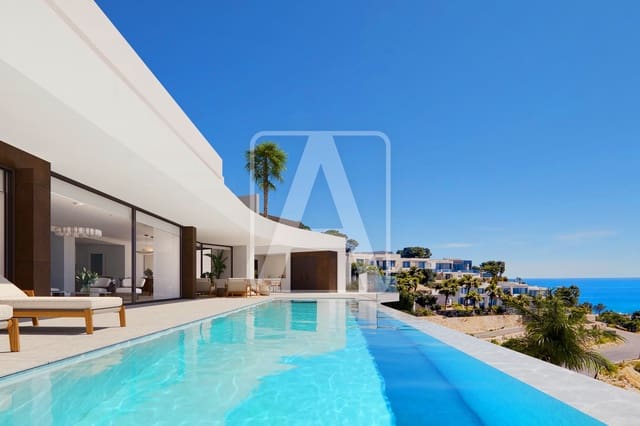
The living-dining-kitchen area also connects to the outdoor terrace, where we have a wonderful 15x3 meter infinity pool and a beach area.
In the basement, we have a multipurpose room (61 m2) with a covered terrace (21 m2), which offers numerous expansion options for this property (gym, cinema, bar, party room, wine cellar, leisure area, or an additional studio).
This contemporary style residence stands out for its exclusive modern design, high-quality finishes and materials, and excellent location. It is equipped with underfloor heating (aerothermal system, minimal consumption, maximum efficiency), ducted climate control (heating and cooling, Airzone system), a photovoltaic installation (reduced electricity bills, 5.5 kWh), a charge point installation, alarm, home automation, high-quality exterior joinery, a security gate, high-end kitchen appliances, LED lighting, designer bathroom furniture, and ceiling-to-floor interior carpentry.
It also enjoys a spacious outdoor parking area with an open garage (38 m2) for 2 vehicles, located next to the main access of the house. The garden is beautiful and is equipped with an automated irrigation system (low maintenance).
This residence represents the ultimate expression of contemporary Mediterranean lifestyle. This avant-garde designed home harmoniously integrates with the natural surroundings between Moraira and Calpe and stands as a privileged viewpoint to the sea and the native vegetation of the Northern Costa Blanca. It is not just a villa; it is a statement of style and exclusivity in a unique location, designed for those seeking a home where design, comfort, and stunning sea views take center stage.
Features
- Villa
- Bedrooms: 4
- Bathrooms: 6
- Build Size: 682 m2
- Plot: 1565 m2
- Energy Efficiency Rating: In Progress