


€ 895,000
Villa for sale in Pedret i Marzà, Girona
- 415 m2
- 8
- 5
- 900 m2
Description
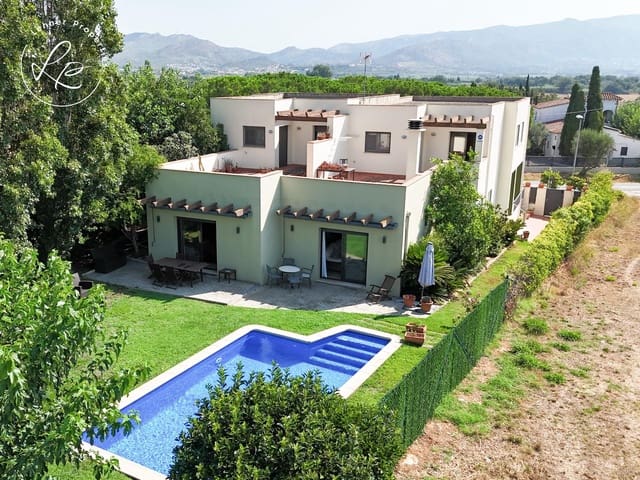
Situated in a very peaceful and pleasant environment, this property is ideal for enjoying maximum serenity and quality of life. The result of combining two properties into a single one, it stands out for its excellent layout and two independent staircases connecting both levels.
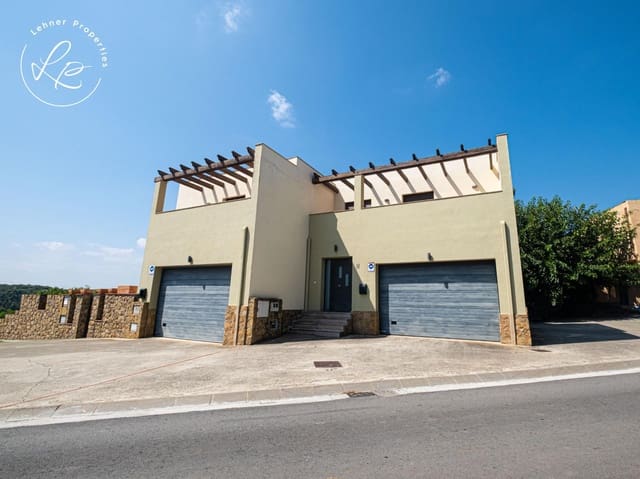
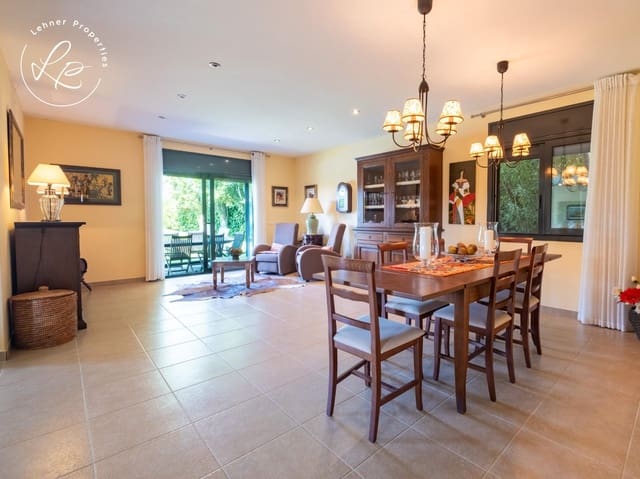
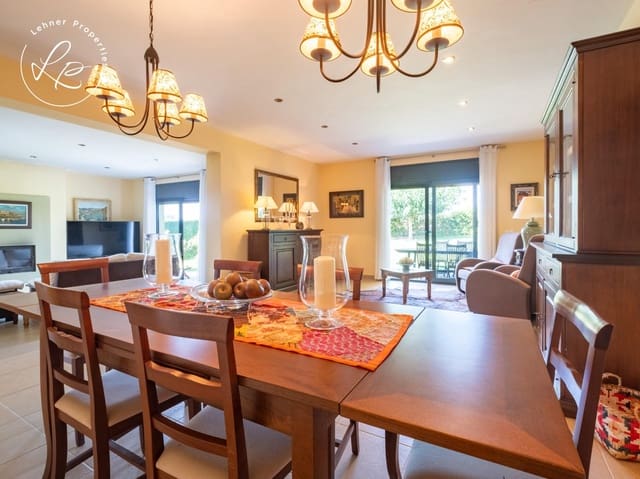
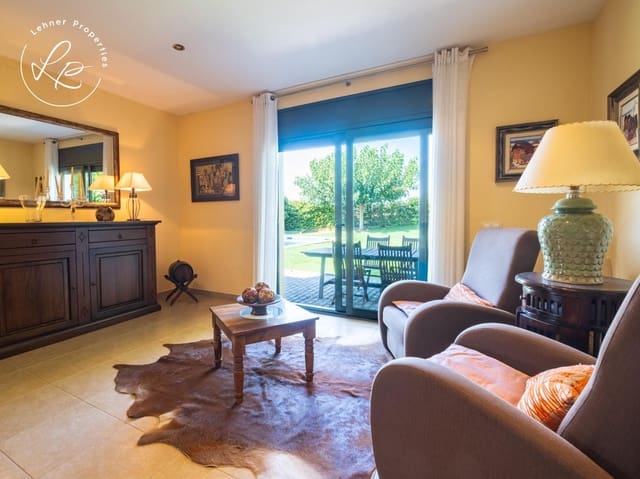
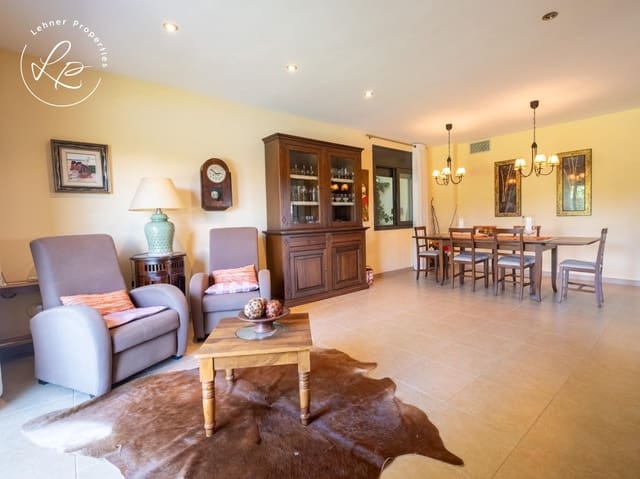
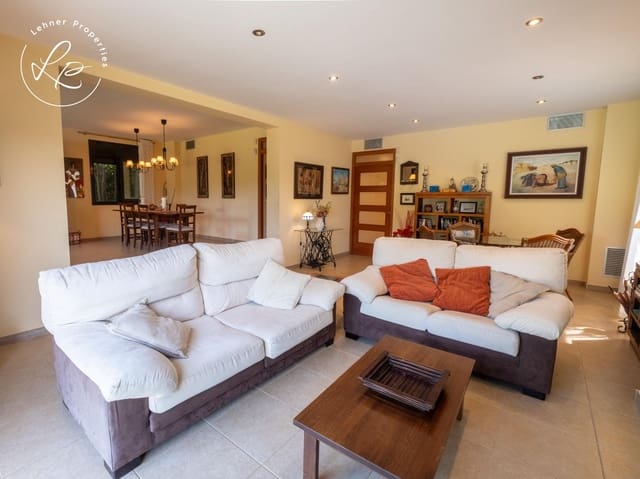
The main floor hosts a spacious kitchen with an integrated dining area, a large living-dining room divided into two spaces with a cozy fireplace and direct access to the garden, two bedrooms, a bathroom with a shower tray, and two garages with capacity for several vehicles.
The upper level features two master suites, each equipped with a full bathroom with a bathtub, a walk-in closet, and its own private terrace. This area is completed with four additional bedrooms with direct access to a large shared terrace, as well as another full bathroom, also equipped with a bathtub.
For maximum comfort and efficiency, the house has centralized climate control air and aluminum joinery with mosquito screens on all windows and glass doors.
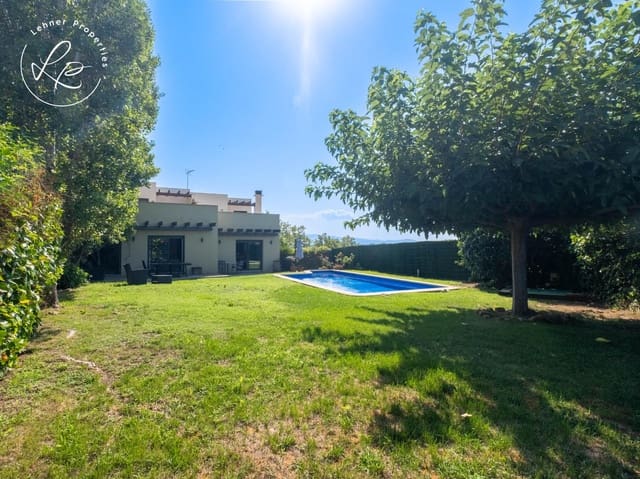
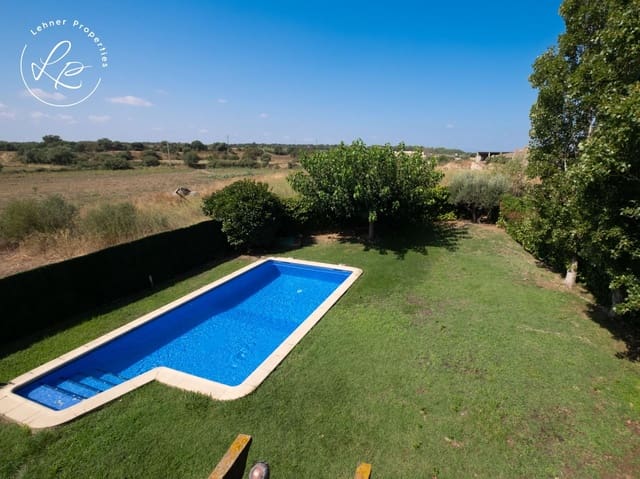
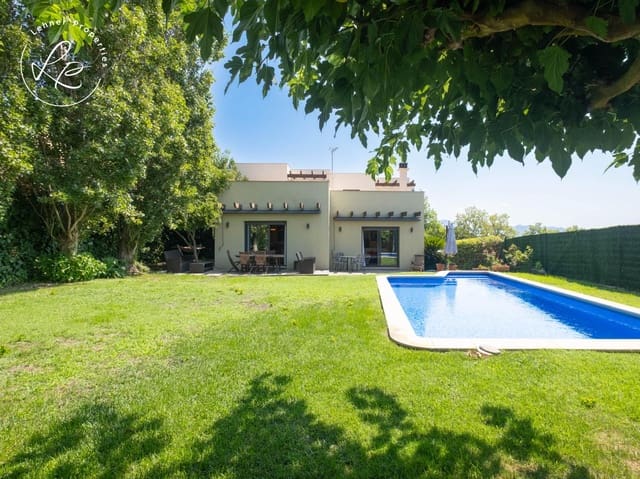
Outside, the property offers an extensive garden with a swimming pool, creating an ideal space for outdoor leisure in an atmosphere of peace and privacy. A functional, bright, and versatile residence, perfectly adapted to the needs of large families or anyone seeking tranquility and space.
Features
- Villa
- Bedrooms: 8
- Bathrooms: 5
- Build Size: 415 m2
- Plot: 900 m2
- Energy Certificate (Consumption): G
- Energy Certificate (Emissions): G