


€ 950,000
Villa for sale in Palau-saverdera, Girona
- 261 m2
- 3
- 3
- 1906 m2
Description
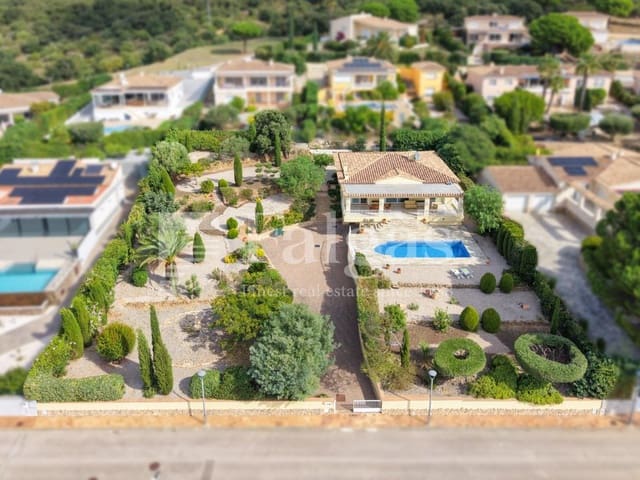
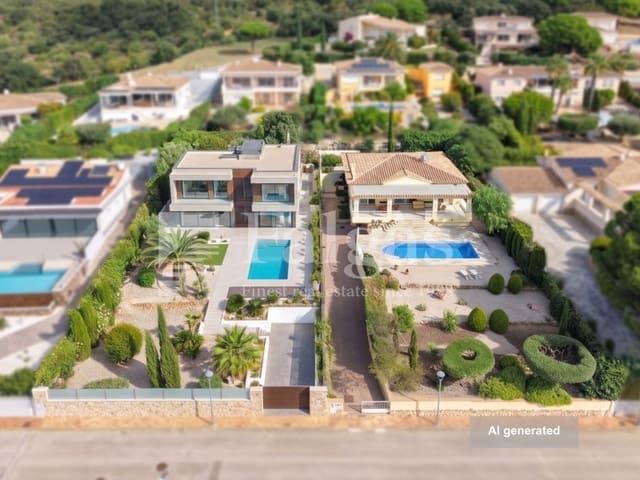
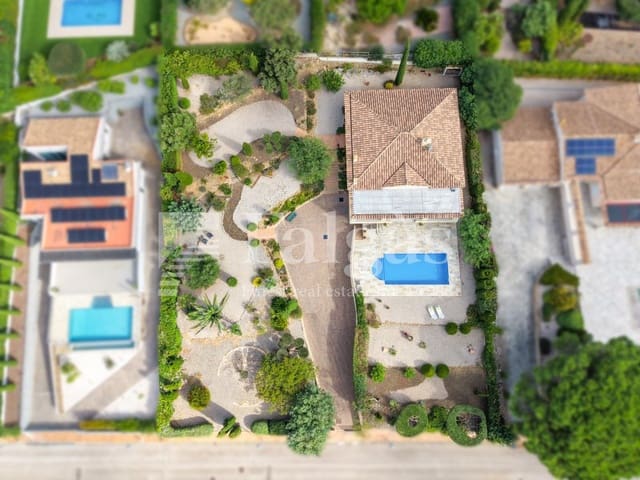
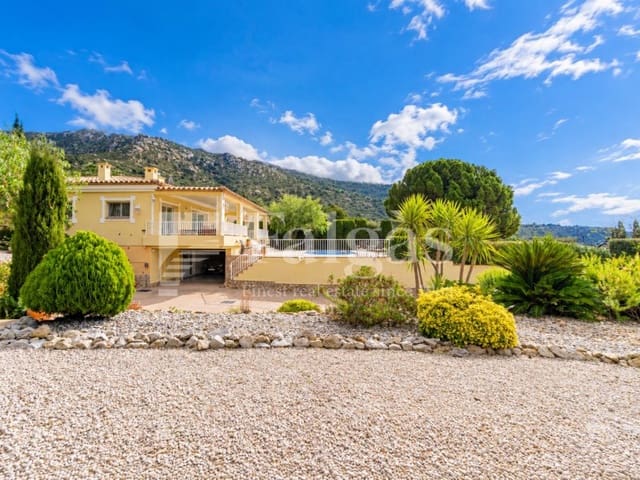
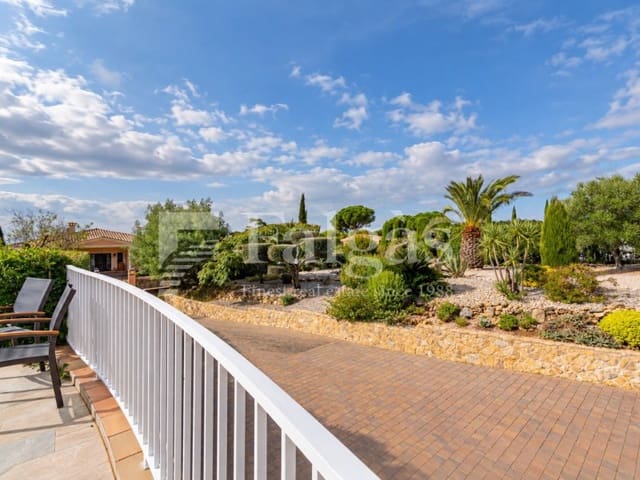
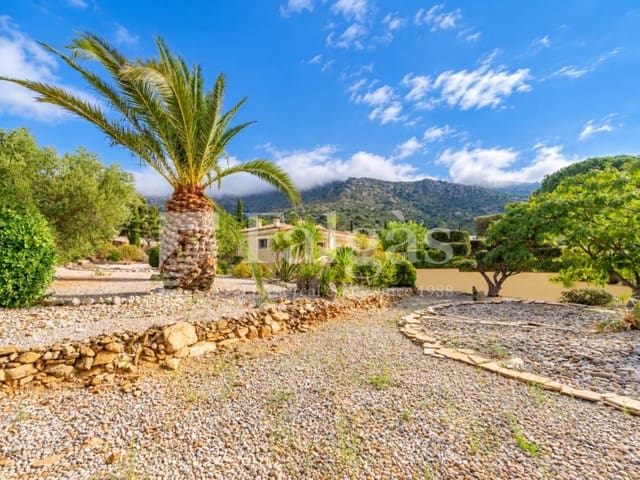
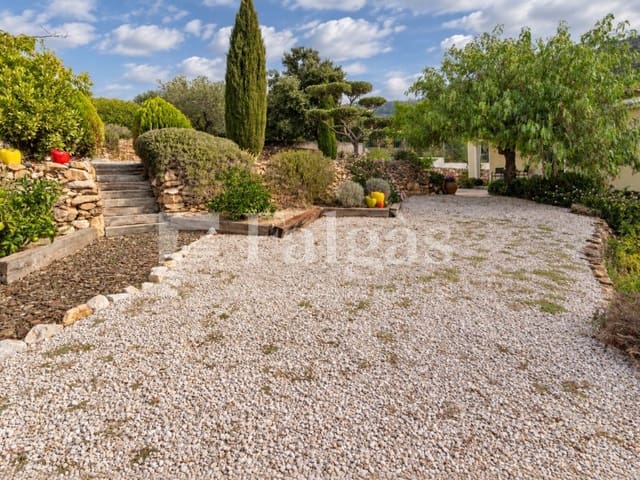
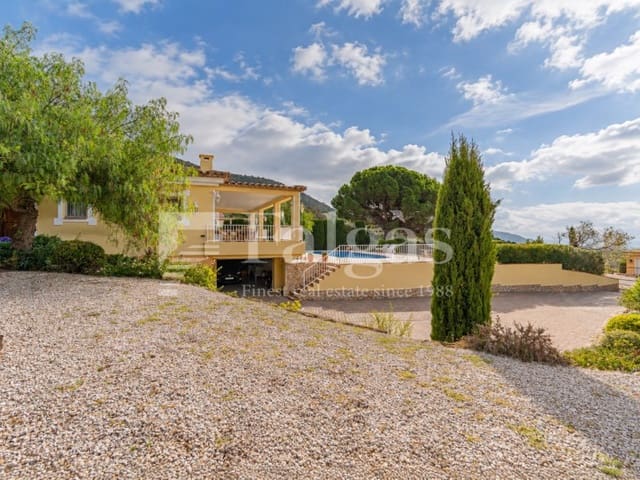
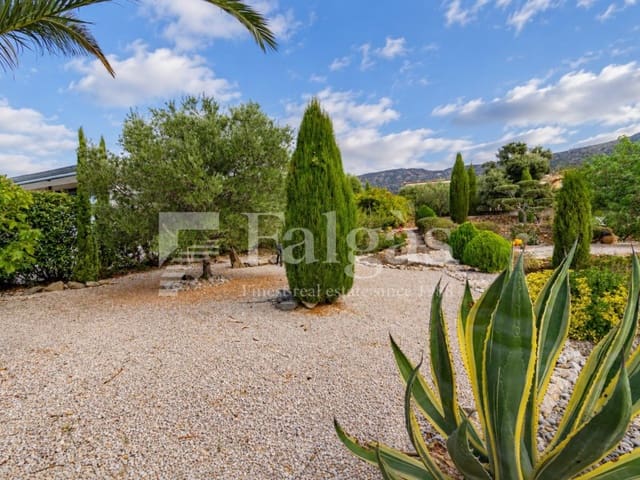
Detached house in Palau-Savardera, set in a peaceful natural environment with views of the sea and mountains. The property occupies 1,906 m² of land, divided into two plots with separate references, allowing the current configuration to be maintained or the possibility of building a second house on the part currently used as a garden to be considered.
The house is entirely arranged on one floor. The day area features a modern independent kitchen with access to the terrace and a spacious living-dining room with a fireplace, views and direct access to the outside. There is also a guest toilet.
The night area offers three double bedrooms and two bathrooms. The main bedroom has access to the terrace and an en-suite bathroom recently renovated with a bathtub and shower. The other two bedrooms have fitted wardrobes and share a bathroom with a shower.
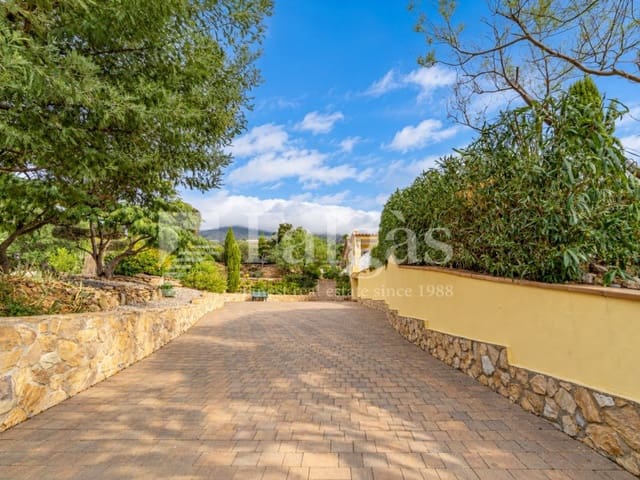
Outside, there is a saltwater swimming pool, a covered terrace with recently renovated flooring and ample parking space.
The property includes a two-car garage and a laundry room with storage cupboards. It has central gas heating, double-glazed windows, electric shutters, a hot-water recirculation system, smart home technology to control the heating from a mobile phone and a security camera system.
A comfortable and functional property offering space and future possibilities.
Features
- Villa
- Bedrooms: 3
- Bathrooms: 3
- Build Size: 261 m2
- Plot: 1906 m2
- Energy Certificate (Consumption): G