


€ 2,200,000
Villa for sale in Sant Cugat del Vallès, Barcelona
- 806 m2
- 6
- 8
- 1799 m2
Description
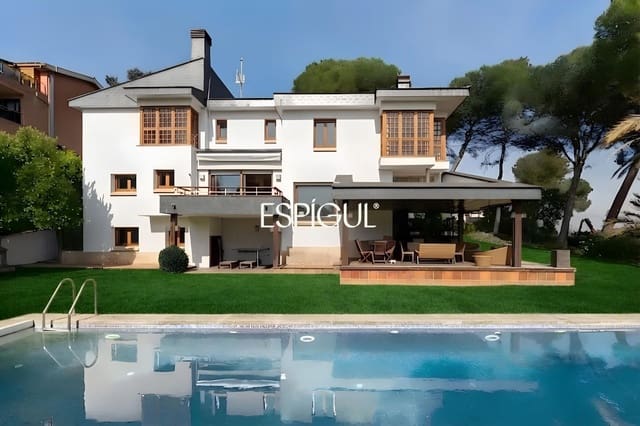
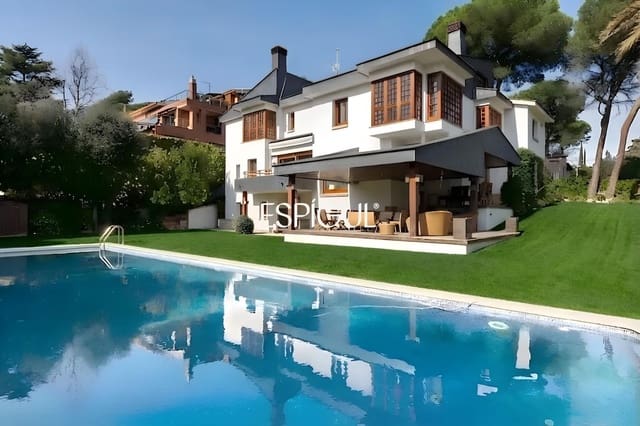
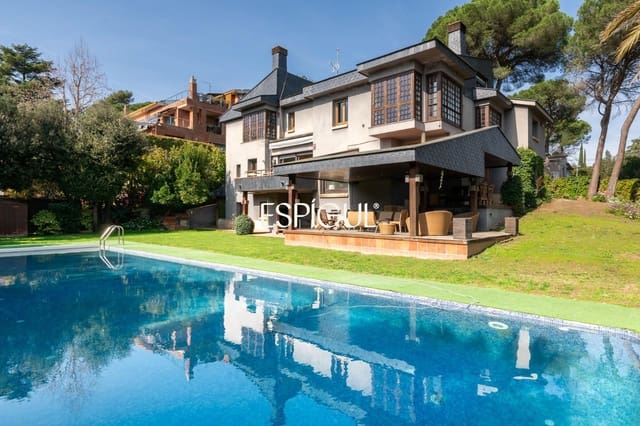
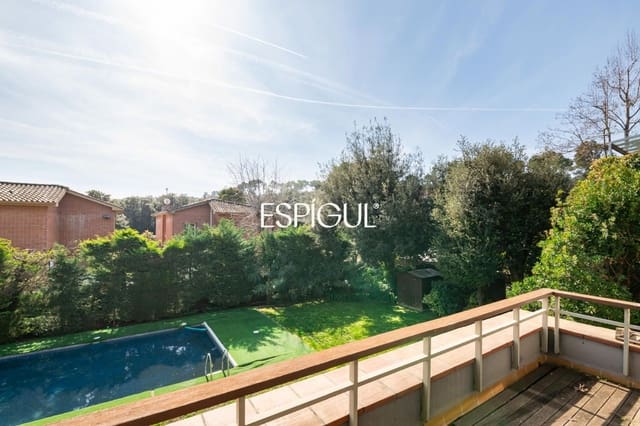
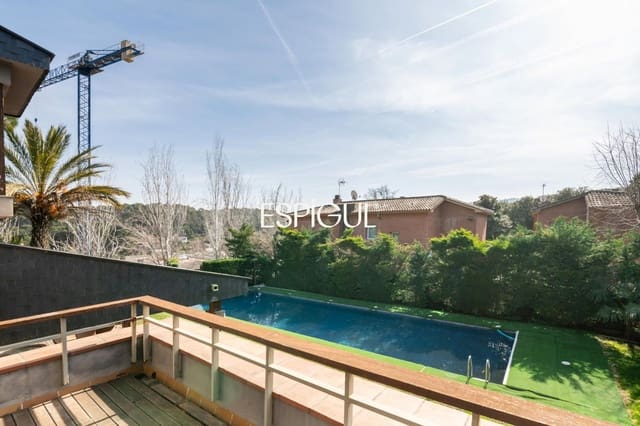
Single-family house to refurbish with 736 m² of usable area, located in the “Golf-Can Trabal” area, built on a 1,800 m² plot with a large swimming pool and garden.
Access to the home can be made from the two adjoining streets via 2 different entrances, providing independence and privacy. Upon entering, you immediately discover the property’s impressive capacity, with the potential to create a gym, library, private office, and a wine cellar, while keeping the bedrooms and bathrooms where space and light stand out at first sight, as well as ample storage capacity and several dressing rooms. The house calls to mind classic Hollywood homes, with spaciousness and well-separated living areas. Its south-facing orientation allows the sun to reach every corner.
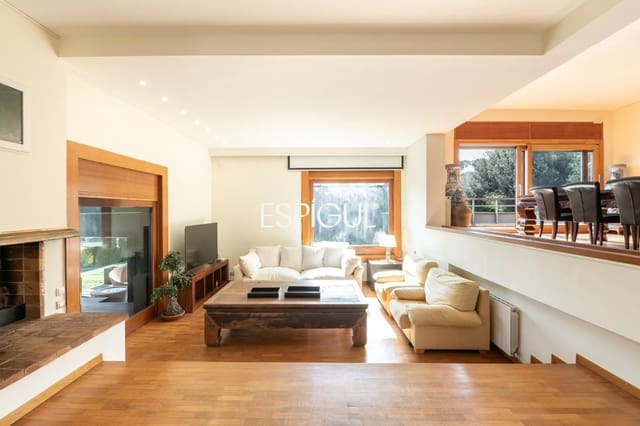
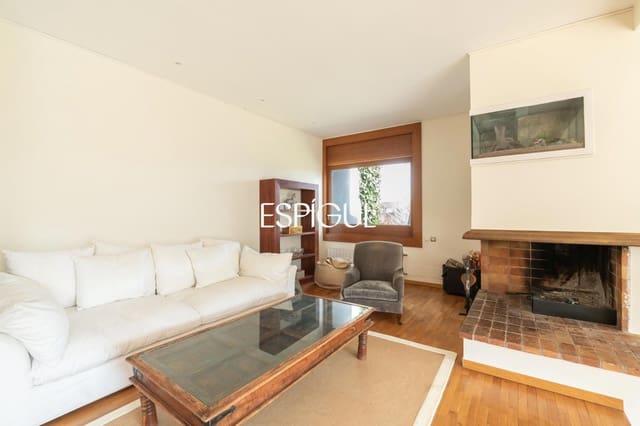
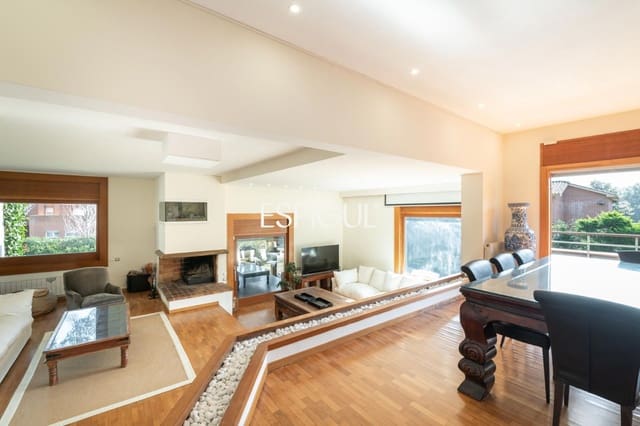
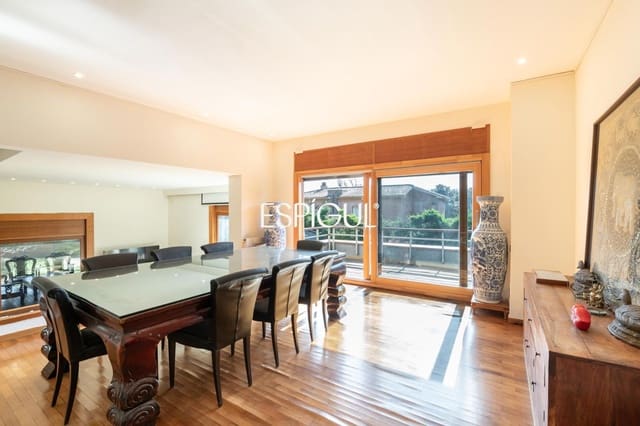
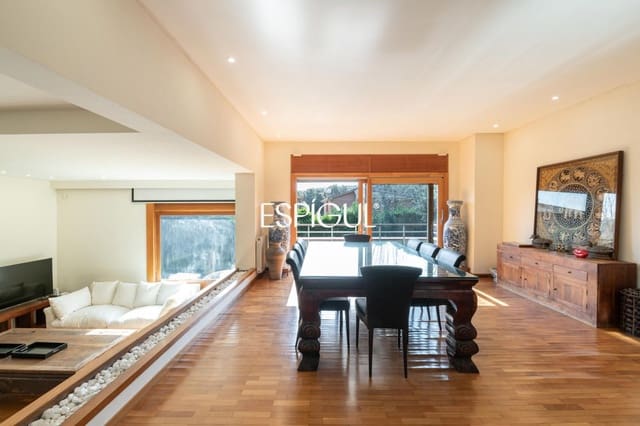
After the main door, you enter a large entrance hall, and from there to the heart of the home: a large living room with a fireplace, featuring different levels that define distinct areas between the living room and the dining room. From the dining room, you access an elegant wooden porch facing the swimming pool, with views of the garden.
From the dining room you can also access a cozy balcony, ideal for enjoying sunsets. The kitchen is independent, with a large central island, and has access to the service area, which includes a bedroom with a bathroom and the laundry area. On the opposite side, in front of the day area, there is a large reading room, library, and office.
Through the stairs, you reach the upper floor, where you’ll find the master suite of approximately 80 m², with a sitting room, dressing room, and a full bathroom with a hydromassage bathtub and a shower, plus a peaceful terrace. On this level, there are 3 more bedrooms, each with its own bathroom. Above that, there is a mezzanine with a multipurpose room with a sloped (attic-style) ceiling. From there, you access another bedroom and various multipurpose rooms with multiple uses (for example, a gym, play area, study, cinema room, or a golf practice simulator).
Finally, from the garden you can access an equipped changing room with a bathroom, a shower, and a dry sauna. The house also has a barbecue area, a garage for four cars, a large wine cellar, and a pantry.
The location and measurements make this home a unique offering in the area, with numerous refurbishment options to adapt it to the house your family desires. It includes floor plans and a refurbishment project.
Features
- Villa
- Bedrooms: 6
- Bathrooms: 8
- Build Size: 806 m2
- Plot: 1799 m2
- Year Built: 1983
- Energy Certificate (Consumption): E