


€ 699,000
Villa for sale in Begues, Barcelona
- 321 m2
- 5
- 3
- 750 m2
Description
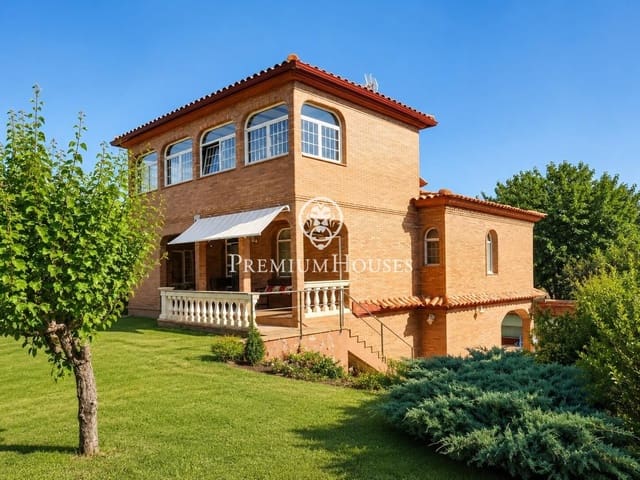
In the Santa Eulalia neighborhood of Begues, we have this property. The house boasts stunning views of the mountains and vineyards. It also features a garage with space for two cars.
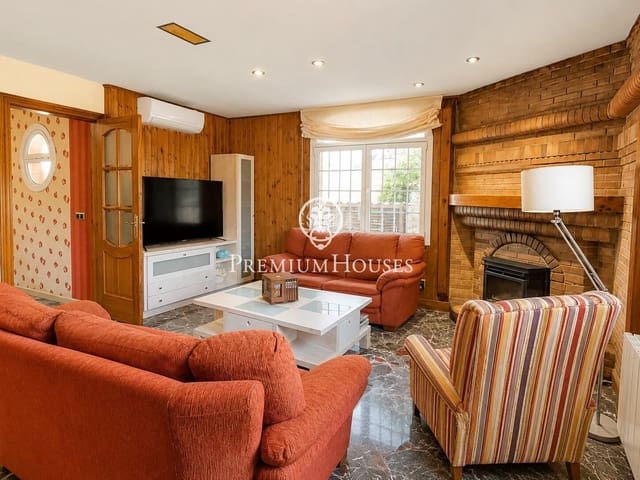
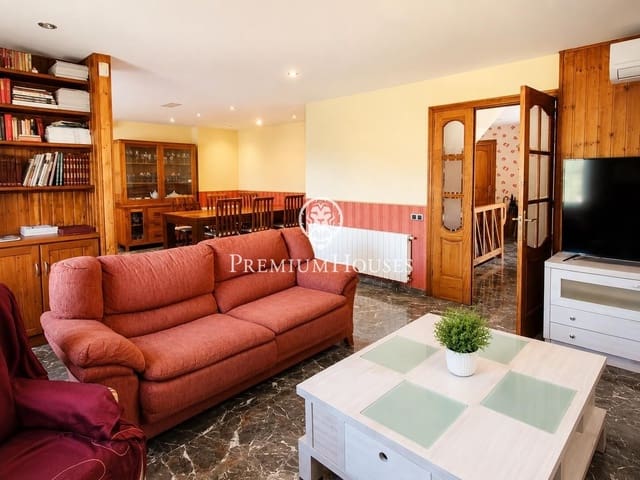
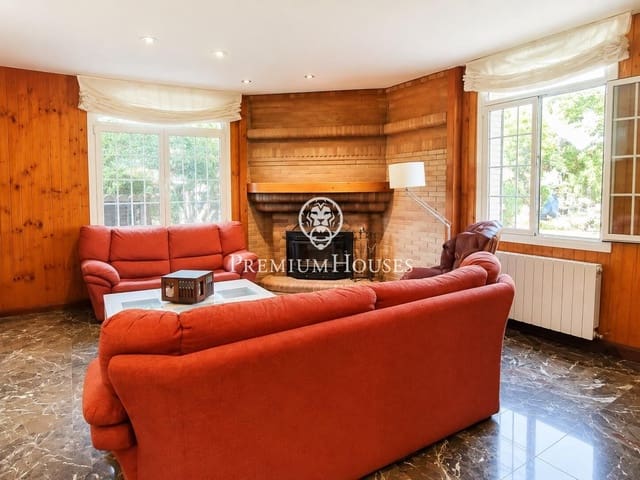
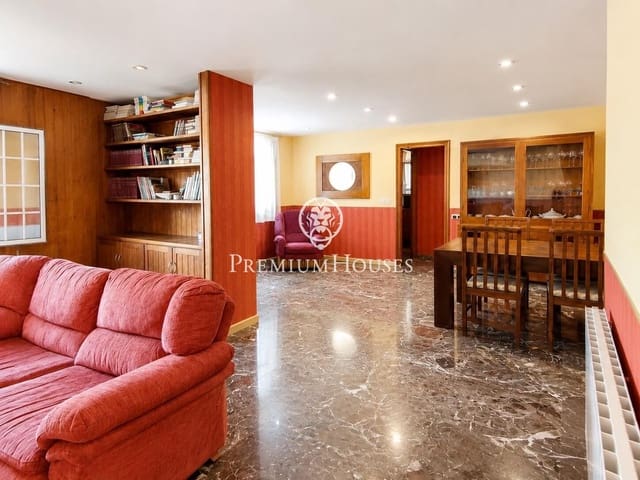
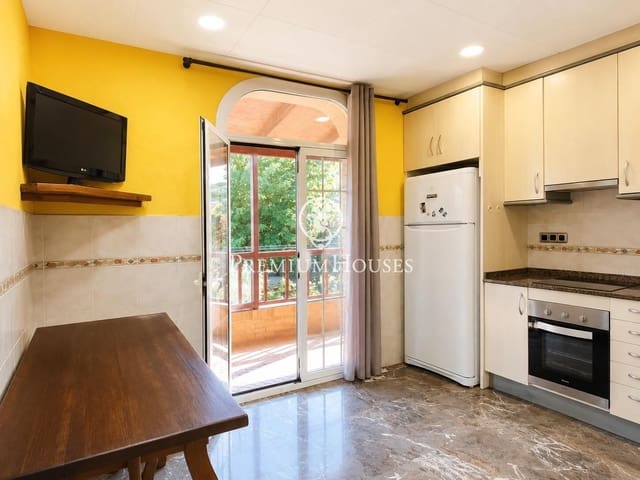
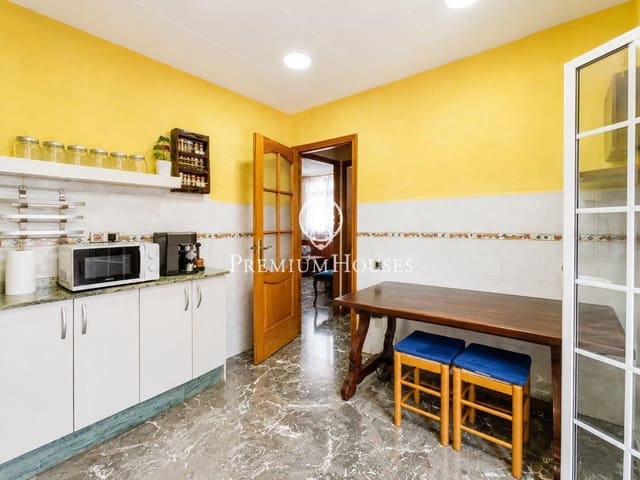
The house is divided into three floors. The property welcomes you with a spacious outdoor area. On the main floor, you’ll find the living area, including an entrance hall and the sleeping area. This floor comprises a spacious and bright living room with a fireplace, which connects to a large dining room. Then, there is a kitchen with a breakfast nook and direct access to a balcony overlooking the mountains and vineyards. There is also a pantry and a laundry room.
The sleeping area includes a master suite with a dressing room and three spacious double bedrooms, all equipped with built-in wardrobes. This floor is completed by an additional full bathroom.
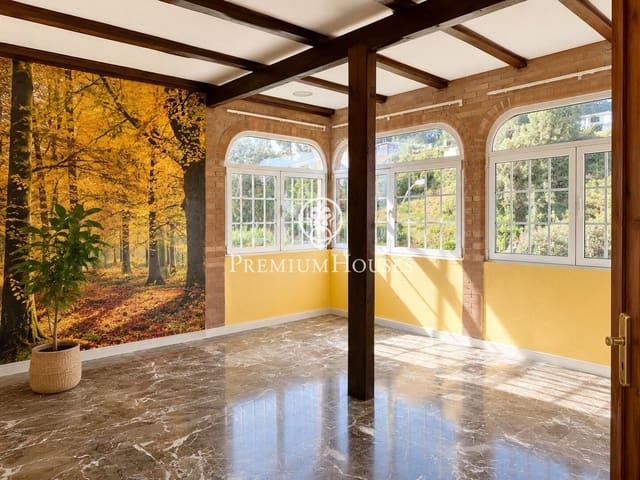
On the upper floor, there is a bright, open-plan space. There is also a bedroom with a toilet.
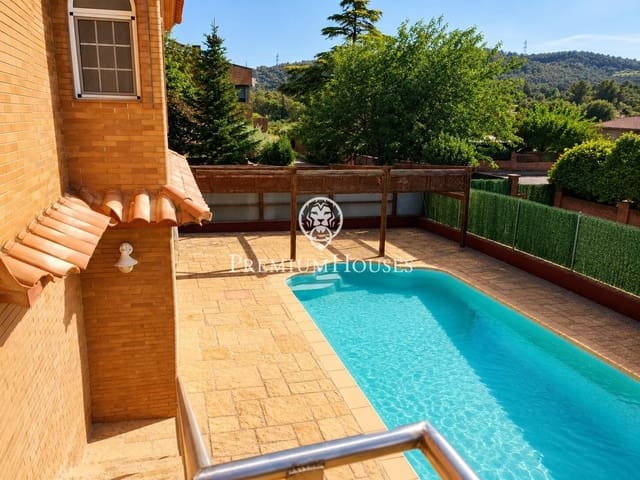
The ground floor features a fully equipped kitchen with access to the outdoor area and the swimming pool, and a full bathroom. The garage is also located on this floor.
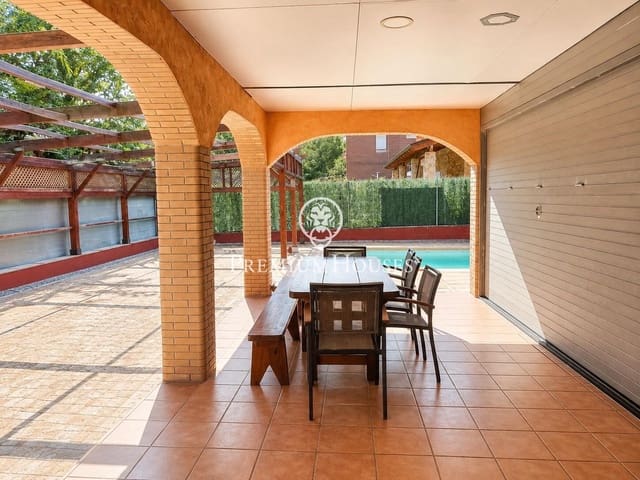
Outside, the property boasts a spacious porch, a barbecue area, and a generously sized swimming pool, perfect for relaxing.
The Santa Eulalia de Begues area is one of the most charming and emblematic in the municipality. It is ideal for families seeking tranquility and a rural setting.
Features
- Villa
- Bedrooms: 5
- Bathrooms: 3
- Build Size: 321 m2
- Plot: 750 m2
- Energy Certificate (Consumption): E
- Energy Certificate (Emissions): E