


€ 683,000
Villa for sale in Begues, Barcelona
- 299 m2
- 3
- 4
- 571 m2
Description
A design retreat of calm and soul in Begues
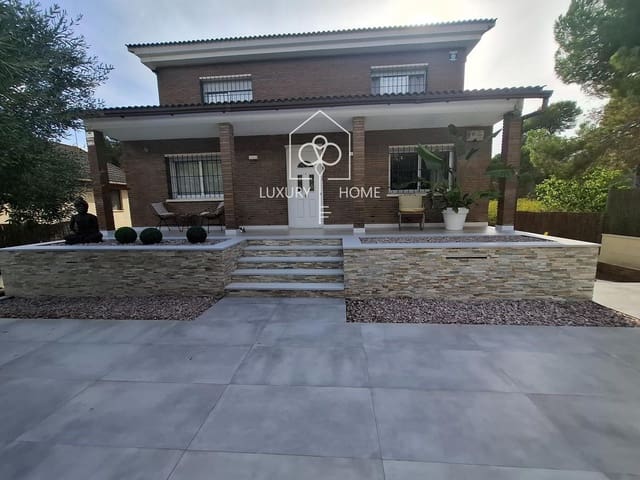
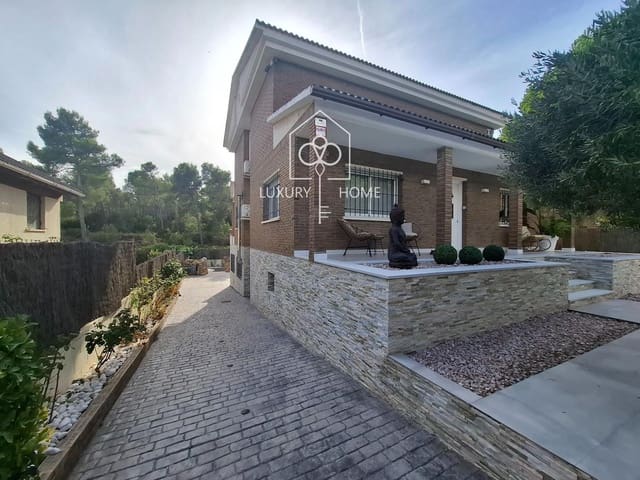
Some homes are not merely lived in; they are felt. In the heart of the exclusive and tranquil town of Begues, surrounded by nature’s whisper and embraced by pure, magical light, stands this majestic detached property. With 299 m² of built space on a wonderful flat 571 m² plot (built in 1994 and reborn following a complete, exceptionally luxurious renovation), this house is a sanctuary designed for those who seek to transform everyday life into a wellness experience.
The exterior: Your own private oasis beneath the sky
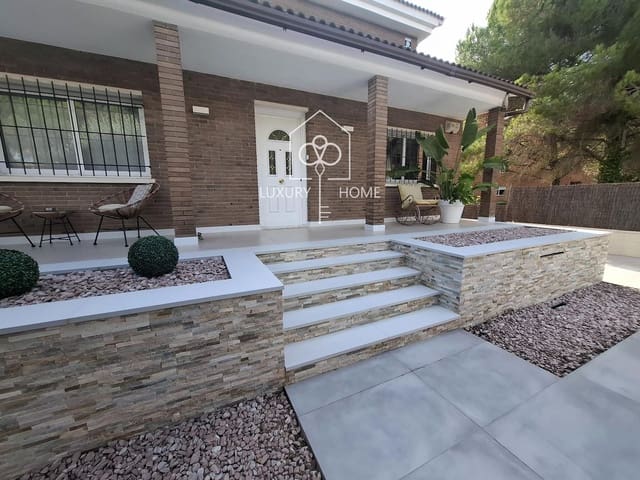
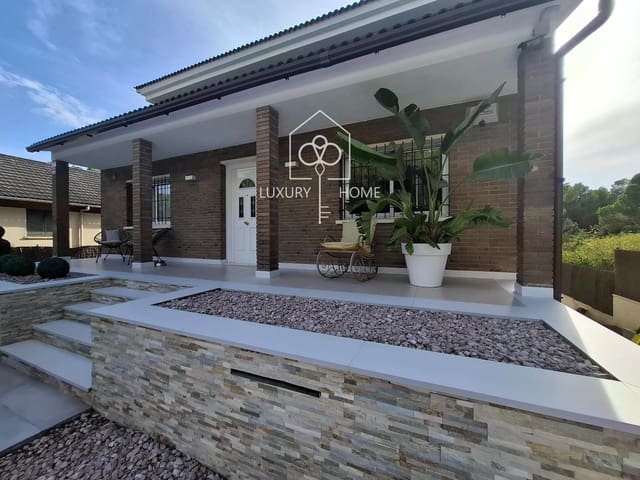
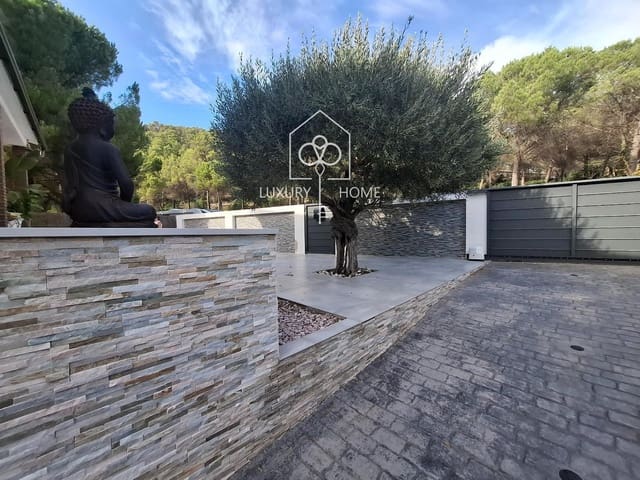
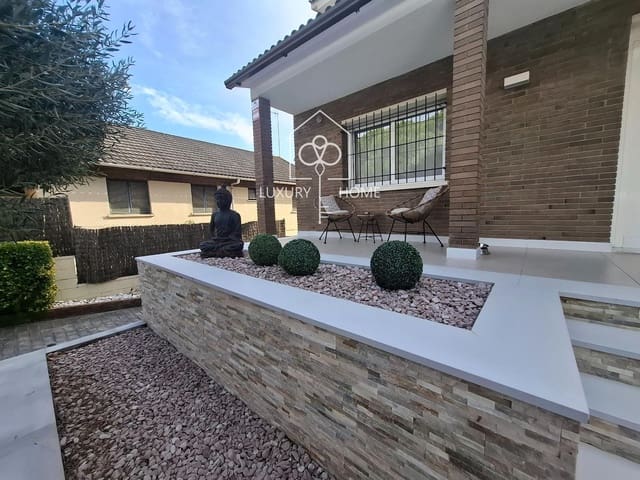
Crossing the property’s automatic gates means leaving the outside world behind. A striking central olive tree with a Zen atmosphere welcomes you, together with textured natural-stone details that hint at the elegance awaiting inside.
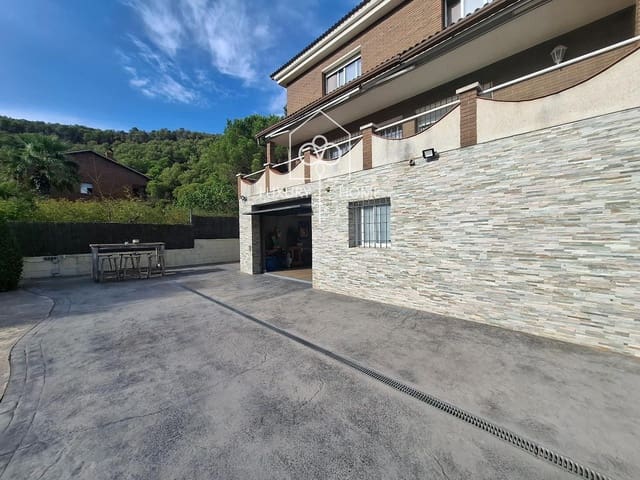
The garden, carefully paved for effortless maintenance, invites you to enjoy it without a care:
A beautiful rustic-style designer swimming pool, sculpted with natural-stone mosaic and ornamental rocks, evokes a hidden mountain spring—ideal for cooling off on summer days or relaxing at sunset.
The outdoor gazebo, with its pergola and high wooden bar, becomes the perfect setting for long dinners beneath the stars, intimate conversations among friends, and laughter that continues until dawn.
Main floor: A symphony of space and light
Upon entering, boundaries dissolve into a beautiful open-plan space flooded with natural light, where warm floating wood floors guide you towards comfort:
The main living room is a sanctuary of disconnection, dominated by a sophisticated vertical fireplace set into pale stone. A place to watch the rain outside while enjoying the crackle of the fire.
The gourmet kitchen with central island is a feast for the senses. Minimalist matte-white cabinetry blends with premium countertops and fine-wood details. The space extends towards an immaculate columned area and an office area equipped with an integrated double wine cellar, perfect for raising a toast to life’s small pleasures.
A boutique hotel just for you
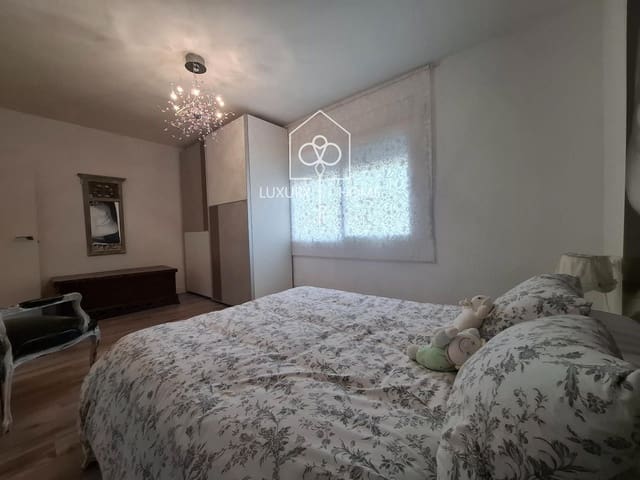
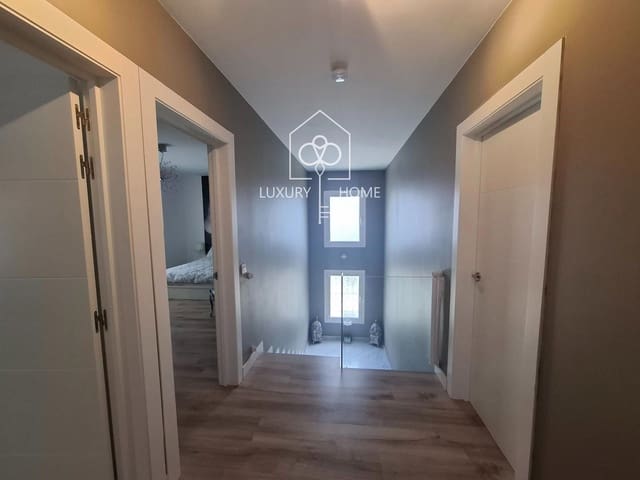
Ascending a stately staircase of white marble and glass, the upper floor houses 3 double bedrooms, conceived as suites of absolute relaxation:
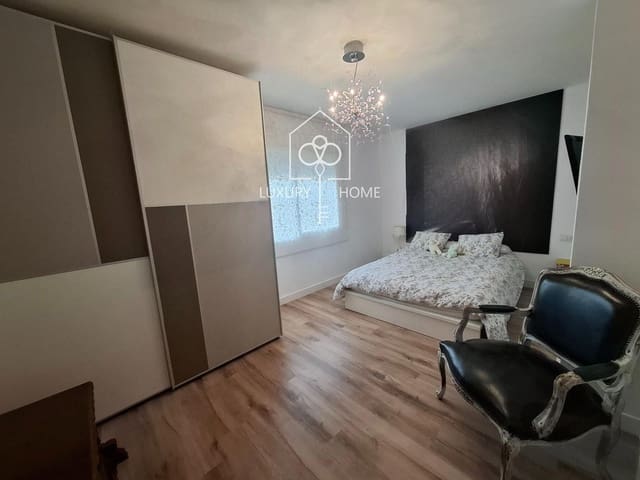
The master suite: The main bedroom is a true gift. An airy, enveloping space where the sleeping area is subtly separated from a spectacular dream dressing room. Designed with open light-wood wardrobes and an exclusive illuminated glass display cabinet, it is the perfect place to begin each morning with calm and elegance.
The property features 4 full bathrooms designed with a spa concept. One has a Zen aesthetic in rust tones and dark slate, while another is an absolute wellness retreat clad in wood and stone mosaic, crowned by a large angular hot tub and a natural-stone sculpted basin beneath warm, romantic lighting.
Lower floor: Versatility and space for your passions
The lower level is a blank canvas for your hobbies. It houses a large garage with space for several vehicles and a wide automatic door connecting to the garden. Beside it is a large open-plan space, ideal for adapting to whatever your heart desires: a private gym, an art studio, a cinema room, or that creative corner you have always wanted. It also features a separate technical room with a highly efficient centralized boiler.
This is not merely a house for sale; it is the setting for your next story.
Come and discover the place where contemporary design finds its peace.
Features
- Villa
- Bedrooms: 3
- Bathrooms: 4
- Build Size: 299 m2
- Plot: 571 m2
- Storeys: 3
- Year Built: 1994
- Energy Efficiency Rating: In Progress