


€ 470,000
Villa for sale in Aspe, Alicante
- 269 m2
- 4
- 3
- 400 m2
Description
Inmobiliaria San Jose offers you a magnificent detached house in Aspe, located in the Santa Elena residential development.
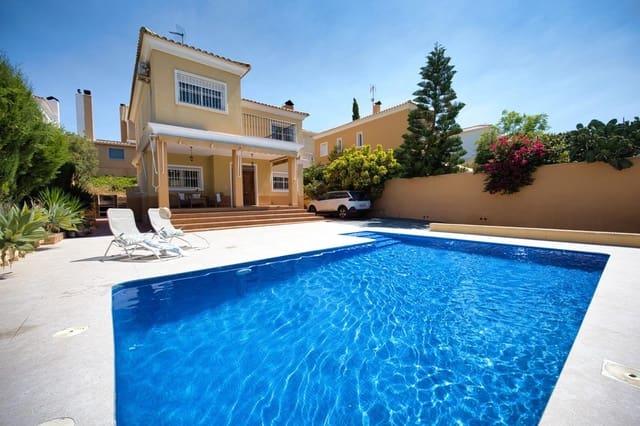
Discover this luxury detached house in the exclusive Santa Elena residential development, Aspe. With a built area of 269 m2 and a 400 m2 plot, this property is a space designed to enjoy comfort and a modern style.
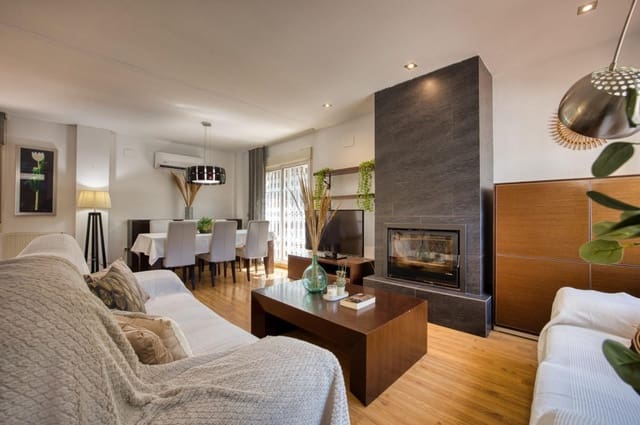
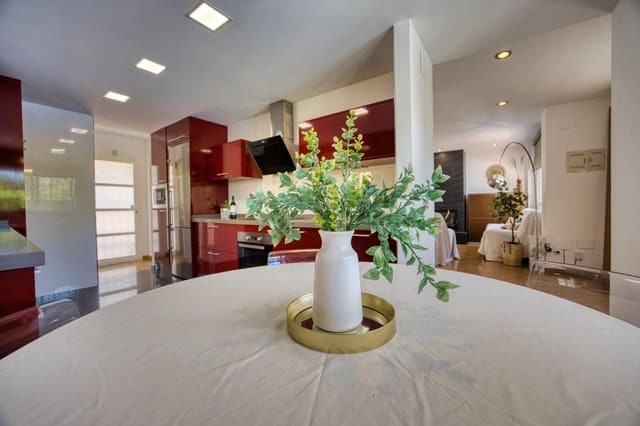
The layout includes, on the ground floor, a spacious fully equipped kitchen, a large living-dining room with a fireplace ideal for family moments, and a guest bathroom.
On the upper floor, there are three double bedrooms that stand out for their elegance; two full bathrooms (one en suite) complete the amenities, along with a spacious dressing room and access to a private terrace where you can relax while enjoying views of the park and the detached house’s swimming pool.
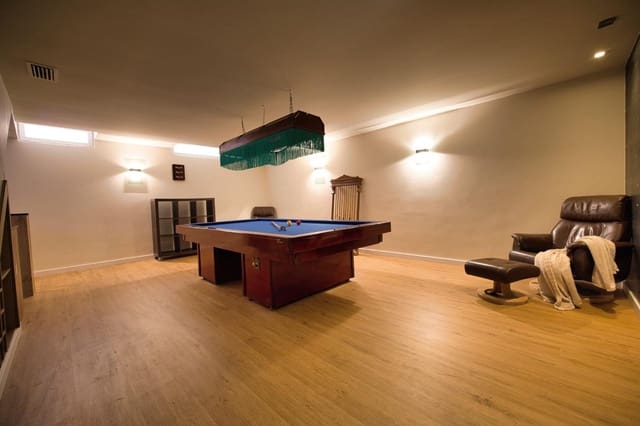
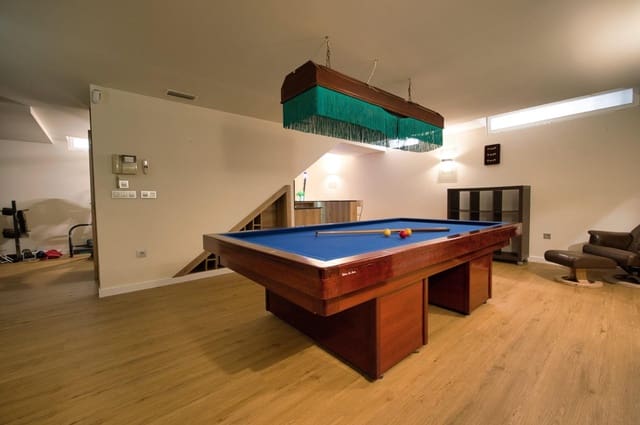
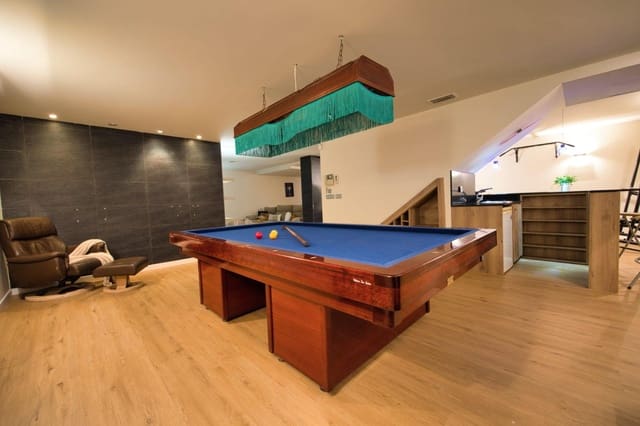
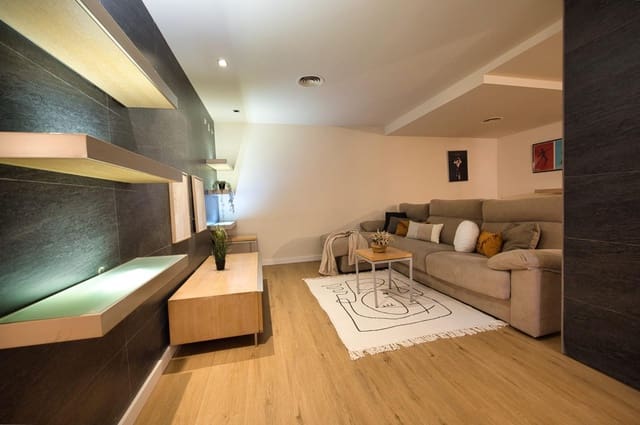
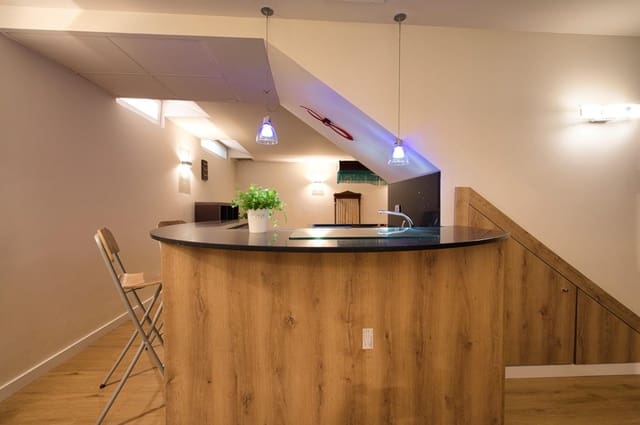
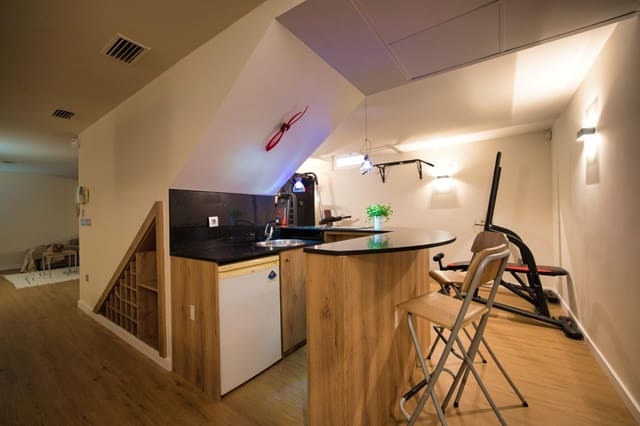
In addition, the basement offers a leisure area with its own gym, a bar-kitchen area perfect for social events and cozy nights watching movies in the dedicated cinema room, along with a recreational area designed for unforgettable games with friends or family.
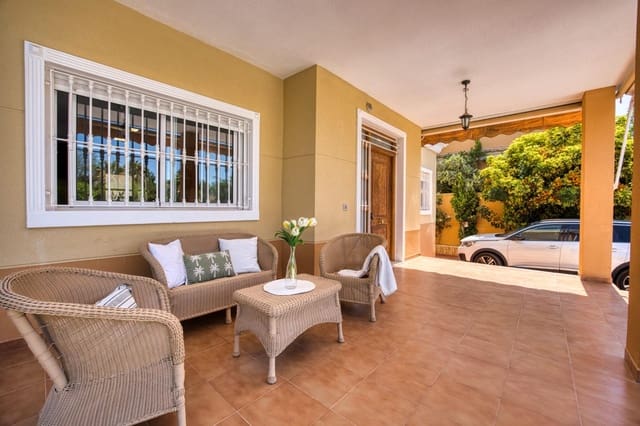
Outside, you’ll have complete privacy thanks to its fenced areas. It has a spectacular swimming pool surrounded by a solarium, ideal for warm days, and a space for a barbecue to celebrate outdoor moments.
A jewel ready to move into! Don’t miss this unique opportunity.
Features
- Villa
- Bedrooms: 4
- Bathrooms: 3
- Build Size: 269 m2
- Plot: 400 m2
- Energy Certificate (Consumption): G
- Energy Certificate (Emissions): G