


€ 598,000
Villa for sale in Ontinyent, Valencia
- 638 m2
- 6
- 5
- 7798 m2
Description
Exceptional rustic property with three independent living spaces, swimming pool and valley views
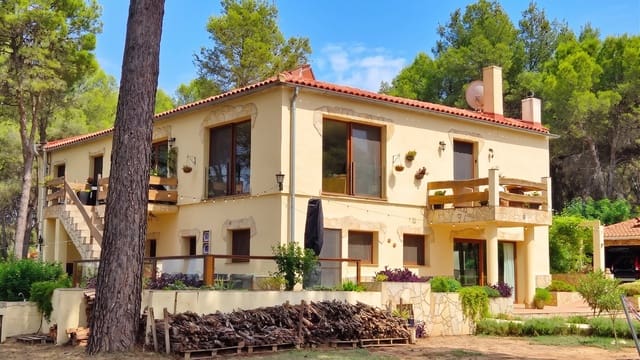
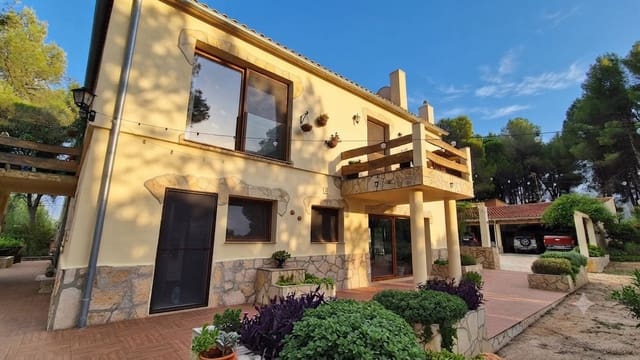
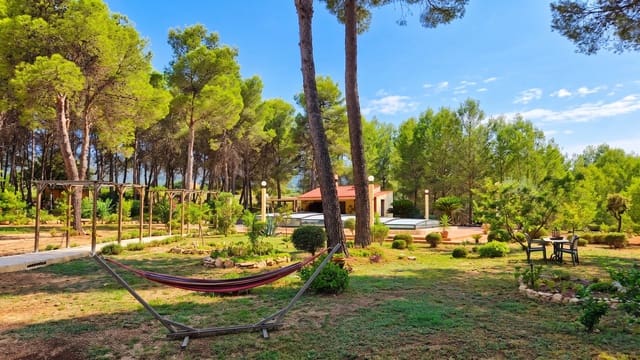
At the end of a quiet street lies this unique rustic property, fully wheelchair accessible, offering exceptional privacy, spacious accommodation and breathtaking views over the valley. The property is situated on a fully fenced plot of approximately 7,798 m² and offers more than 638 m² of built area, an electric entrance gate, good accessibility and beautifully maintained mature gardens.
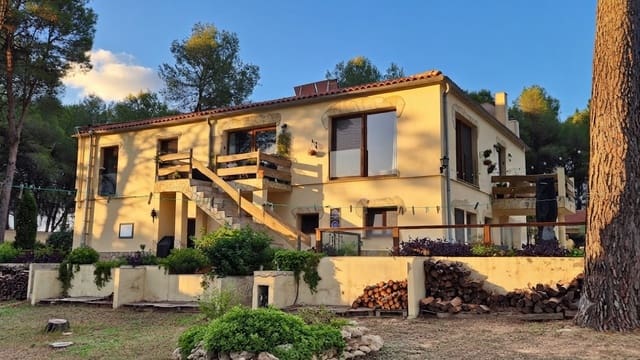
The house is arranged over two floors and is currently configured as three separate living accommodations. This makes it ideal as a large family home, a multigenerational residence, guest accommodation or an attractive investment for holiday rentals. The accommodations could also easily be combined to create one large home.
Ground floor
The main entrance opens into an impressive and spacious entrance hall. To the left are two interconnected double bedrooms, both with double glazing, ceiling fans and sliding doors opening onto the hall. This floor also includes a modern shower room.
The hall provides access to a large storage and utility room, which houses the pellet stove that supplies the property with central heating, underfloor heating on the first floor, and hot water. This room also serves as a workshop and tool storage area and has its own external entrance. An internal lift in the hall provides access to the upper floor.
From the hall, you enter an impressive L-shaped open-plan living area. With windows on three sides, several sliding doors and an abundance of natural light, this is a particularly welcoming space, currently enhanced by a beautiful collection of indoor plants.
The spacious kitchen has a rear door leading to the swimming pool. This floor also includes:
- 2 family shower rooms
- 4 spacious double bedrooms, one of which is en suite
- Fitted wardrobes
- Ceiling fans
- A north-facing window in each bedroom
- Central heating
- A wood-burning stove in the living room
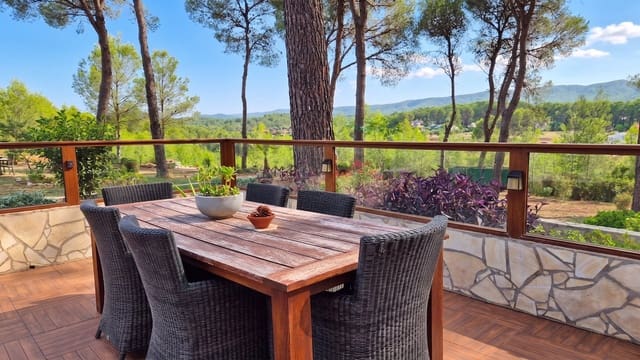
- 4 terraces
Apartment A – Upper floor
The internal lift opens in two directions and provides access to each of the two independent apartments on the upper floor.
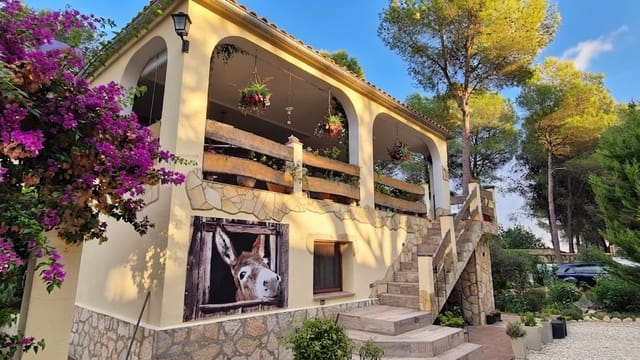
Apartment A comprises a bright and spacious open-plan kitchen, dining and living area, with a movable kitchen island and large east- and south-facing windows. French doors leading to a large covered south-facing terrace offer ample space for two separate seating areas.
The apartment also has its own external staircase leading directly to the ground floor, allowing access without using the lift. It further includes:
- A spacious sleeping area with balconies secured by glass screens
- A modern shower room with double washbasins
- Ample storage space
- Large north-facing windows
- Underfloor heating
- Ceiling fans
- A wood-burning stove
- Direct access to the south-facing terrace
Apartment B – Upper floor
Apartment B is approximately the same size and also features a bright open-plan kitchen, dining and living area. Large windows provide attractive views to the west and north. French doors from the kitchen leading to a smaller north-facing terrace, as well as to small balconies secured with glass screens.
The apartment includes:
- A sleeping area with fitted wardrobes
- A separate bathroom
- Ample storage space
- Plenty of natural light
- Underfloor heating
- Ceiling fans
- Independent access to the ground floor via an external staircase
- 2 terraces
Both apartments have been carefully designed as comfortable, self-contained living spaces while also forming an integrated part of the main residence.
Outdoor areas and swimming pool
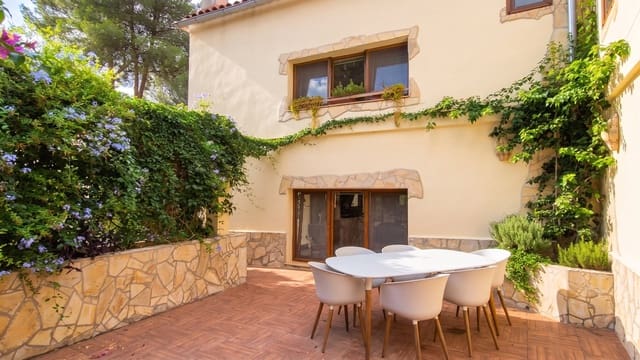
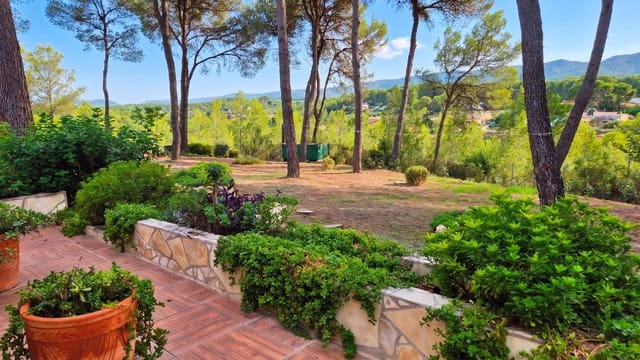
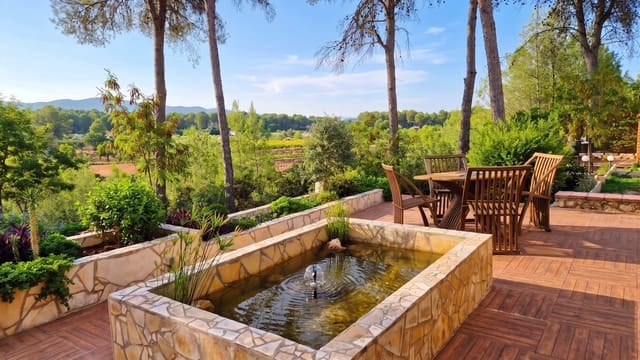
The property boasts extensive private gardens with mature pine trees, large shrubs and various peaceful seating areas. The gardens are exceptionally well maintained and offer the opportunity to enjoy either sunshine or shade throughout the day. Numerous terraces around both the house and the swimming pool provide the chance to enjoy every part of the garden and the beautiful surroundings.
A large private swimming pool measuring approximately 11 x 5 metres forms the centrepiece of the outdoor area. The pool features saltwater filtration and a retractable cover, which can be fully opened or kept closed to help maintain the water temperature.
Adjacent to the pool is an excellent covered barbecue and outdoor kitchen area with a terrace, featuring:
- Water and electricity
- Ceiling fan
- Covered terrace
- Outdoor kitchen
- Separate toilet
- Shower facilities, both covered and outdoors
This is the ideal place to dine outdoors and entertain guests without having to return to the house. The pool pump room, which includes ample additional storage and connections for a washing machine and tumble dryer, is easily accessible. Hot water for this area is supplied by gas.
Outbuildings and parking
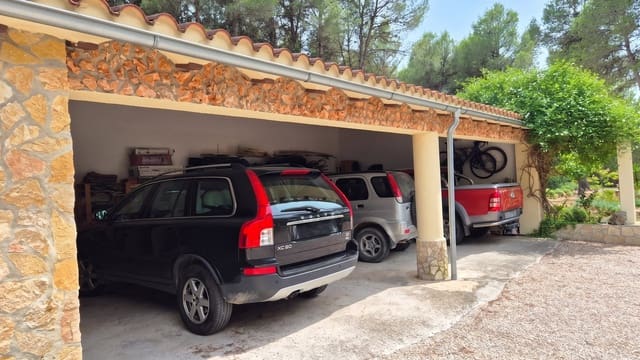
A covered carport provides parking for up to four vehicles. A wide driveway leads to the pool area.
At the top of the plot is a spacious additional outbuilding, currently used as a tool shed. There is a well, but the building does not currently have electricity. Subject to the necessary permits, it could potentially be converted into additional living, guest or leisure accommodation. It would also make an excellent workshop, studio or storage area.
A property full of possibilities
This is a unique property offering exceptional space, privacy and flexibility. It combines beautiful rustic character with practical modern features, including an electric entrance gate, lift, central heating, underfloor heating, multiple independent entrances and extensive outdoor facilities. Solar panels provide hot water during the whole year.
Whether retained as three separate living accommodations or combined into one impressive home, the property offers excellent potential in a peaceful location with magnificent valley views. The mature gardens, private swimming pool, spacious terraces and numerous areas for relaxing or entertaining make this an exceptional property with countless possibilities.
All windows are fitted with double glazing and insect screens.
Features
- Villa
- Bedrooms: 6
- Bathrooms: 5
- Build Size: 638 m2
- Plot: 7798 m2
- Energy Efficiency Rating: In Progress