


€ 550,000
Terraced Villa for sale in Canet de Mar, Barcelona
- 229 m2
- 4
- 2
Description
This terraced house is located in a hard-to-beat setting: right in the centre of Canet de Mar, yet on a very quiet residential street, with all amenities just a few minutes’ walk away (supermarkets, schools, medical centres, restaurants, ...) and only 5 minutes from the beach.
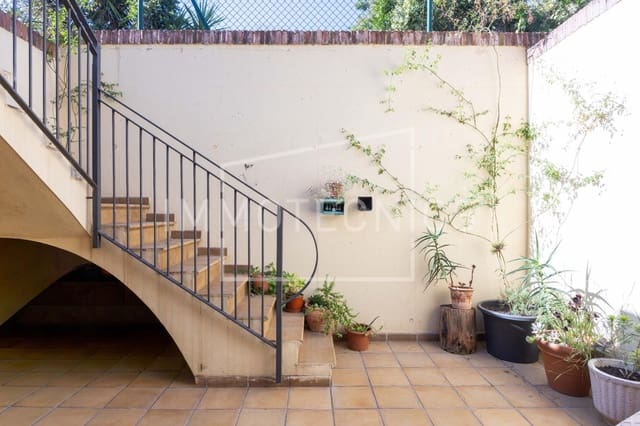
A spacious and functional home, arranged over three floors plus a garage level, with terraces and versatile spaces to suit every family’s needs.
The house is laid out as follows:
· Garage level: at street level, a spacious garage with room for 2 cars, a cloakroom and an entrance hall with access to the upper floors.
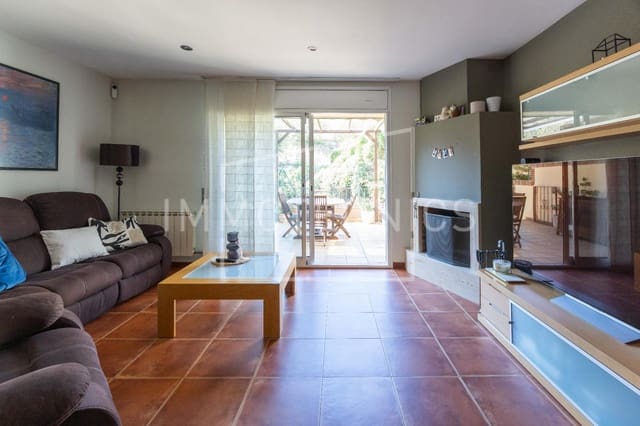
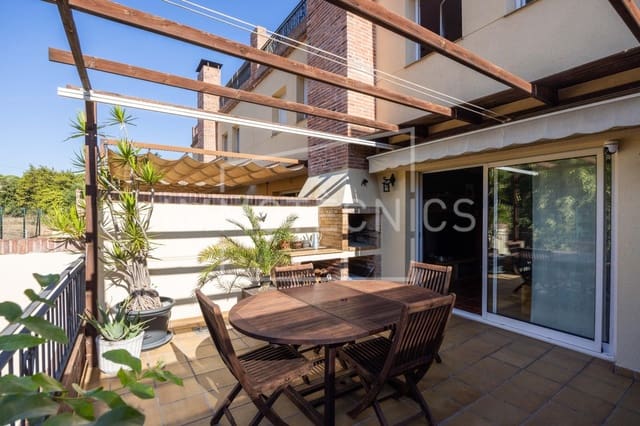
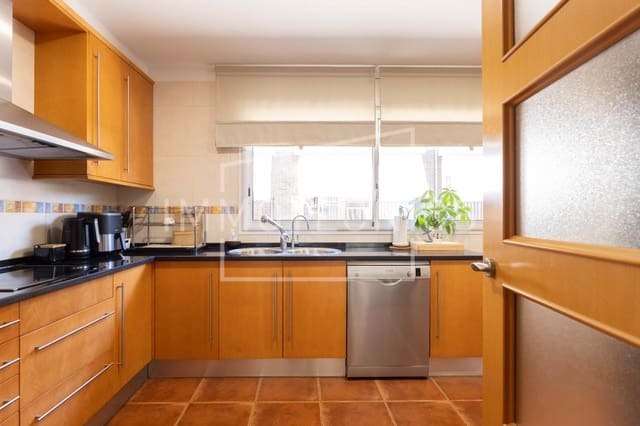
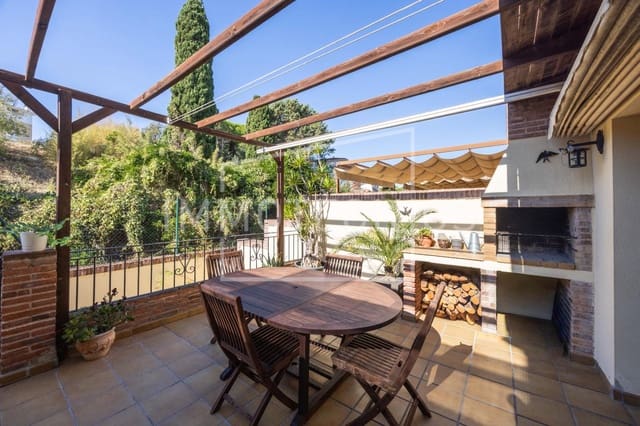
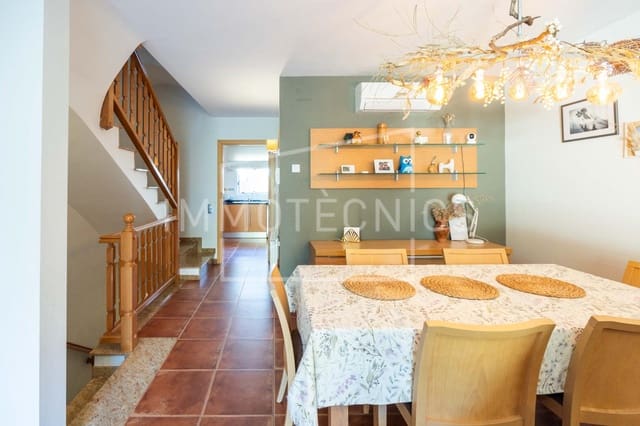
· Main floor: daytime area with a spacious living-dining room featuring a fireplace and direct access to the main terrace, a separate kitchen and a guest cloakroom.
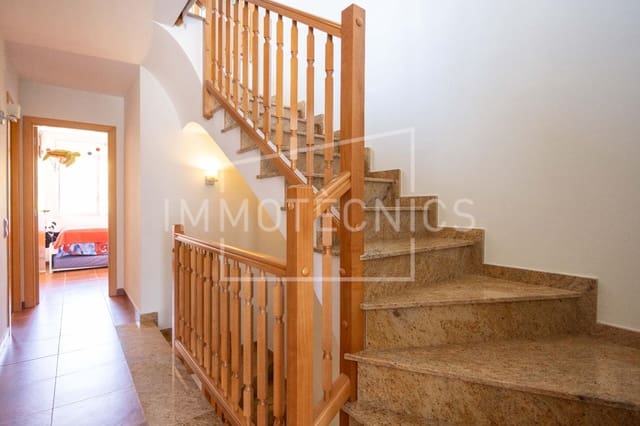
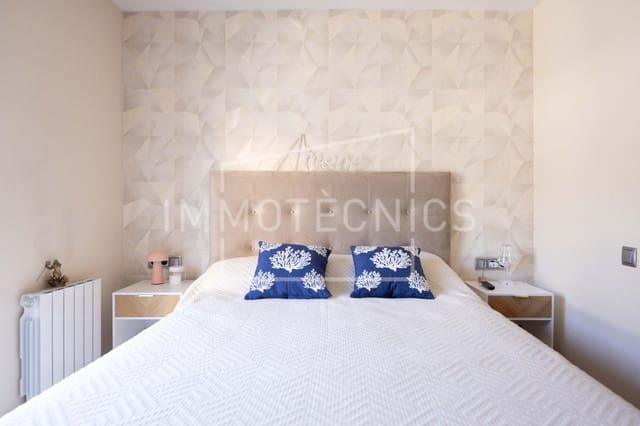
· Bedroom floor: two single bedrooms, a double bedroom with an en-suite bathroom and a second full bathroom.
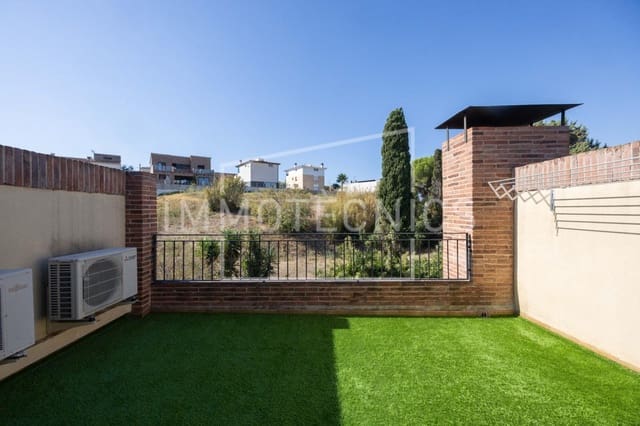
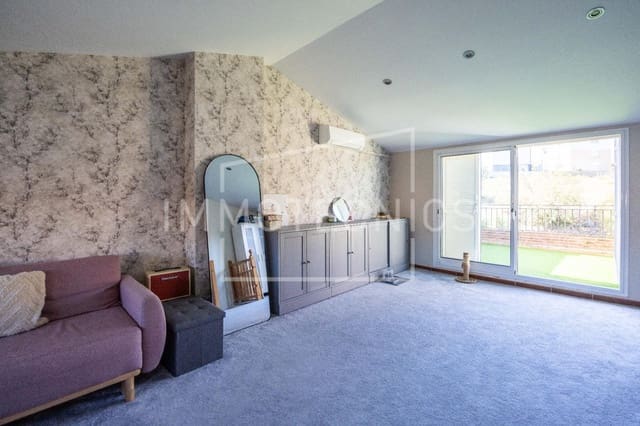
· Attic floor: a fantastic 38 m2 open-plan room, perfect for use as an office, study, games room or multipurpose space, with a private terrace.
The property has solar panels, gas heating and hot/cold air-conditioning units in the living room and attic.
And one particularly important detail: the house was designed with a space left between the floors, without a structural slab, to facilitate the future installation of a lift—an option that provides comfort and long-term value.
A very complete home for those seeking space, tranquillity and the convenience of living right in the centre of Canet de Mar.
• 229 m2 built
• Energy certificate: C for consumption and C for emissions. Expiry: 21/03/2035
• CHB in progress
Features
- Terraced Villa
- Bedrooms: 4
- Bathrooms: 2
- Build Size: 229 m2
- Energy Certificate (Consumption): C
- Energy Certificate (Emissions): C