


€ 545,000
Terraced Villa for sale in Blanes, Girona
- 273 m2
- 4
- 2
Description
273 m² townhouse with commercial space, terraces, and multiple possibilities.
On the ground floor, there is a commercial space of about 80 m² with independent street access, ideal for offices, a healthcare center, or to convert it into a garage.
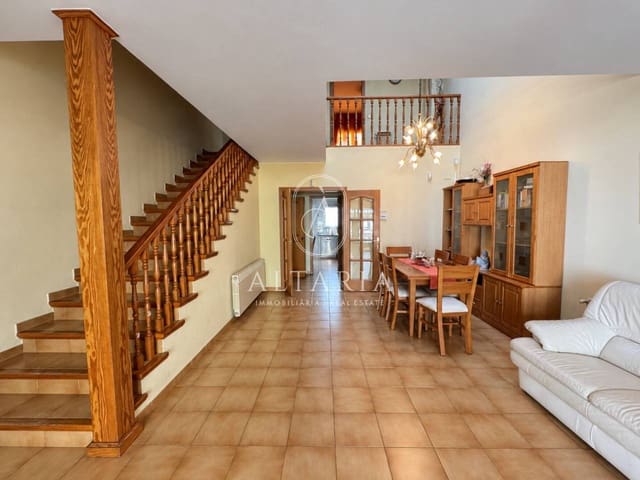
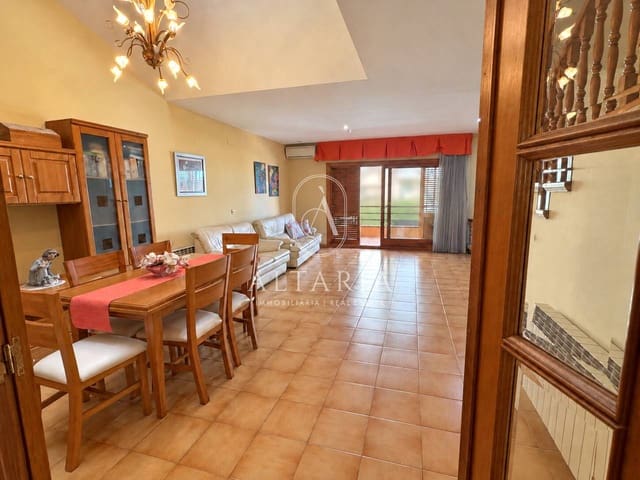
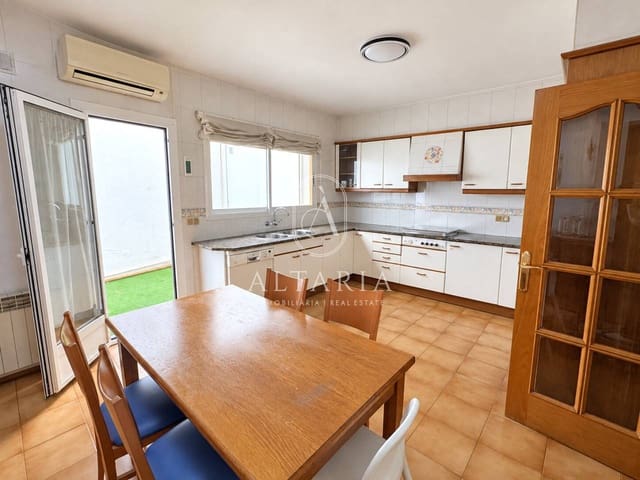
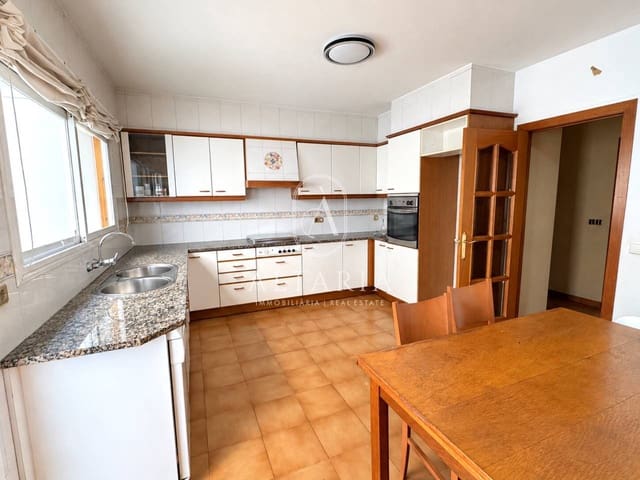
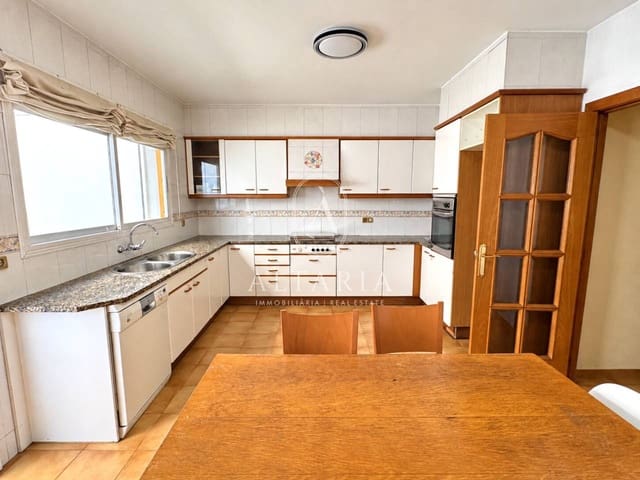
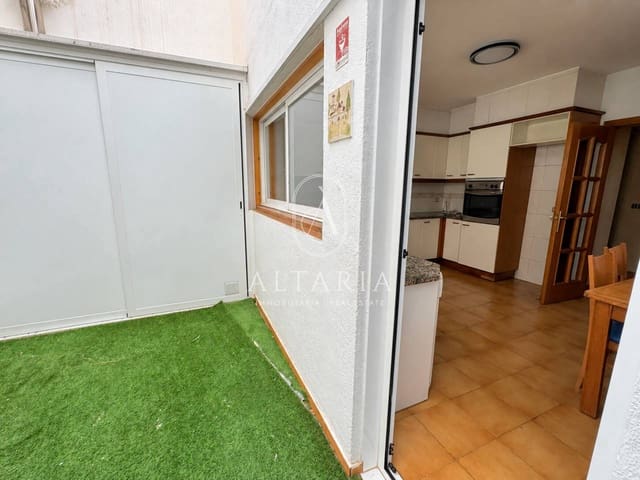
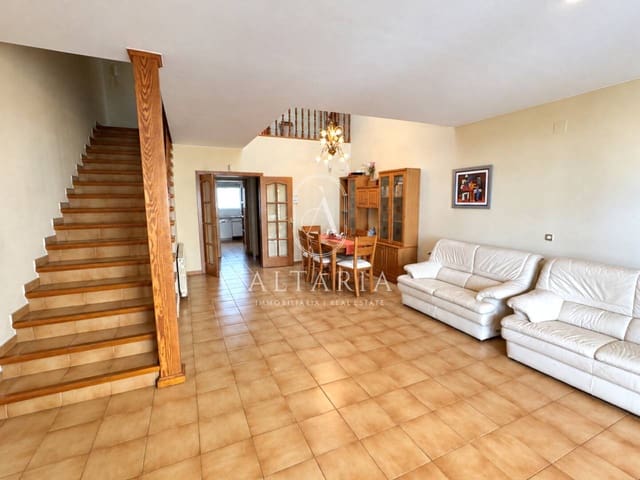
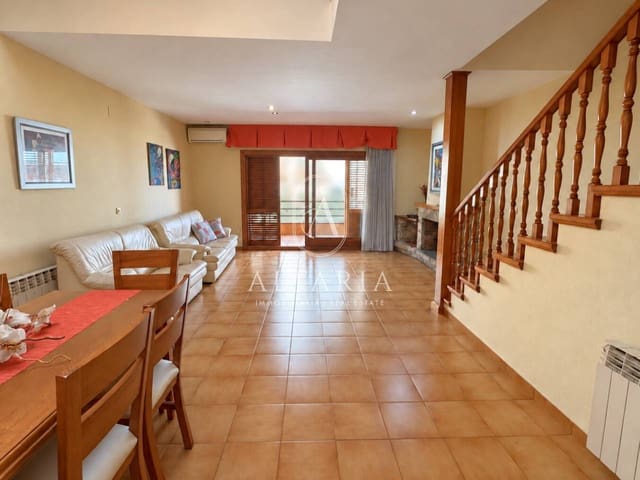
The first floor includes an entrance hall, a spacious kitchen with access to an interior patio, a courtesy toilet, and a large living-dining room with a fireplace and access to a terrace.
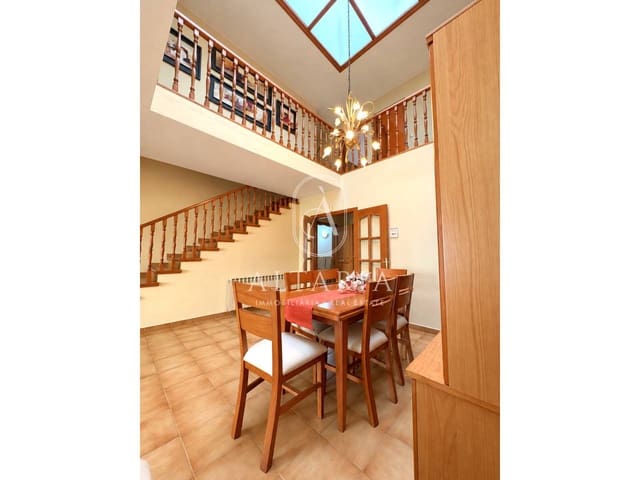
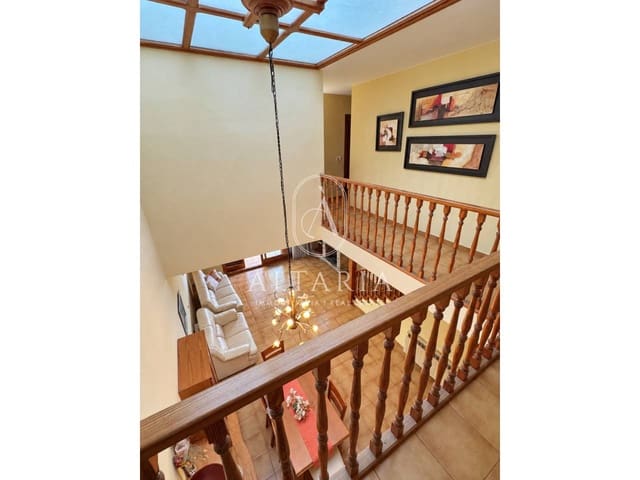
The upper floor houses the sleeping area, with up to three bedrooms featuring built-in wardrobes, one of which has access to a balcony, and a full bathroom with a bathtub. The layout visually opens towards the living room, creating a double-height interior space that gives a unique charm to the home.
The top floor has a laundry room, a room currently used as an office, and access to a large terrace.
Well-maintained property with heating and air conditioning, and the possibility to install an elevator.
House located next to the local police station of Blanes and the Decathlon area, with various nearby services and only a few minutes' walk from the center.
Optionally, a closed garage with an automatic door located a few meters from the house is offered for an additional price.
Features
- Terraced Villa
- Bedrooms: 4
- Bathrooms: 2
- Build Size: 273 m2
- Energy Certificate (Consumption): E
- Energy Certificate (Emissions): D