

€ 4,650,000
Villa for sale in Benissa, Alicante
- 435 m2
- 4
- 6
- 1565 m2
Description
Exclusive Luxury Villa with Sea Views in Benissa
Contemporary Architecture in Residencial Racó de Galeno
Extraordinary luxury villa under construction, situated on a privileged plot in Residencial Racó de Galeno, one of the most exclusive areas of Benissa, on the Costa Blanca.
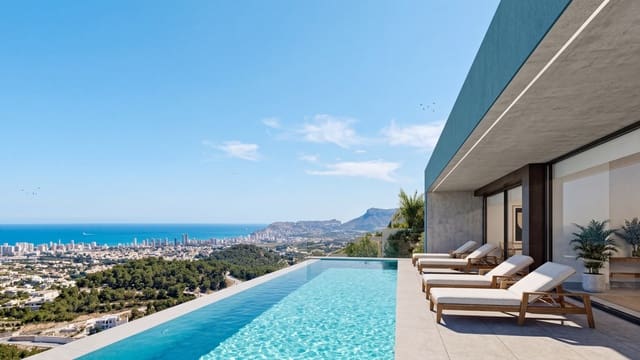
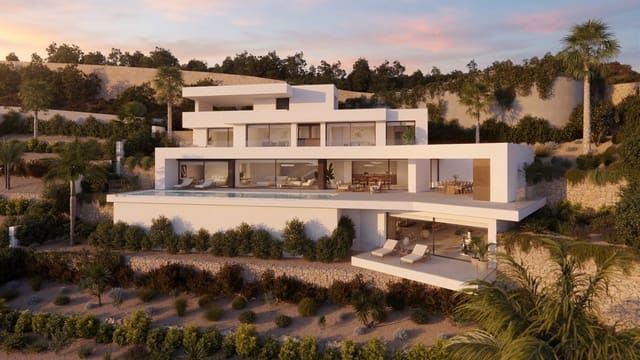
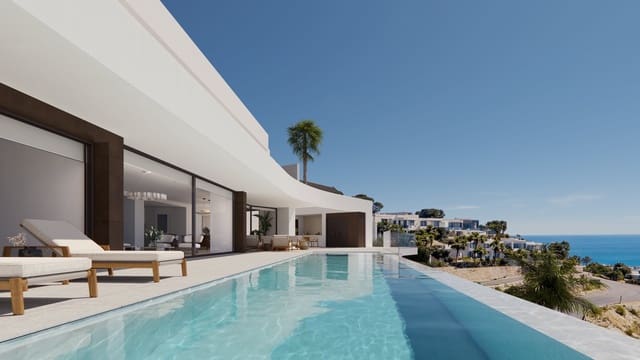
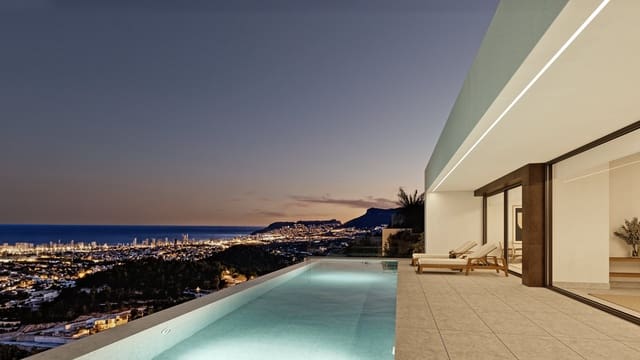
Featuring contemporary architecture carefully integrated into the landscape, the property has been designed to maximise natural light, privacy and the stunning open views of the Mediterranean Sea.
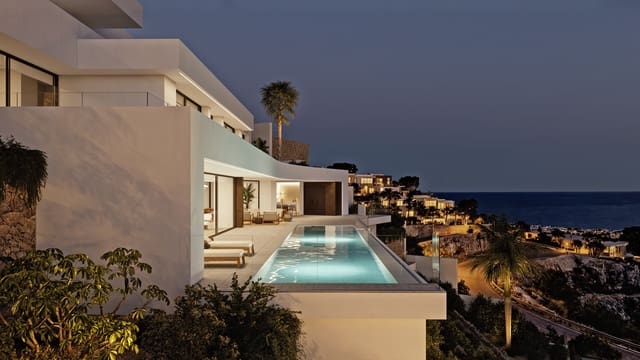
Its white volumes, horizontal lines, spacious terraces and large glazed areas create an elegant, timeless aesthetic in perfect harmony with the surroundings.
Main Features
• 4 bedrooms
• 6 bathrooms
• Plot of 1,565 m²
• 435 m² of living space
• 247 m² of terraces
• Southwest orientation
• Panoramic sea views
• Private swimming pool
• Mediterranean garden
• Garage for 2 vehicles
• Lift
• Layout over several levels
A Home Designed Around the Views
This magnificent property is arranged over different levels, elegantly adapting to the plot’s natural slope while making the most of its southwest orientation.
The layout allows the main rooms to enjoy natural light, privacy and open sea views, while creating a seamless connection between the interiors, terraces and outdoor areas.
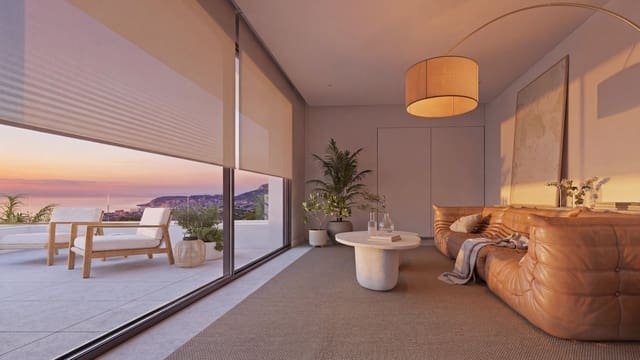
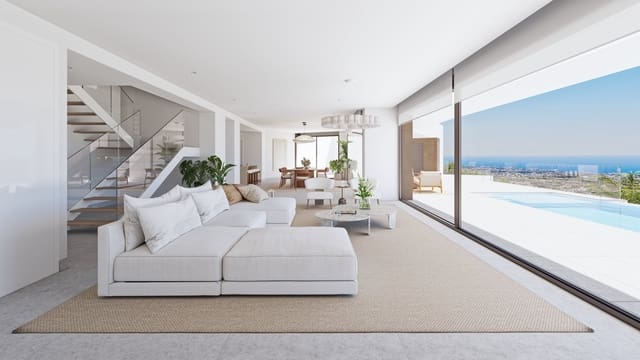
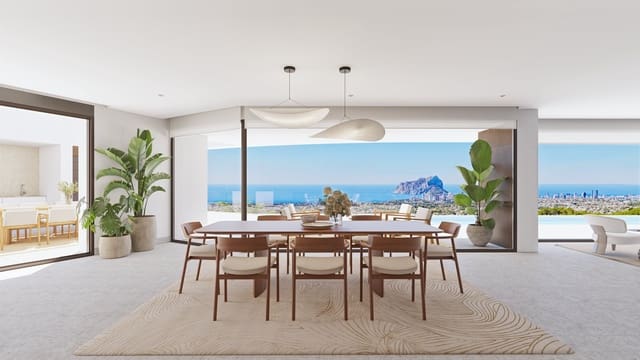
Floor-to-ceiling windows enhance the feeling of spaciousness and make the Mediterranean landscape an essential part of the home.
Main Floor: Spaciousness and Connection with the Outdoors
The main floor brings together the daytime living area in a spacious open-plan space comprising:
• Living room
• Dining area
• Designer kitchen
• Central island
• Direct access to the terrace
• Outdoor swimming pool
• Outdoor relaxation areas
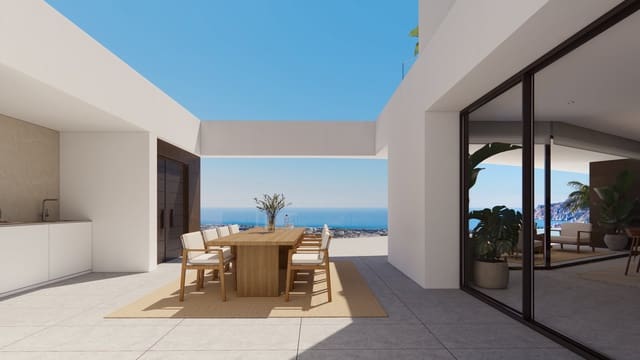
• Outdoor kitchen and barbecue area
The modern, functional kitchen is designed both for everyday use and for family gatherings and social occasions.
The living-dining room opens completely onto a spectacular, generously sized terrace, creating a natural continuity between the interior and exterior. The swimming pool, relaxation areas and landscape make this space the heart of the home.
Private Master Suite
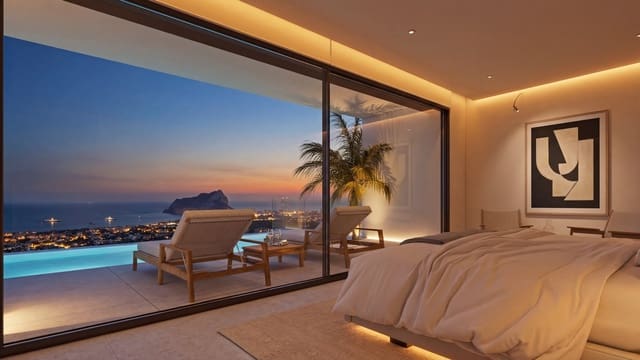
The master suite is also located on the main floor, designed as a spacious, bright and completely private area.
The suite features:
• Generously sized bedroom
• En-suite bathroom
• Dressing room
• Unobstructed views
• Excellent natural light
• Access to the outdoor surroundings
A room designed to provide maximum comfort, privacy and tranquillity.
Upper Floor: Privacy for Family and Guests
The upper floor, located at the property’s access level, contains three additional bedrooms.
Each bedroom features:
• En-suite bathroom
• Access to a terrace
• Natural light
• Privacy
• Views of the surroundings
This layout provides independence and comfort for both family members and guests.
The garage, with capacity for two vehicles, is also located on this level, together with various auxiliary spaces supporting the home.
Versatile Floor
This space can be adapted to create:
• Wellness and spa area
• Private gym
• Cinema room
• Leisure lounge
• Additional bedroom
• Additional bathroom
• Separate guest area
• Office or workspace
A versatile floor that allows the property to be adapted to its owners’ lifestyle and individual needs.
Outdoor Spaces for Enjoying the Mediterranean
The villa stands on a fully enclosed 1,565 m² plot, carefully integrated into its surroundings.
The outdoor areas include:
• Private swimming pool
• Spacious terraces
• Mediterranean gardens
• Outdoor kitchen
• Barbecue area
• Outdoor shower
• Exterior access to the swimming pool
• Stone masonry walls
• Plot boundary walls
• Motorised vehicle gate
• Separate pedestrian entrance
• Various relaxation and gathering areas
Its 247 m² of terraces allow residents to enjoy the Mediterranean climate, sea views and outdoor living all year round.
Technology, Security and Efficiency
The property incorporates high-end installations focused on comfort, sustainability and security:
• Underfloor heating
• Air-source heat pump system
• Solar panels
• Lift
• Home automation system
• Alarm
• Video surveillance
• Motorised entrance gate
• Pre-installation for electric vehicle charging
• Large glazed enclosures
• High-quality materials and finishes
Every detail has been selected to provide a modern, efficient and comfortable residential experience.
Exclusive Location in Benissa
The property is located in Residencial Racó de Galeno, a prestigious residential area of Benissa known for its tranquillity, privacy and exceptional views of the Mediterranean.
Its location offers a privileged natural setting close to the coves and beaches of the Benissa coast, with easy access to restaurants, marinas, shops and services.
An ideal location for those seeking exclusivity, nature and proximity to the sea in one of the most sought-after enclaves on the Costa Blanca.
Why Choose It?
• Exclusive luxury villa in Benissa
• Privileged location in Racó de Galeno
• Stunning sea views
• Southwest orientation
• 1,565 m² plot
• 435 m² of living space
• 247 m² of terraces
• 4 bedrooms and 6 bathrooms
• All main bedrooms with en-suite bathrooms
• Master suite with dressing room
• Private swimming pool and garden
• Outdoor kitchen and barbecue
• Garage for 2 vehicles
• Lift
• Customisable versatile floor
• Underfloor heating, air-source heat pump and solar panels
• Home automation, alarm and video surveillance
• Contemporary architecture and superior finishes
An exceptional property created for those seeking design, privacy, spaciousness and spectacular Mediterranean views in one of the Costa Blanca’s most exclusive residential areas.
Features
- Villa
- Bedrooms: 4
- Bathrooms: 6
- Build Size: 435 m2
- Plot: 1565 m2
- Energy Efficiency Rating: In Progress