




€ 340,000
Terraced Villa for sale in Sagunto / Sagunt, Valencia
- 189 m2
- 5
- 2
Description
050XAME340 Beautiful semi-detached house in a residential area with a garage and two terraces
Imagine the sun’s rays filling your home every morning, and the convenience of having all amenities within easy reach. It’s the perfect place to start a new chapter in your life! Don’t miss this opportunity to live where you’ve always dreamed of.
A magnificent two-storey townhouse, very spacious and sophisticated, in an attractive residential development situated in one of the most convenient and sought-after areas of Puerto de Sagunto.
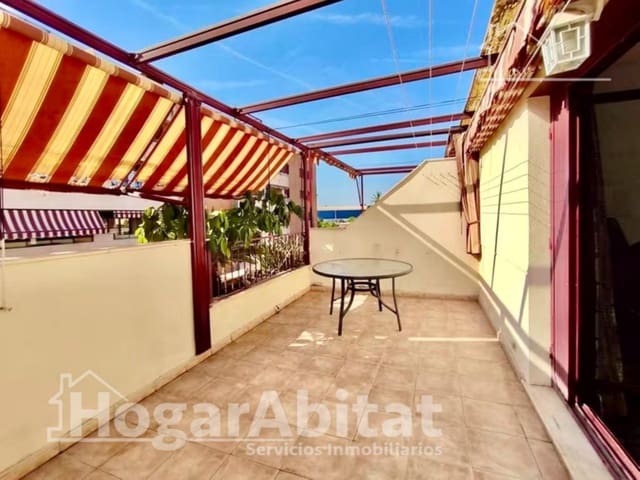
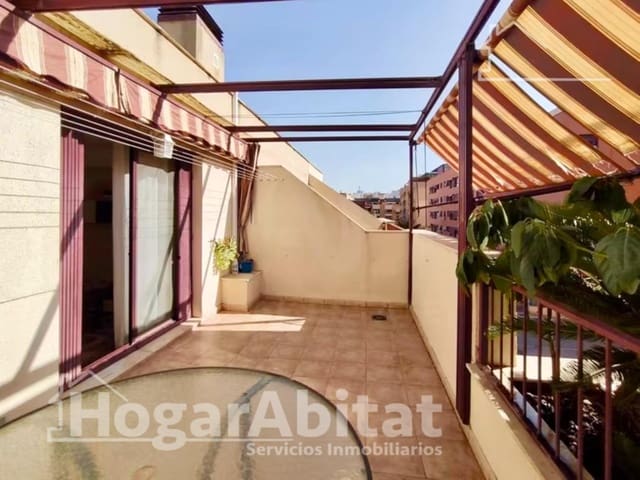
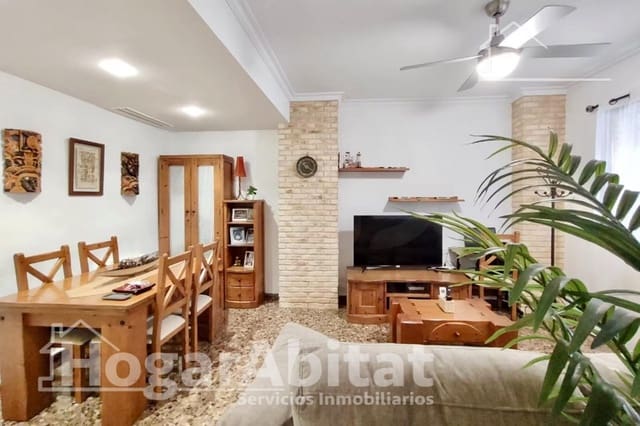
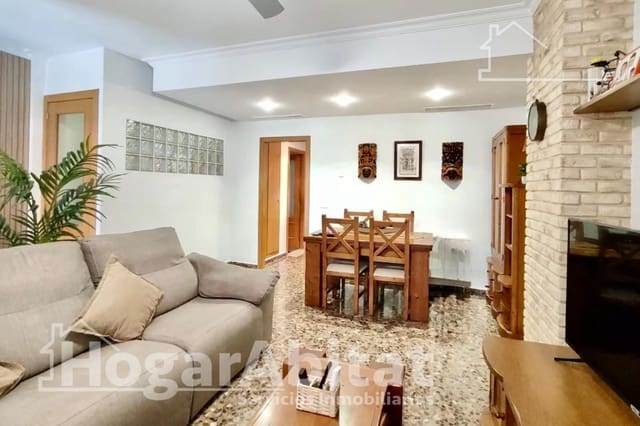
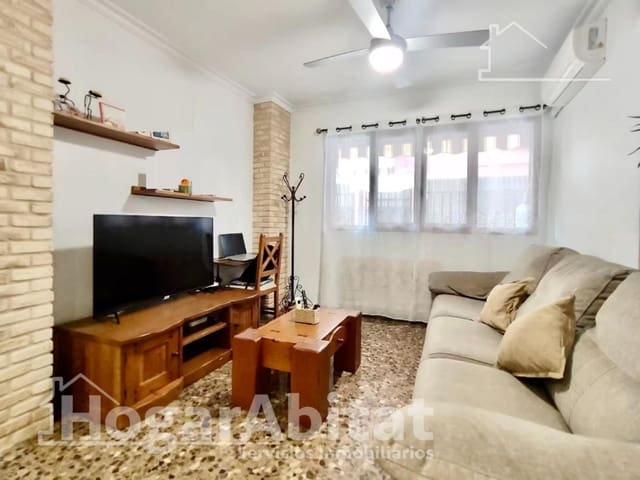
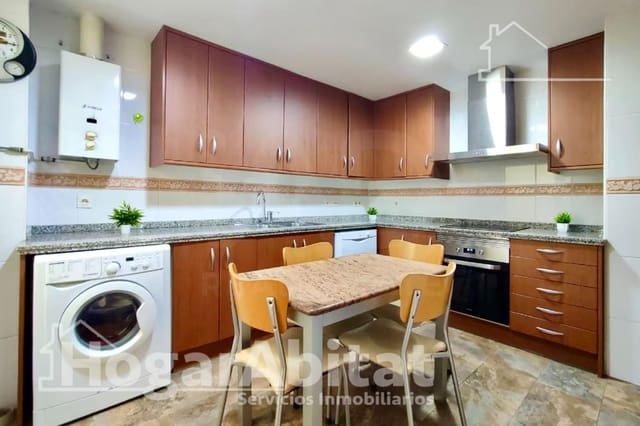
The basement comprises a spacious garage for a large car and a motorbike, as well as a 9 m2 storage room. The ground floor consists of a very spacious and light-filled 27 m2 living-dining room opening onto a terrace, a separate, fully fitted kitchen, a courtyard and a full bathroom with a shower. The first floor features three double bedrooms, one with a walk-in wardrobe, and a full bathroom with a shower. The second floor is a spacious 30 m2 attic, featuring a double bedroom, a small sitting area and access to a private 17 m2 terrace.
A garage space and storage room are included in the price. It features fitted wardrobes, split-system air conditioning, radiator heating, an electric water heater, aluminium double-glazed windows, aluminium doors, porcelain tiled flooring and a reinforced front door.
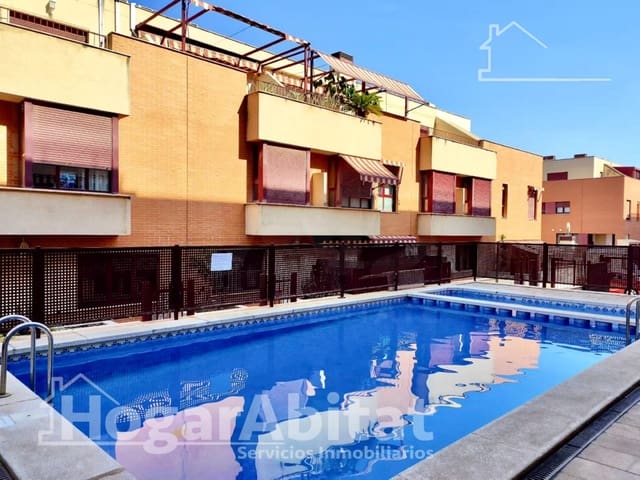
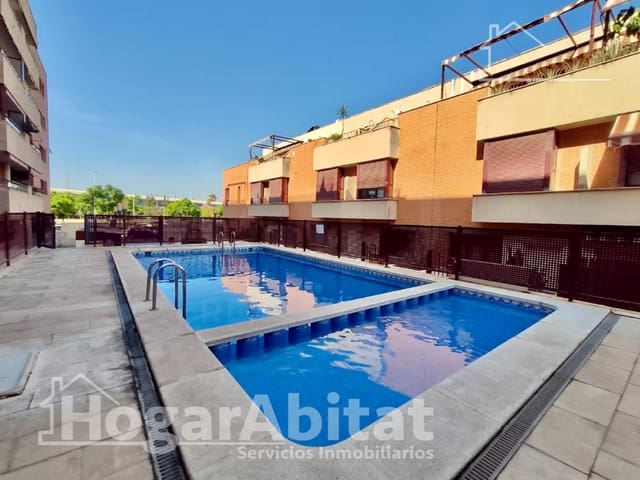
The residential complex is fully fenced and features a communal swimming pool and a children’s play area. It is situated in a highly sought-after area, with all kinds of amenities close by, near Plaza Ibérica-Reina, the sports centre and the Consum supermarket.
Don’t miss the chance to live in this charming semi-detached house in Puerto de Sagunto.
Features
- Terraced Villa
- Bedrooms: 5
- Bathrooms: 2
- Build Size: 189 m2
- Energy Certificate (Consumption): E
- Energy Certificate (Emissions): E