


€ 93,000
Commercial for sale in Carolinas Bajas, Alicante / Alacant city, Alicante
- 64 m2
- 2
- 2
- 64 m2
Description
Reference: 170538
Commercial premises recently renovated as a residence, without a completed change-of-use licence. An opportunity.
Measurements and layout
According to the property’s current measurements and layout:
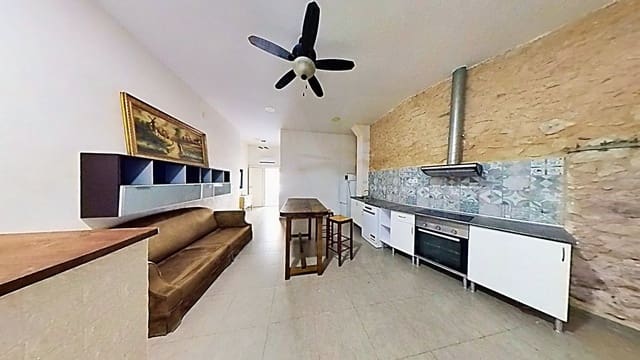
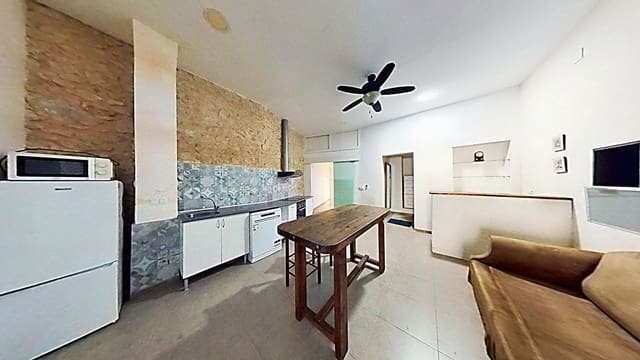
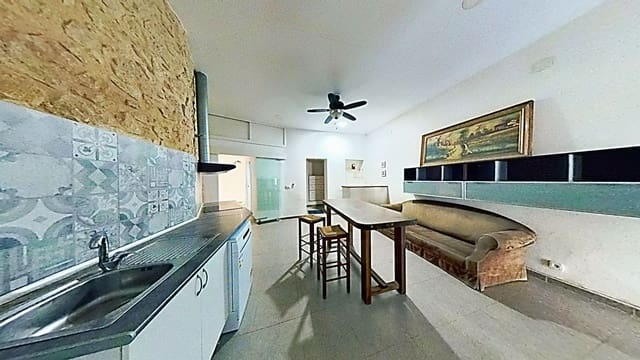
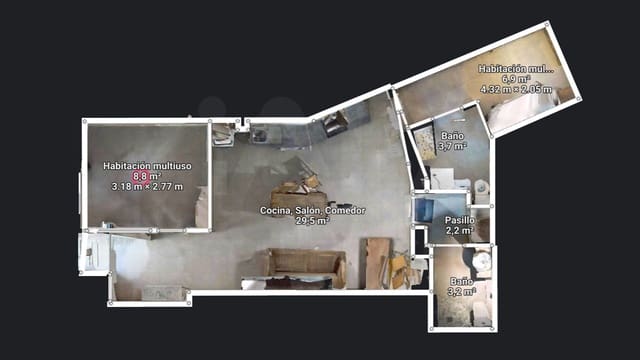
Kitchen, living room and dining area: 29.5 m².
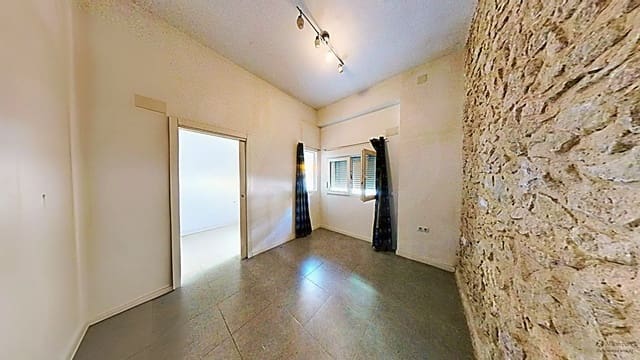
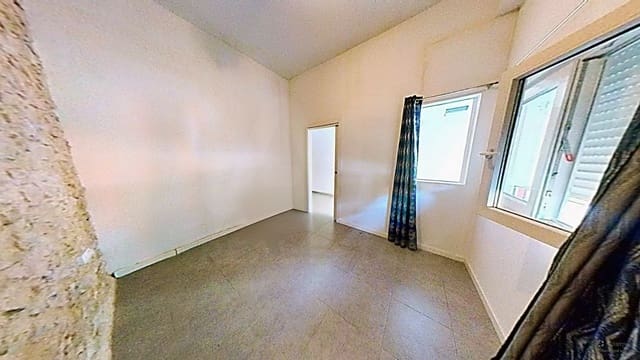
Multi-purpose room 1: approx. 8.8 m², 3.18 x 2.77 m.
Multi-purpose room 2: approx. 6.9 m², 4.32 x 2.05 m.
Bathroom 1: 3.7 m².
Bathroom 2: 3.2 m².
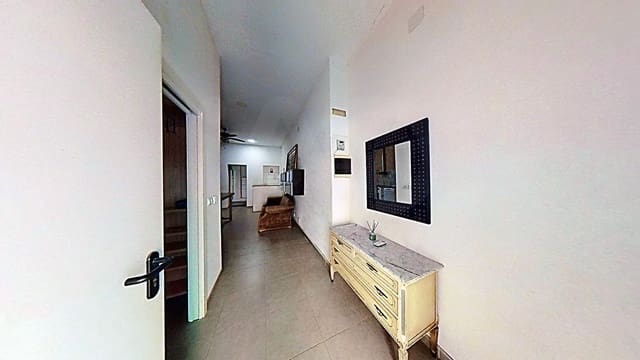
Hallway/distribution area: 2.2 m².
Approximate area reflected in the measured rooms: 54.3 m² of usable space.
Registered area of the premises: 63.44 m².
In addition, the property has exclusive rights of use over part of the lightwell patio, with access from the premises itself, as recorded in the deed.
General features
Commercial premises located on the ground floor, currently fitted out with a highly functional and versatile layout.
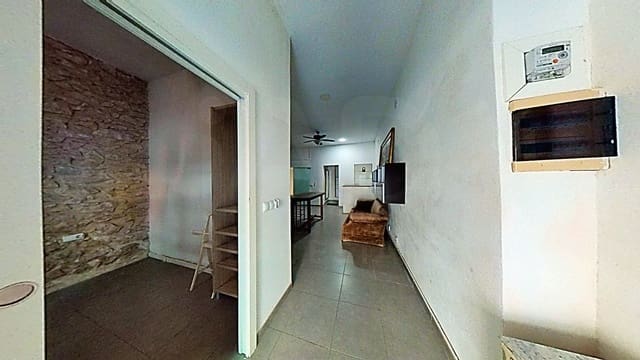
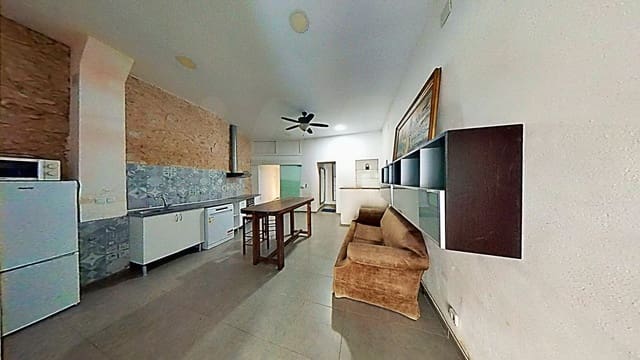
It features a spacious, open-plan main area of almost 30 m², incorporating a kitchen, dining area and living room. This layout makes the most of the space and provides an unusual sense of spaciousness for a property of these dimensions.
It also has two independent multi-purpose rooms, which can be used as an office, work area, storage space, private room or for different purposes depending on the activity to be carried out.
One of its most interesting features is that it has two bathrooms, considerably expanding the property’s potential uses.
Its main features include:
63.44 m² of registered area.
Ground floor.
Spacious open-plan main area.
Integrated kitchen.
Two independent rooms.
Two bathrooms.
Distribution area.
Lightwell patio for exclusive use according to the deed.
Access to the patio from the premises itself.
Community ownership share: 14.60%.
Layout already completed.
Space adaptable to different types of activity.
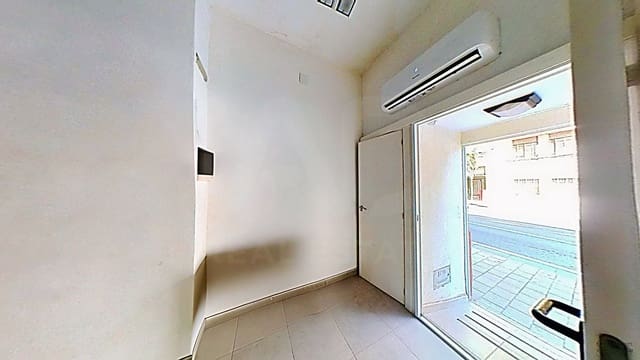
Direct access from the ground floor.
According to the Land Registry, this is a commercial premises.
Property and area description
Some premises require you to imagine everything from scratch, while in others, as soon as you walk in, it is easy to visualise the possibilities. This property clearly belongs to the second group.
Its current layout makes very good use of every available square metre. The heart of the property is a large, open-plan room of 29.5 m², a spacious and comfortable area currently incorporating different spaces without losing its sense of openness.
From this area, the rest of the rooms can be accessed, including two independent spaces of 8.8 m² and 6.9 m², two bathrooms and a distribution area. This configuration makes it possible to clearly separate public and private areas, work and rest, customer service and office space, or any other combination required by the intended activity.
The fact that it has two bathrooms and two independent rooms makes it particularly interesting for professionals, offices, small businesses, service-based activities or buyers looking for a property that already has an advanced layout and avoids having to start completely from scratch.
In addition, there is a particularly appealing feature: the deed recognises exclusive use of part of the lightwell patio, which is directly accessible from the premises.
The property is located in an established area of Alicante, surrounded by homes, local shops, services and public transport. It is an area with year-round residents, which is particularly interesting for activities that depend on a regular clientele rather than solely on tourist footfall.
Connections to other areas of the city are convenient, and supermarkets, small shops, restaurants, educational centres and all kinds of everyday services can be found nearby.
A distinctive property thanks to its layout, efficient use of interior space and potential.
Features
- Commercial
- Bedrooms: 2
- Bathrooms: 2
- Build Size: 64 m2
- Plot: 64 m2
- Year Built: 1955
- Energy Certificate (Consumption): D
- Energy Certificate (Emissions): D