


€ 1,250,000
Flat for sale in Donostia-San Sebastián, Guipúzcoa
- 275 m2
- 5
- 5
Description
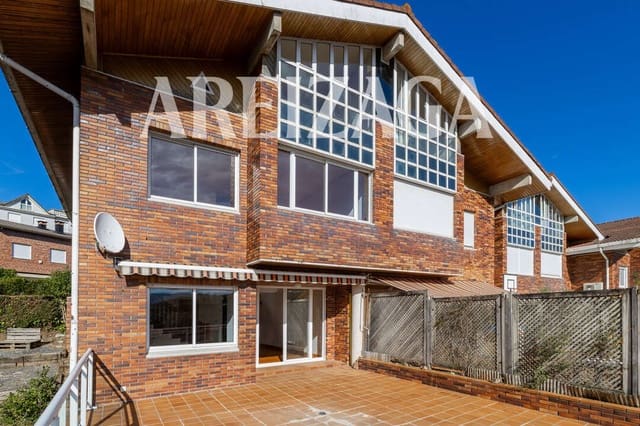
Corner semi-detached villa in Berio, with private garden, terraces, communal swimming pool and garage for two cars
Location: This corner semi-detached villa is located in Berio, a well-established and particularly pleasant residential area on the western side of San Sebastián. Surrounded by green spaces and with good connections to the rest of the city, it combines the calm of a quiet residential setting with easy access to the Antiguo district, the university campus, Ondarreta beach and the city centre.
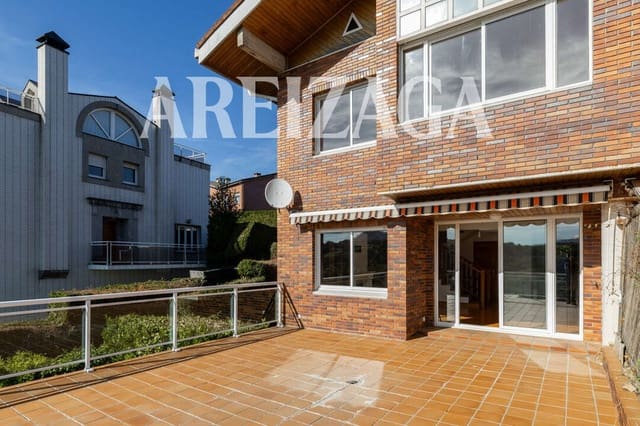
The house enjoys a privileged position, with a private garden, a large terrace and several orientations: south, north and west. The development has a communal swimming pool.
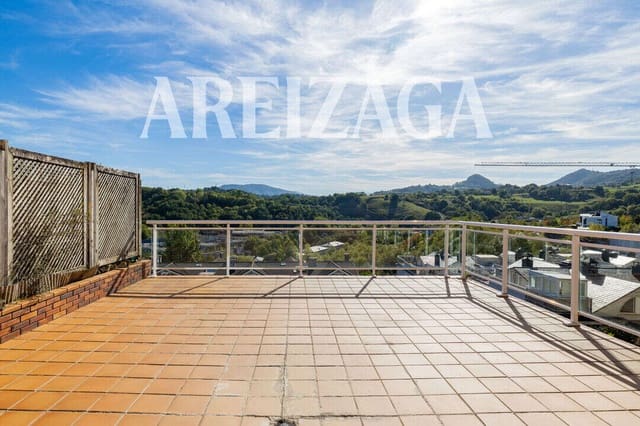
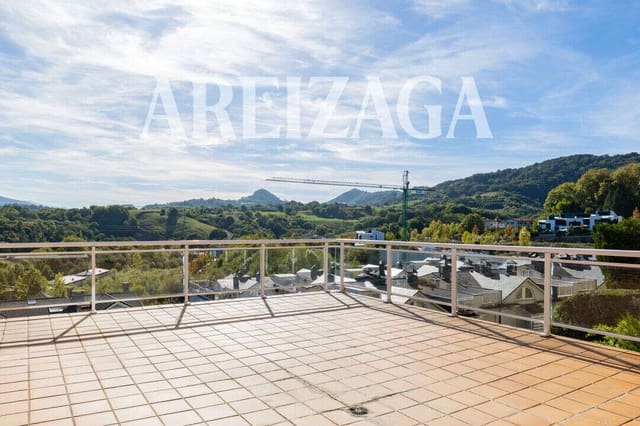
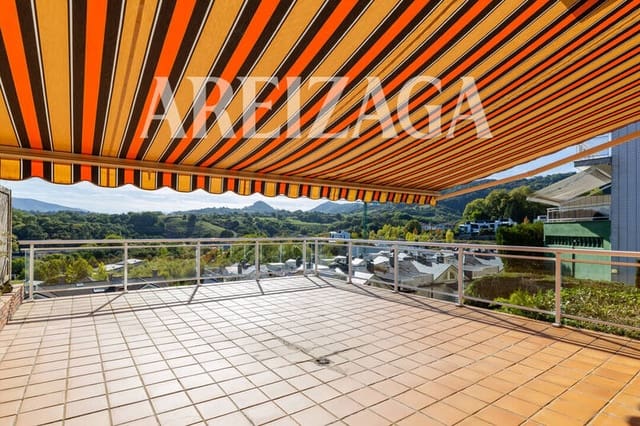
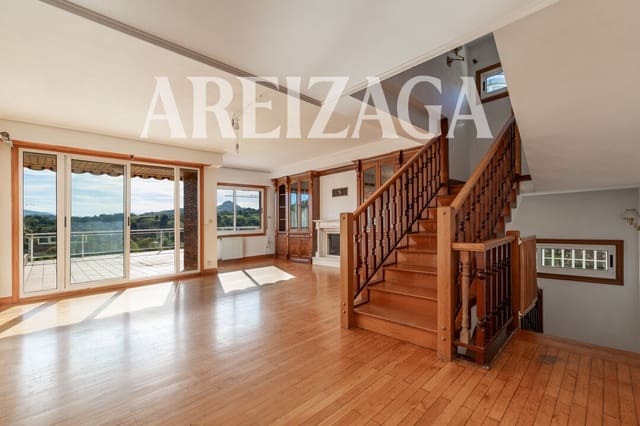
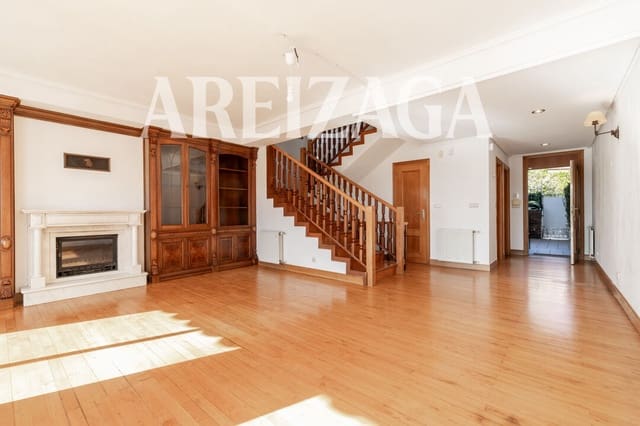
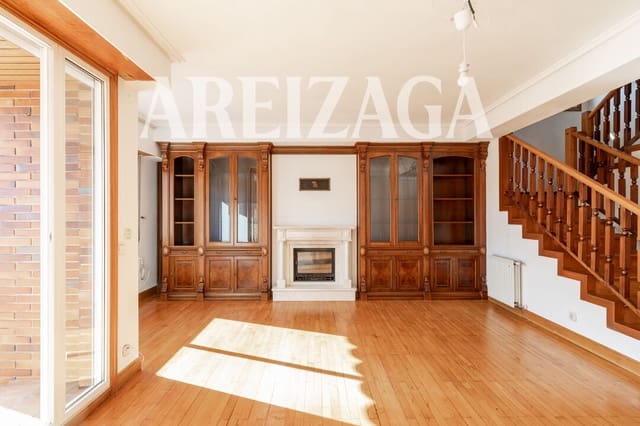
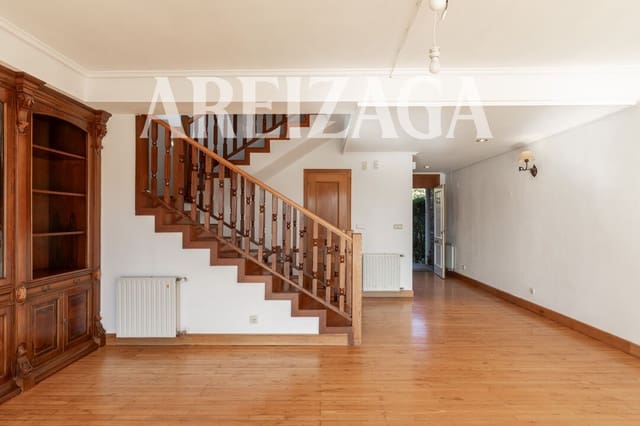
Ground floor (69 m² built): Access through a covered front porch. Large independent kitchen with direct access from the porch, and a small outdoor storage room next to the kitchen. Guest toilet. Spacious and pleasant living-dining room with direct access to a large, very sunny terrace. The terrace faces south-west and enjoys wide, open views towards the mountains; the position of the house means it looks over the buildings opposite, giving a real sense of space and greater privacy. There is also a small private garden next to the porch, facing north-west.
First floor (80 m² built): A very large main bedroom facing south-west, with two big windows that bring in plenty of natural light. It connects to a practical walk-in wardrobe and has its own en-suite full bathroom with bathtub and external ventilation. Two further double bedrooms, both with fitted wardrobes and facing north-east. Second full bathroom with shower.
Second floor (80 m² built): An attic floor with sloping ceilings in some areas due to the roof layout. Full bathroom with bathtub and external ventilation, also with a lower-ceiling area. A double bedroom with fitted wardrobe facing north-east, and a second double bedroom with fitted wardrobe facing south-east, with wonderful light and spectacular views.
Basement (75 m² built): A large "txoko" (the traditional Basque gathering room) with a gas kitchen and a pleasant, generous dining area, perfect for big family meals or get-togethers with friends. Large storage room. Very large closed garage with space for two cars and motorbikes, with direct access from the garage to the inside of the house. Guest toilet.
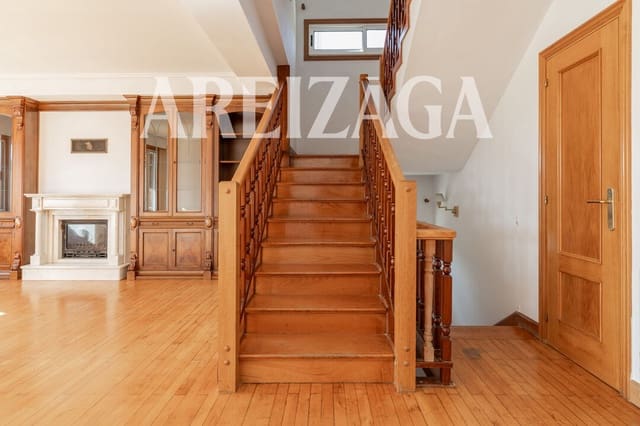
General features: The house is currently in need of renovation, both because of its state of repair and to update its installations, finishes and layout. It is arranged over four levels (ground, first, second floor and basement), with a total of 5 bedrooms, 3 full bathrooms and 2 guest toilets. Heating and hot water by individual natural gas boiler. Large closed garage for two cars and motorbikes, spacious txoko with dining area and gas kitchen, several storage rooms, large south-west facing terrace, private garden, front porch and communal swimming pool.
This is an ideal home for a full renovation project, allowing the buyer to adapt it completely to their own needs and taste. The combination of garden, terrace, south-west orientation, open views, five bedrooms, txoko and a garage for two vehicles offers a set of features that is very hard to find in a conventional home within the city, and its condition as a corner semi-detached villa further reinforces the feeling of independence and privacy.
Features
- Flat
- Bedrooms: 5
- Bathrooms: 5
- WC: 5
- Build Size: 275 m2
- Energy Efficiency Rating: In Progress