


€ 335,000
Villa for sale in Albalat dels Tarongers, Valencia
- 202 m2
- 3
- 1
- 1275 m2
Description
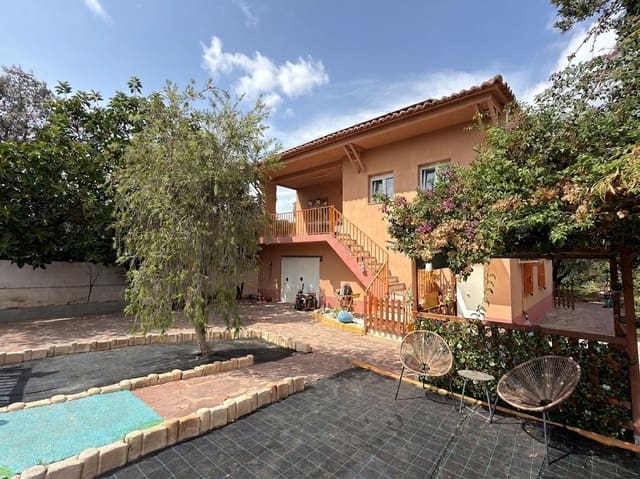
Chalet in perfect condition, located in the municipality of Albalat dels Tarongers, just 5 kilometers from exit number 311 of the A7 (Puzol, El Puig, and Rafelbunyol).
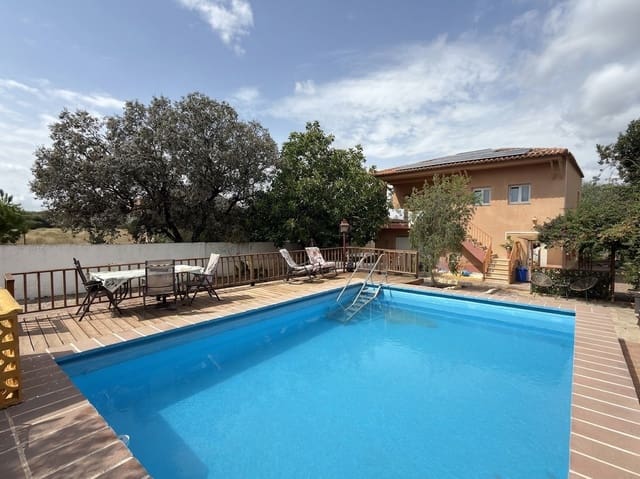
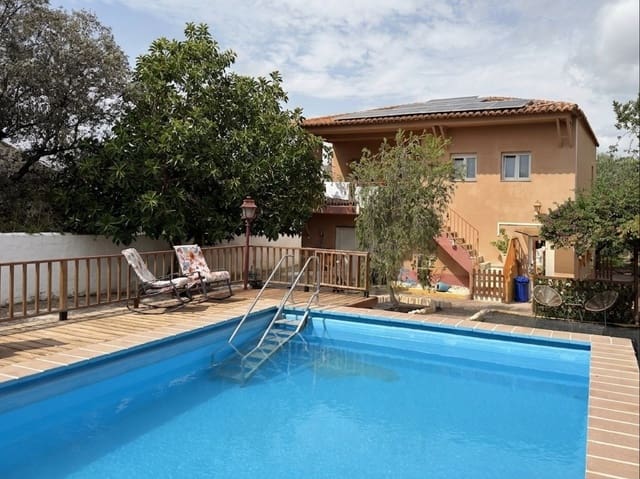
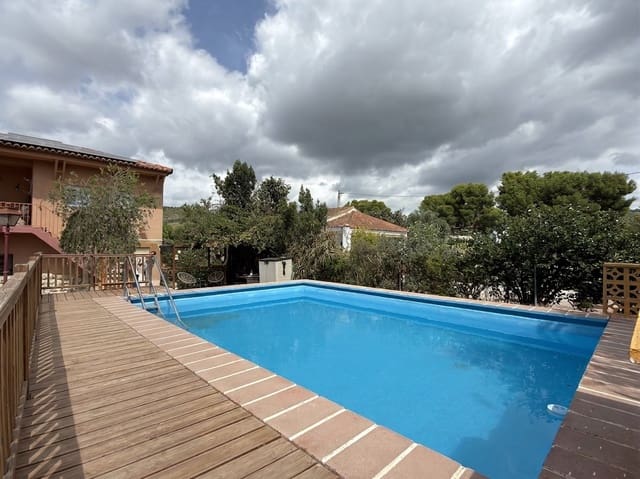
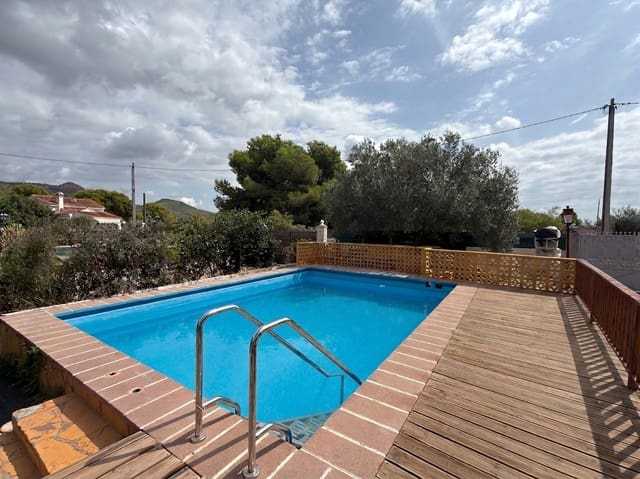
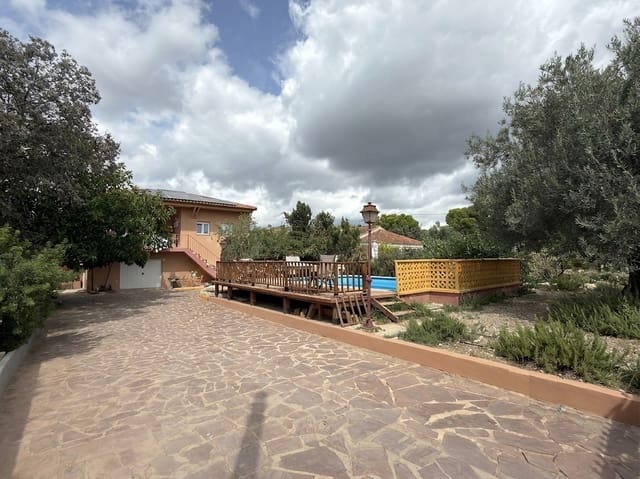
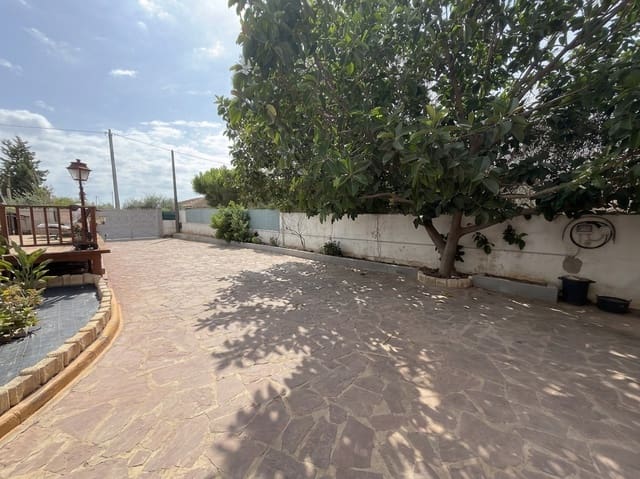
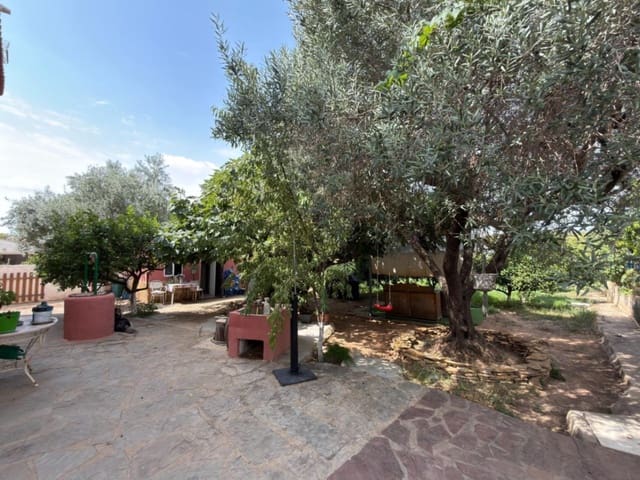
On a fully flat rustic land of 1,275 m2, with a 35 m2 pool and a large vegetable garden at the back, as well as a summer kitchen or paella area.
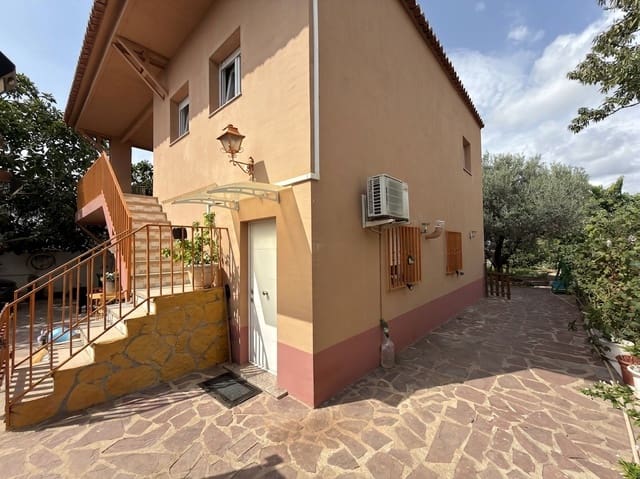
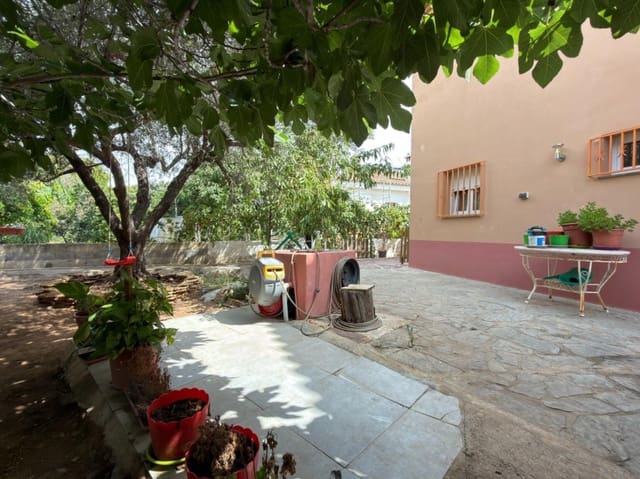
The main construction has two floors of 101 m2 each and was renovated only five years ago. It is noteworthy that all the walls have been insulated with an External Thermal Insulation System (SATE), and all windows have been replaced with doubleglazed PVC ones. Additionally, the property is equipped with fourteen solar panels and a charger for electric vehicles.
The ground floor consists of a garage or storage space of 41 m2, and the remaining 60 m2 comprises a fully renovated living space with a living-dining area with an open kitchen, a double bedroom with a dressing room, and a bathroom.
On the upper floor, there is a larger living space, with a 15 m2 terrace at the entrance, internally distributed into three bedrooms, one bathroom, a living-dining room with a fireplace, and a kitchen. Both floors are equipped with a climate control system.
If you are looking for a home in a mountain setting, with a large plot that allows you to enjoy your own garden, with a spacious, updated house that even allows you to have two living spaces in one, this is definitely the one for you!
Features
- Villa
- Bedrooms: 3
- Bathrooms: 1
- Build Size: 202 m2
- Plot: 1275 m2
- Storeys: 2
- Year Built: 1980
- Energy Efficiency Rating: In Progress