


€ 3,900,000
Villa for sale in Benissa, Alicante
- 669 m2
- 9
- 11
- 1788 m2
Description
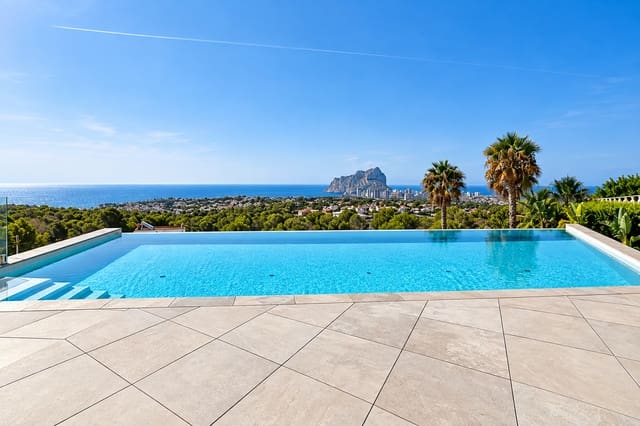
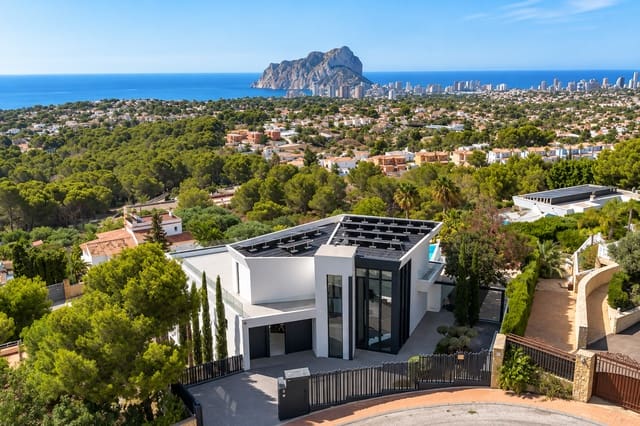
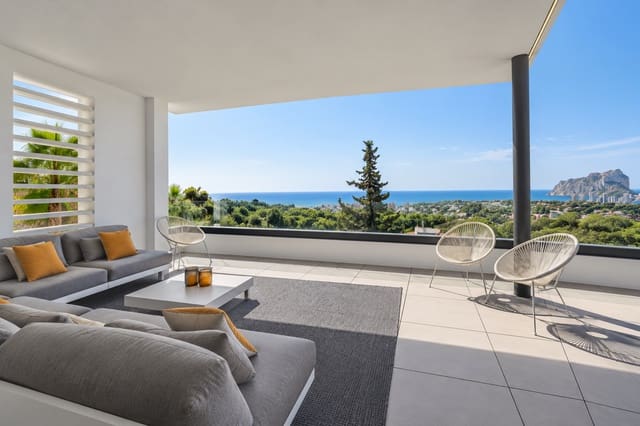
Set on a privileged south-facing hillside in one of Benissa’s most sought-after residential areas, this exceptional contemporary villa offers an impressive combination of architecture, space and panoramic Mediterranean views. Just minutes from the beaches of Calpe and Moraira, the property enjoys a spectacular outlook over the coastline and the iconic Peñón de Ifach.
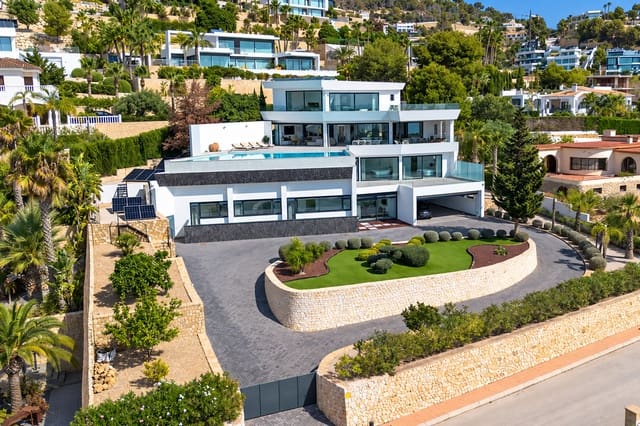
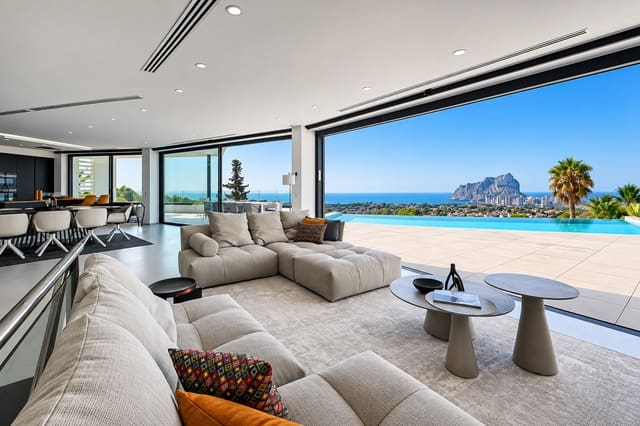
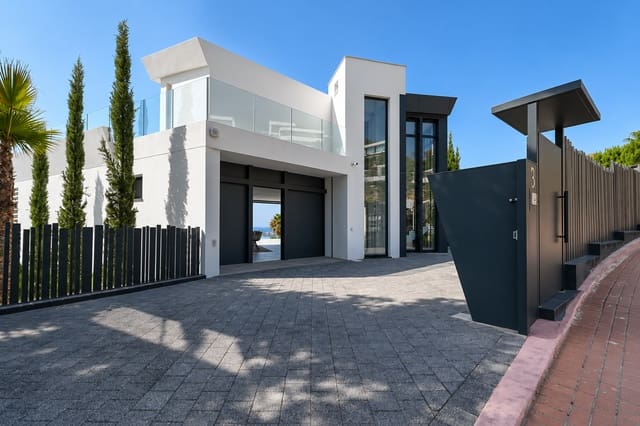
Completed in 2022 and arranged across four thoughtfully designed levels, the villa has been created to maximise natural light and establish a seamless connection between its interior and exterior spaces. Expansive glazing, generous terraces and clean architectural lines frame the surrounding landscape and Mediterranean Sea from virtually every level.
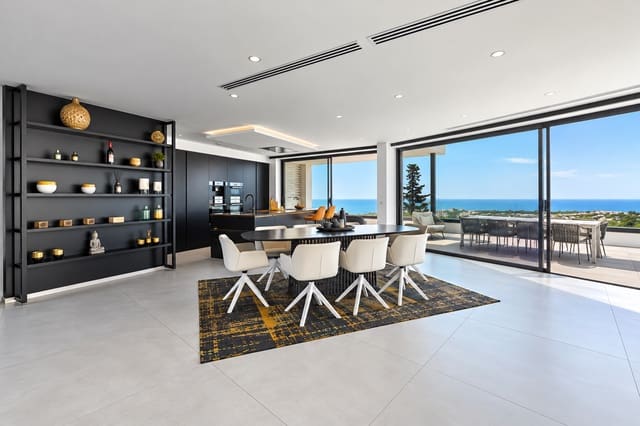
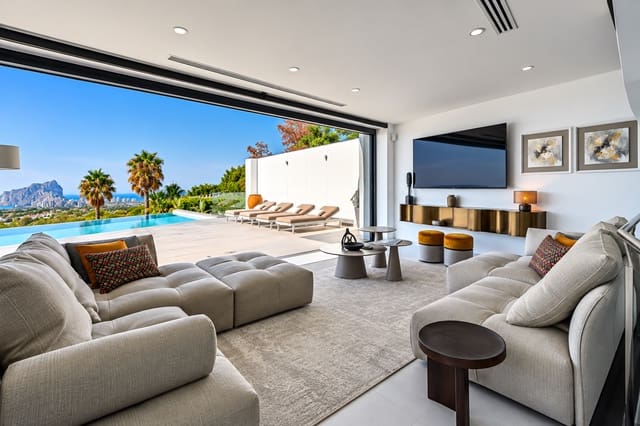
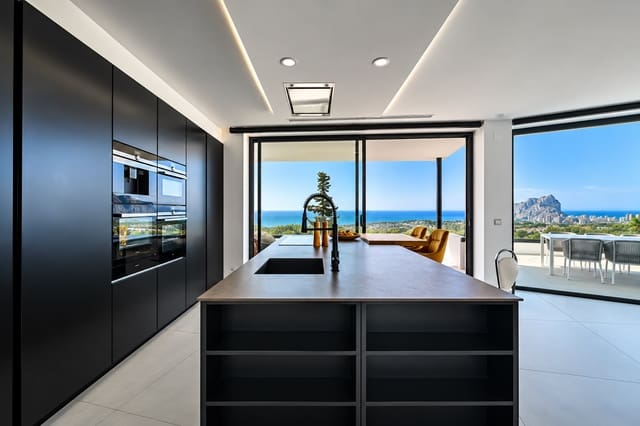
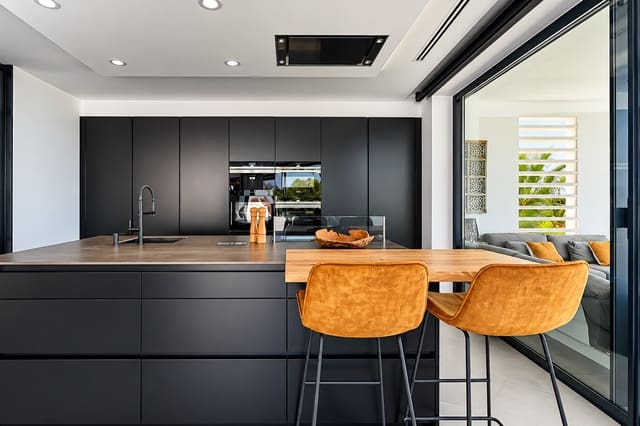
The main living floor forms the heart of the residence. An elegant open-plan layout brings together a contemporary American-style kitchen with central island, a spacious dining area and a sophisticated lounge. Floor-to-ceiling glass doors open directly onto the expansive sun terrace, where an infinity pool overlooking the Mediterranean creates an exceptional setting for relaxation, dining and entertaining.
Occupying the entire upper floor, the master suite offers complete privacy and some of the villa’s finest views. The suite comprises a generously proportioned bedroom, an elegant dressing area and a luxurious bathroom featuring a freestanding bathtub positioned towards the coastline. A private panoramic terrace completes this peaceful retreat.
The level below the main living area accommodates five beautifully proportioned bedrooms, each with its own en-suite bathroom. Four of these bedrooms also enjoy direct access to outdoor terraces, allowing guests to experience the villa’s remarkable setting from the moment they wake.
On the ground floor, three additional spacious bedrooms with private bathrooms provide further accommodation for family and guests. This level also includes a dedicated laundry room and an impressive private garage with capacity for three to four vehicles. A striking glass wall transforms the garage into an architectural feature in its own right, offering the perfect opportunity to display a special or collector’s car as part of the interior design.
A modern lift connects all four levels, providing effortless access throughout the residence. The villa has been constructed to high contemporary standards and incorporates advanced technology for comfort and efficiency, including 21 solar panels and a sophisticated climate-control system for year-round living.
With nine bedrooms, eleven bathrooms, extensive terraces and approximately 669 m² of total built space on a 1,788 m² plot, this is a substantial residence designed for those who value privacy, contemporary architecture and exceptional Mediterranean living.
A distinctive property in an outstanding location, combining generous proportions, modern comfort and breathtaking sea views on the Costa Blanca.
Features
- Villa
- Bedrooms: 9
- Bathrooms: 11
- Build Size: 669 m2
- Plot: 1788 m2
- Year Built: 2022
- Energy Efficiency Rating: In Progress