


€ 890,000
Townhouse for sale in Subirats, Barcelona
- 574 m2
- 8
- 4
- 1206 m2
Description
Reference: 966783
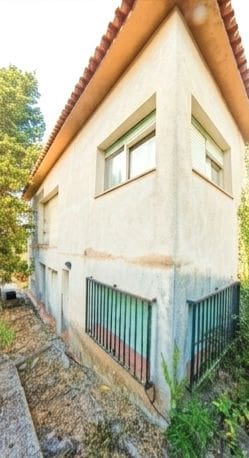
Great opportunity for investors and families! Spectacular 1,206 m² estate in Ordal (Subirats): With all amenities, a 574 m² house, panoramic views, and all essential services. Endless possibilities!
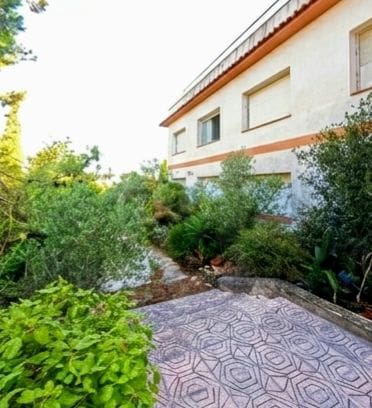
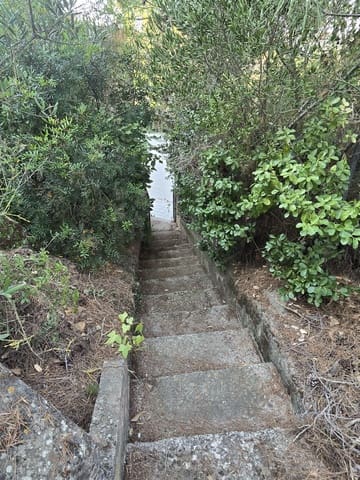
Located in a privileged setting surrounded by nature and vineyards, and offering absolute tranquillity, this unique property is for sale, with extraordinary architectural and investment potential. The estate comprises two adjoining plots with a total area of 1,206 m², together with a magnificent house with 574 m² of built area.
Layout of the main house:
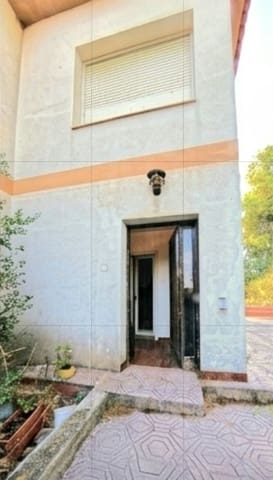
The house stands out for its exceptional versatility, arranged over two completely symmetrical and identical floors, as well as a spectacular rooftop terrace:
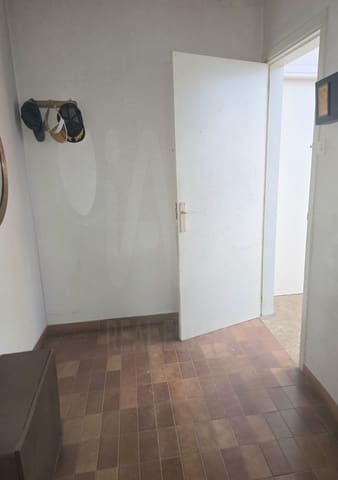
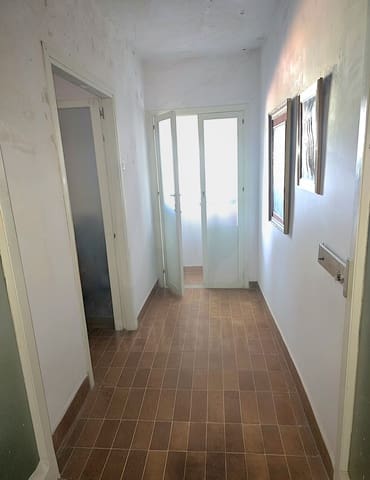
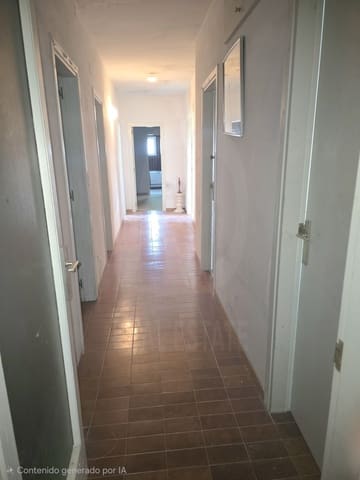
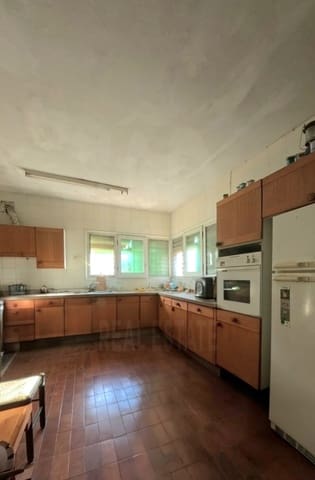
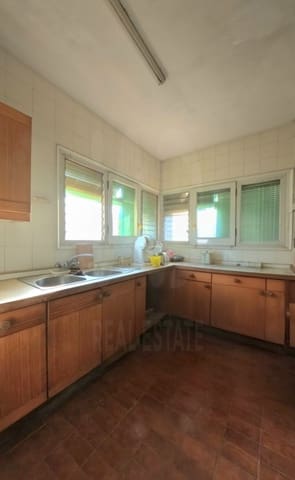
Ground floor: 4 bedrooms, a spacious living-dining room with a fireplace (perfect for creating a cosy atmosphere), a separate kitchen, and 2 full bathrooms.
First floor: Identical layout with another 4 bedrooms, a spacious living room, a separate kitchen, and 2 full bathrooms.
Total: 8 bedrooms, 2 living rooms, 2 kitchens, and 4 bathrooms throughout the house.
Garage: Enclosed space for 2 cars, an essential feature for everyday comfort and convenience.
Panoramic views and outdoor spaces:
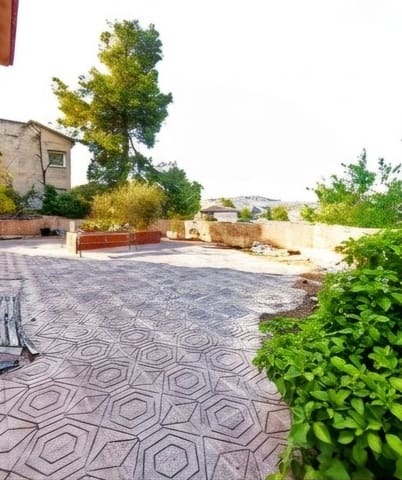
One of the property’s main attractions is its completely unobstructed panoramic mountain views. The landscape surrounds the estate, creating a profound sense of space, serenity, and connection with nature.
A very spacious rooftop terrace is located on the upper level. This privileged space is ideal for creating a chill-out area, installing outdoor furniture, or simply enjoying the surroundings at any time of day.
Ideal location: tranquillity with all amenities
Set in an idyllic natural environment, the property enjoys an unbeatable location in Ordal, with the convenience of having all essential everyday services within walking distance:
School for young children.
Nearby Primary Care Centre (CAP).
Municipal sports centre for sporting and leisure activities.
Local shops and essential services, ensuring an excellent quality of life without losing the charm of the countryside.
This combination makes it an ideal blank canvas both for families seeking a renovation project tailored to their needs and for property investors with strong growth potential.
High investment and appreciation potential:
This estate offers significant development opportunities:
1. Independent developable plot: One of the plots (approximately 400 m²) offers the possibility of independent construction. It could be used to extend the existing house, build a second, fully independent home, develop a tourism project, or create a professional space.
2. Horizontal division permitted: The property can be horizontally subdivided to create up to 4 independent homes of approximately 115 m² each. An ideal option for investors or multigenerational families wishing to combine residential use with rental income.
Condition and climate control:
The estate requires a full renovation, allowing every detail to be customised to suit current needs and the desired lifestyle. Radiators are installed throughout the house; it currently has no operational propane gas tank, giving the future owner complete freedom to choose and install their preferred state-of-the-art climate control system, such as an aerothermal heat pump or solar panels.
The house is located in Subirats. Property condition: requires renovation. Usable area: 460 m². Built area: 574 m². The house has a valid energy efficiency certificate.
Features
- Townhouse
- Bedrooms: 8
- Bathrooms: 4
- Build Size: 574 m2
- Plot: 1206 m2
- Year Built: 1987
- Energy Certificate (Consumption): E
- Energy Certificate (Emissions): E