


€ 1,275,000
Finca/Country House for sale in Canet d'Adri, Girona
- 740 m2
- 4
- 2
- 133290 m2
Description
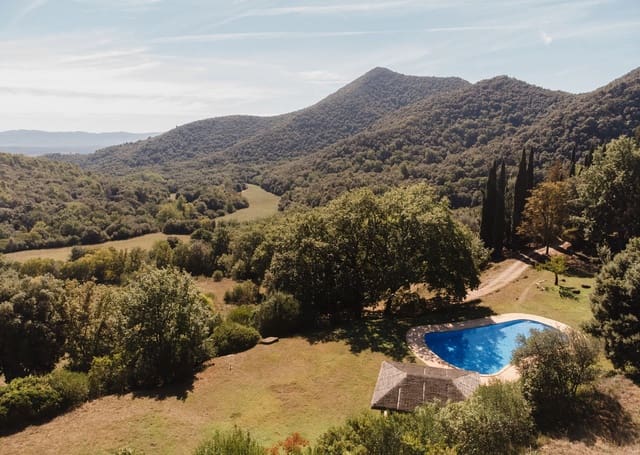
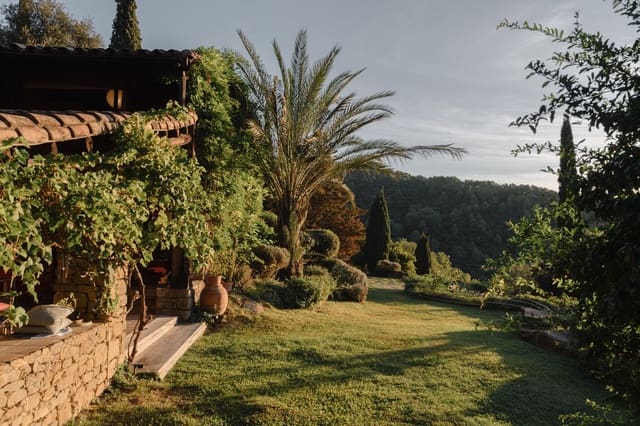
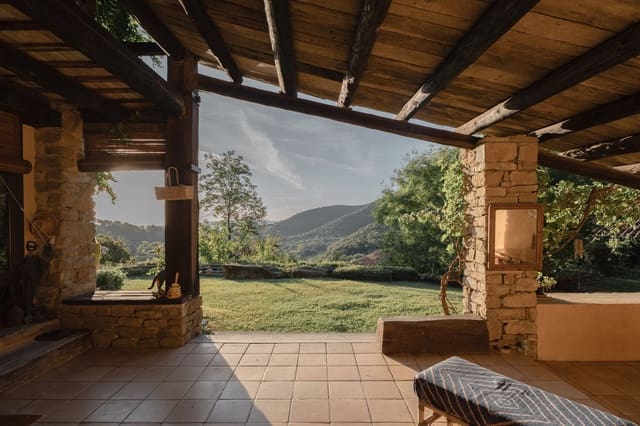
Set in a rural setting of outstanding beauty and tranquillity, this estate offers a rare combination of privacy, nature and proximity to Girona. An original Catalan farmhouse set in a privileged natural environment, offering complete privacy, extensive woodland, gardens and terraces, direct access to a stream, and spectacular views across the mountains towards Girona and, from certain points on the estate, even as far as the sea.
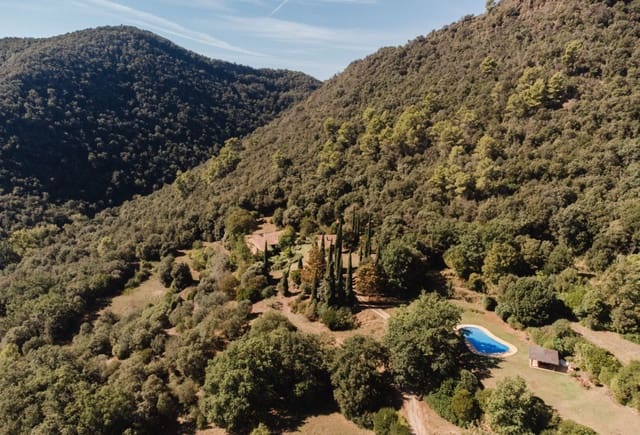
The scene: The property is located at the end of a valley, in a slightly elevated position that allows for magnificent views across the surrounding landscape. The land, extending to approximately 13 hectares, consists mainly of woodland, with around 2 hectares of terraces, meadows and gardens surrounding the houses.
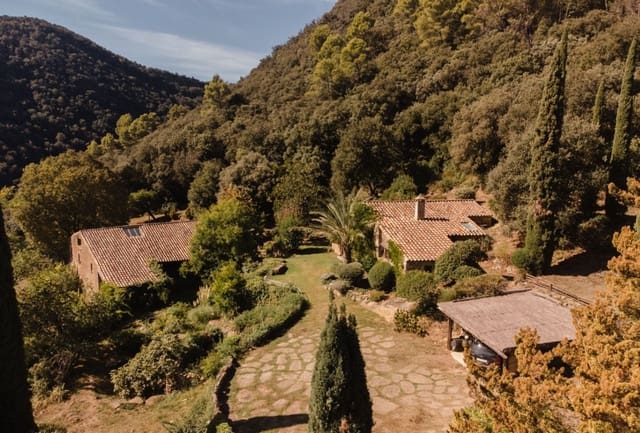
The terraces surrounding the houses are carefully integrated into the landscape, with mature trees, areas of lawn, Mediterranean vegetation and secluded corners that invite you to stroll, relax and enjoy the views. Next to the farmhouse there is also a pretty pond, seamlessly integrated into the vegetation and landscape, adding a special charm to an already exceptional setting.
There are other inhabited masias in the surrounding area, although they remain completely hidden from view thanks to the woodland and the natural contours of the land.
The location is particularly convenient: the city of Girona is 14 km away, while Sant Gregori, with shops, bakeries, a school, sports facilities, a health centre and other services, is around 9 km away. The area around Canet d’Adri is known for its landscape and rural character, and also offers several good restaurants just a few minutes drive from the property.
A place designed for those seeking to live surrounded by nature, with space, privacy and tranquillity, while still enjoying the convenience of being close to Girona.
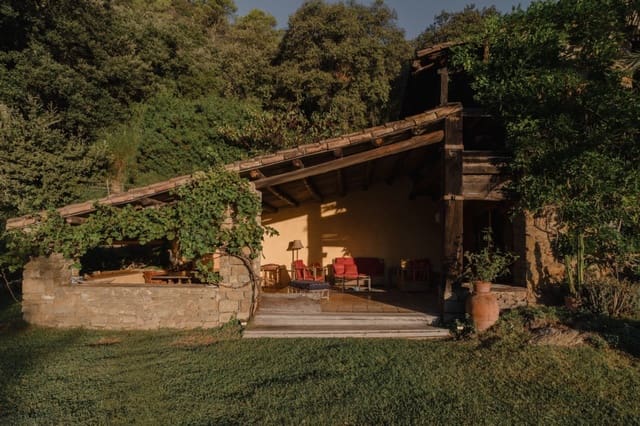
The tour: The estate comprises a main farmhouse of approximately 500 m² of built area and a second independent house of around 240 m², together with extensive outdoor areas, gardens, terraces and a spectacular 114 m² swimming pool.
The main farmhouse, arranged over two floors plus an attic, has been partially renovated and offers a very special opportunity to complete a project of your own.
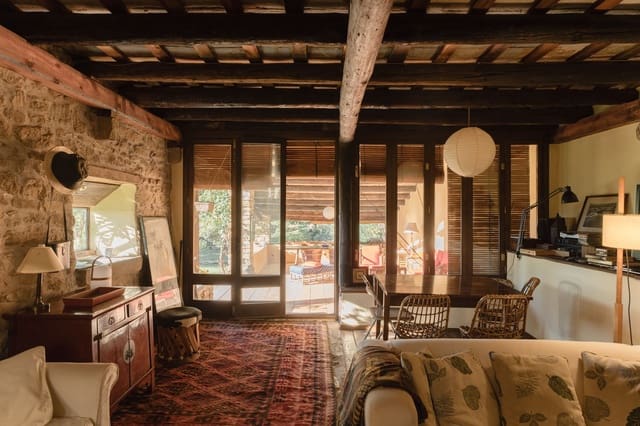
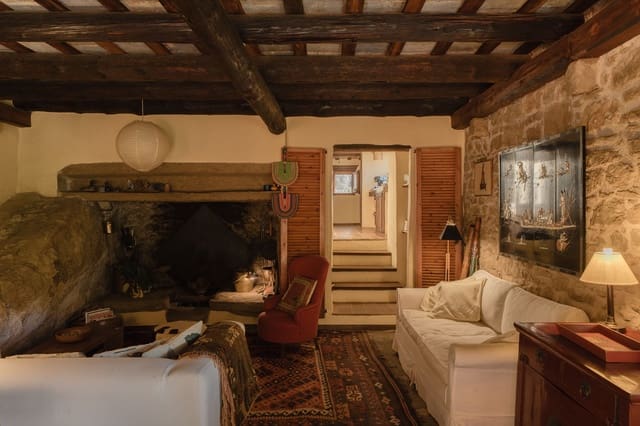
The roof was renovated approximately 25 years ago, and most of the structure of the house has been consolidated. Inside, a large, open-plan, bright and characterful space has already been created, designed as a living room, with a wood-burning stove and great views over the landscape, as well as a covered terrace offering a sheltered place from which to enjoy the surroundings.
There is also a designated space for the future kitchen and a second room in the attic.
On the ground floor there is a spacious en-suite bedroom, accompanied by a large bathroom.
The remainder of the ground floor and first floor is unfinished, offering a genuine blank canvas for anyone wishing to create a bespoke home while respecting the existing architecture and adapting it to their own needs.
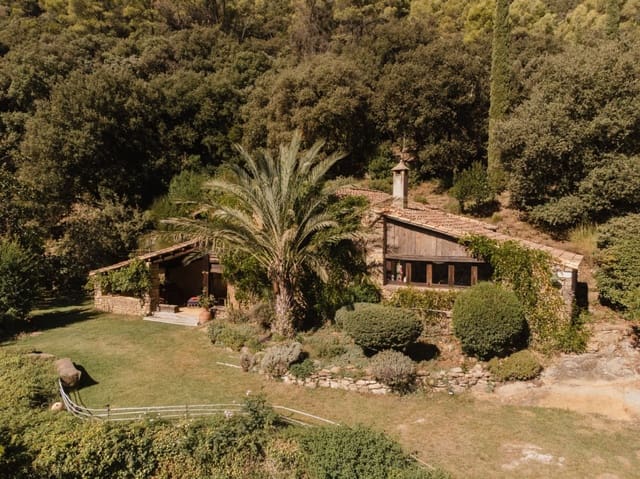
Next to the main farmhouse is the second house, approximately 240 m² in size, which was completely renovated around 25 years ago and has been well maintained.
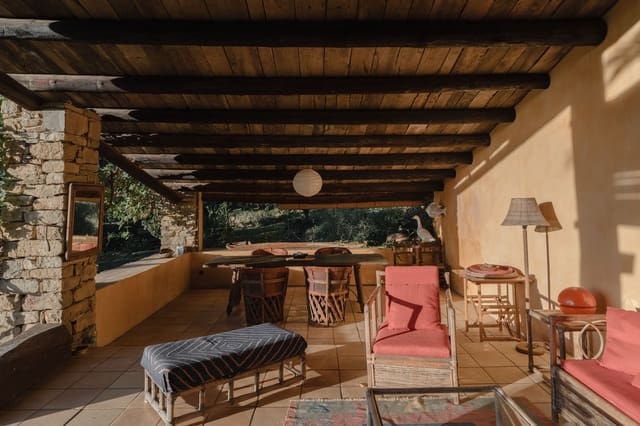
The house features a large covered porch of approximately 70 m², perfect for enjoying meals and afternoons outdoors. Inside, there is a welcoming living room with a fireplace, a kitchen-dining room with panoramic views, a pantry, a spacious bedroom with a terrace and dressing room, a large bathroom and a second double bedroom.
The estate also boasts one of its main highlights: a spectacular 114 m² swimming pool, situated in a landscaped area close to the houses. Next to the pool is a beautiful covered porch housing a fully equipped outdoor kitchen, with sink, dishwasher, hob and barbecue, creating an ideal space for enjoying long summer lunches and dinners surrounded by nature.
The combination of the two homes offers a range of possible uses: a large family residence with a guest or staff house, a comfortable main home accompanied by a second house for rural tourism, or a family project designed to accommodate several generations.
Practical details: The estate has mains electricity, with all cabling underground, a solution that keeps the landscape completely unobstructed and avoids the presence of poles that could interfere with the views. It also has its own well providing an abundant water supply, as well as an automatic irrigation system in some of the landscaped areas. In addition, all the terraces and gardens surrounding the houses have water points, making it easy to maintain the vegetation and the various outdoor spaces.
Features
- Finca/Country House
- Bedrooms: 4
- Bathrooms: 2
- Build Size: 740 m2
- Plot: 133290 m2
- Energy Certificate (Consumption): D
- Energy Certificate (Emissions): D