


€ 1,500,000
Finca/Country House for sale in Camós, Girona
- 520 m2
- 5
- 2
- 450000 m2
Description
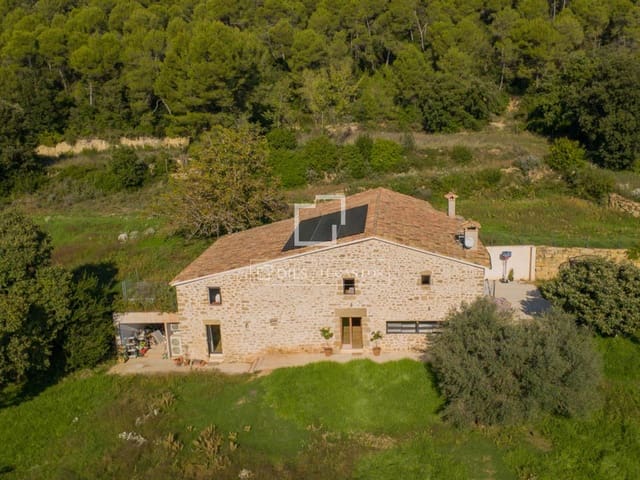
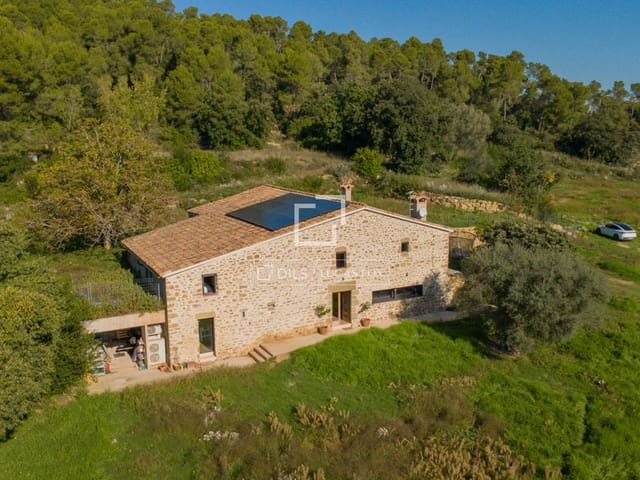
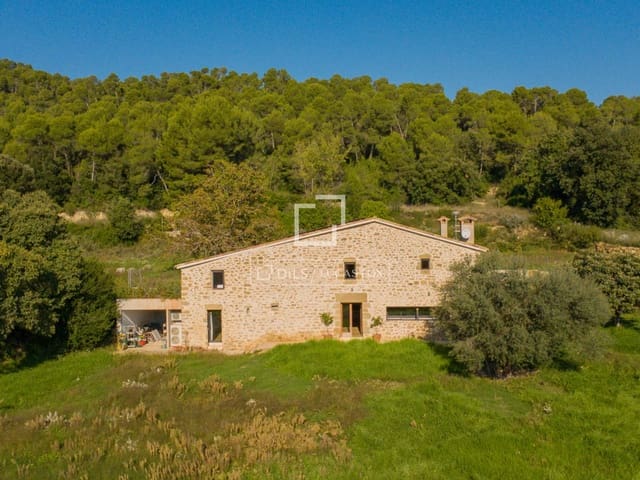
Cal Rei, an exceptional traditional country house dating from the late 19th century (1890) that has undergone a comprehensive, top-tier architectural refurbishment. Located in a privileged and protected natural setting within the municipality of Camós, in the Pla de l'Estany region (Girona), the property offers over 45 hectares of private land, including native woodland and cultivated fields, guaranteeing absolute privacy and a unique connection with nature just minutes from Banyoles and the city of Girona.
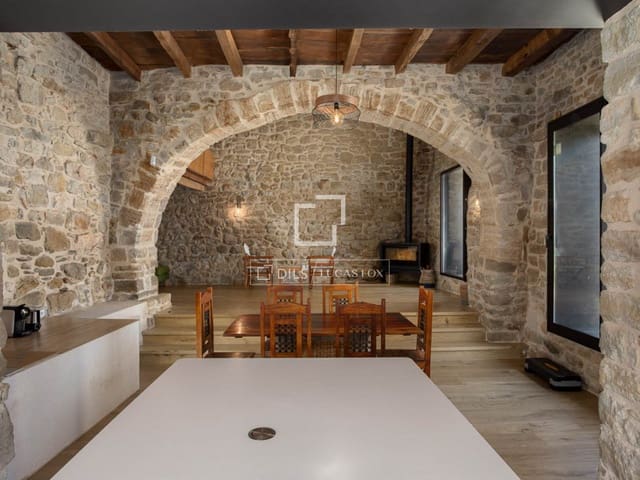
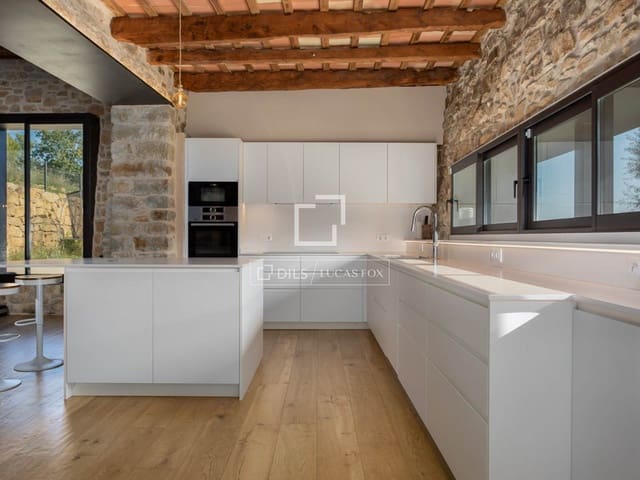
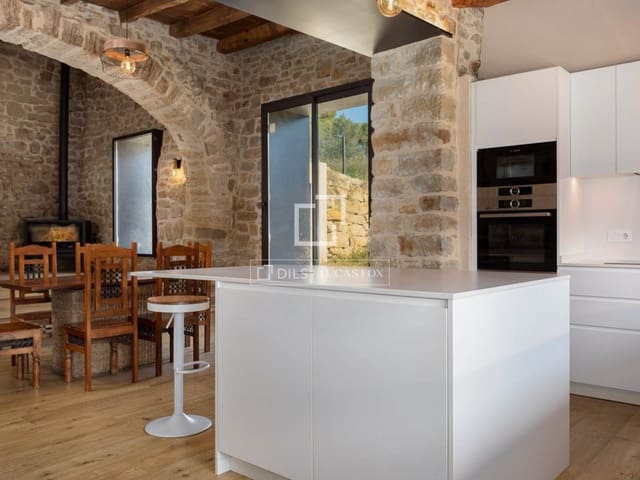
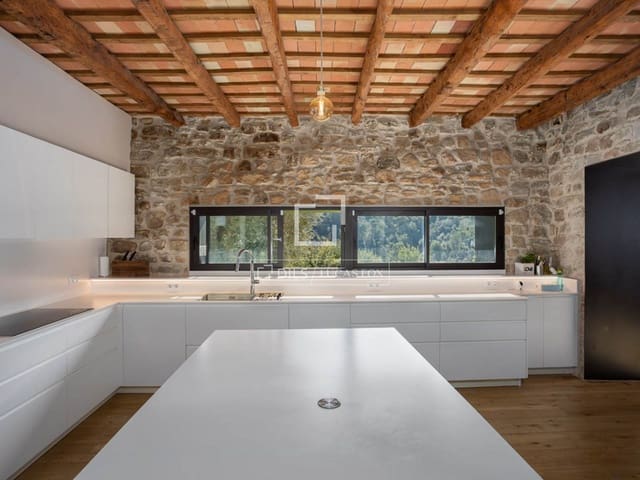
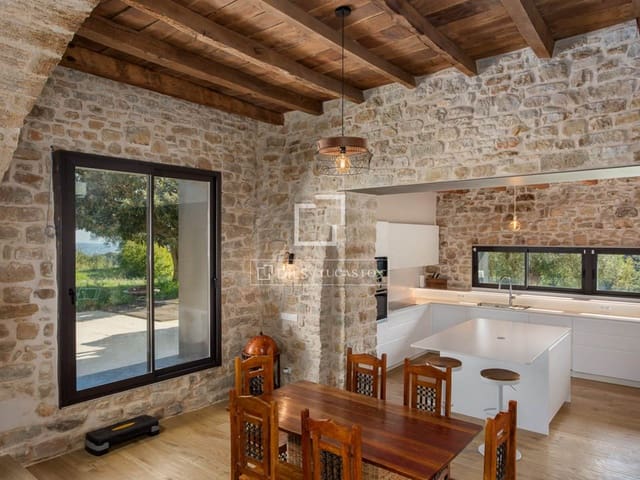
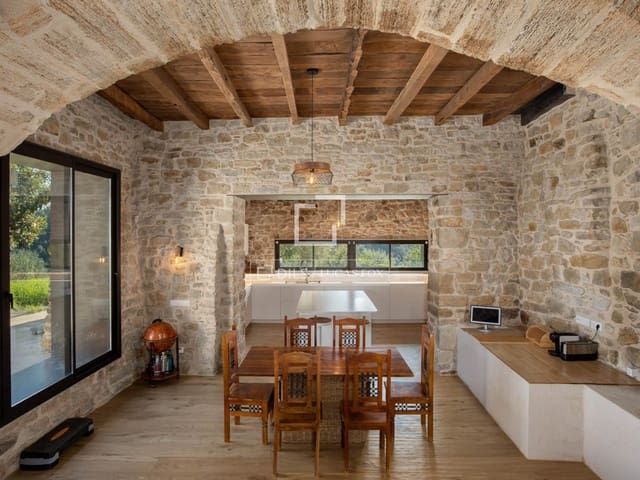
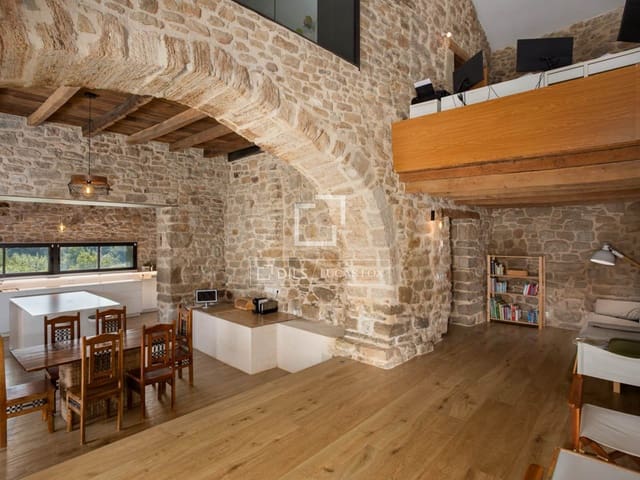
The property masterfully combines the authenticity of rustic Catalan architecture —exposed stone walls, double-height ceilings with reclaimed hardwood beams and original monolithic lintels— with state-of-the-art facilities focused on sustainability, comfort and maximum self-sufficiency.
From a technical and energy perspective, the country house boasts a state-of-the-art climate control system with underfloor heating powered by aerothermics, ensuring a consistent and optimal temperature year-round at minimal operating costs. The property features a photovoltaic solar panel installation with a physical battery storage system and grid connection, guaranteeing both clean self-consumption and a continuous, uninterrupted energy supply. Water supply is also completely independent thanks to its own private well. All of these features translate into excellent certified efficiency: an energy rating of B for primary energy consumption and an A rating for CO₂ emissions.
Designed specifically for homeowners and professionals with high demands for remote work, the house incorporates a comprehensive telecommunications and high-speed internet infrastructure, with the entire property wired via a structured data network (Ethernet local area network/LAN) in each of the key rooms and work areas, guaranteeing absolute stability, low latency and total coverage for videoconferencing and seamless data transfer.
The main property has 520 m² of living space distributed over two bright and airy open-plan levels. The ground floor opens through an elegant entrance hall to the living areas: a spectacular double-height living room with a fireplace and large windows overlooking the garden and mountains, a cozy separate sitting room, a spacious dining room, and a fully equipped, high-end contemporary designer kitchen, complemented by a full bathroom and direct access to the large 43 m² covered porch and outdoor terraces.
The upper floor is designed for relaxation and productive work. A large central open-plan space and living room serves as a hall to four spacious double bedrooms, a bright study/professional study area with dedicated network outlets, a separate utility room and an elegant full bathroom with top-quality finishes, as well as a private solarium terrace with panoramic views over the valley.
Exterior, the landscaped surroundings of the property include traditional porches, a barbecue area, a flat, established garden with Mediterranean trees and an exterior pool, all immersed in a vast private estate of 453,436 m² that guarantees total tranquility without neighboring houses.
A unique property, ideal both as a main residence for international professionals who need to work remotely in an environment of absolute peace, and for nature lovers seeking privacy, self-sufficiency and contemporary luxury.
Features
- Finca/Country House
- Bedrooms: 5
- Bathrooms: 2
- Build Size: 520 m2
- Plot: 450000 m2
- Year Built: 1890
- Energy Certificate (Consumption): B
- Energy Certificate (Emissions): A