
€ 518,000
Penthouse for sale in Centro - Sagrario, Granada city, Granada
- 137 m2
- 3
- 2
Description
The crown jewel of Azacayas: a duplex penthouse with a tower room and three private terraces
Some homes stand out for their location. Others, for their architecture. And only a select few bring together history, exclusivity, outdoor spaces, and a truly different way of living.
This duplex penthouse belongs to that select group.
Azacayas is more than just a street in central Granada. It is the natural link between the monumental Gran Vía de Colón and the iconic Calle Elvira, the gateway to the Albaicín. A privileged setting where elegant Granada, historic Granada, and that authentic Granada whose charm can be felt while walking its streets all come together.
Here, in one of the most special spots in the heart of the city, a historic 1930 building is undergoing a complete renovation. It will contain just nine homes.
Crowning the building is its most distinctive property: a duplex penthouse arranged over two levels, with a private tower room and three terraces.
This is more than just the top floor. It is the crown jewel of Azacayas.
The home offers 105.35 m² of interior built area, 81.45 m² of interior usable area, and 27.85 m² of usable terrace space, for a total of 109.30 m² of private usable area.
Its layout has been designed to clearly separate relaxation from social living.
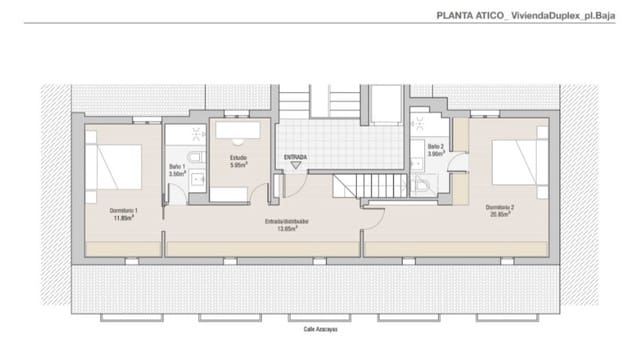
The lower floor contains the home’s most private area, with three bedrooms and two bathrooms. The main bedroom stands out for its size of over 21 m²—dimensions rarely found in a home in the historic center. The second bedroom measures approximately 12 m², while the third room offers the versatility to serve as a single bedroom, professional office, library, or workspace.
This floor provides privacy and quiet even when the home is hosting guests, as the entire social area is on a separate level.
As you ascend to the former tower room, the penthouse reveals its full character.
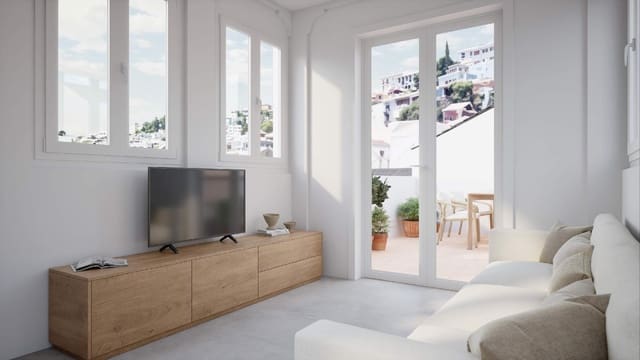
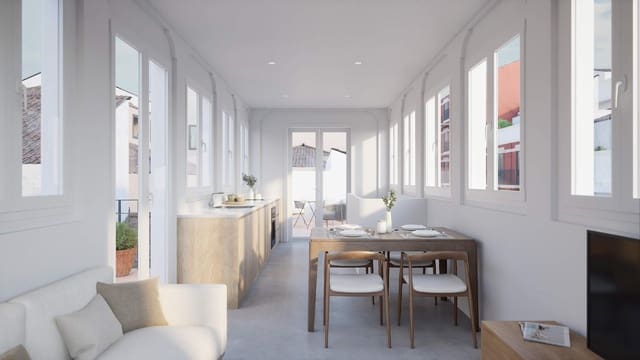
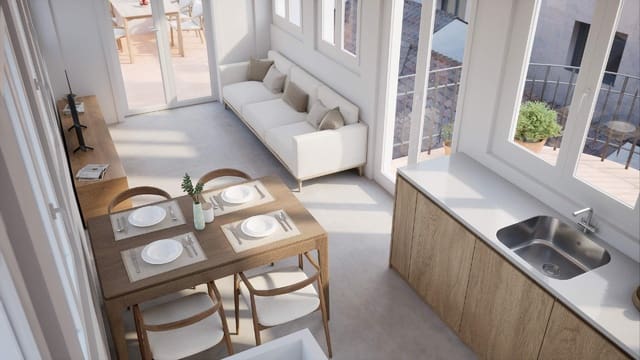
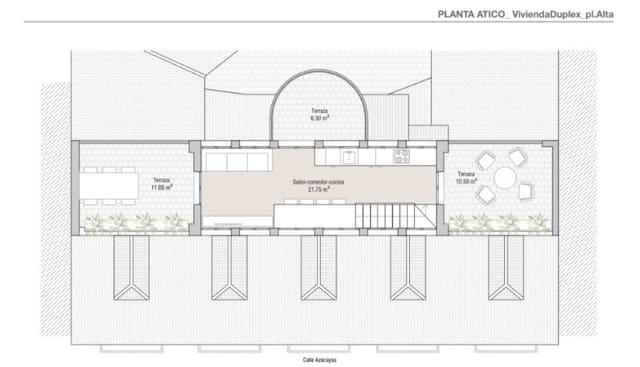
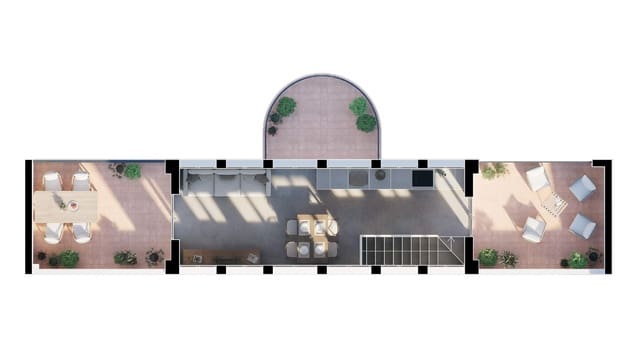
The upper floor is devoted to the living-dining room and kitchen, creating an open space with direct access to the three private terraces. This is where the home becomes more than just a penthouse and turns into an experience that is hard to replicate.
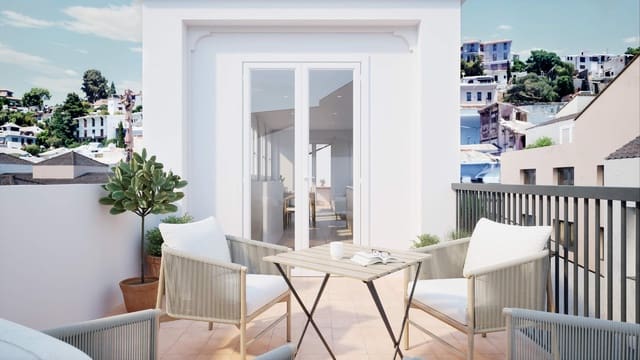
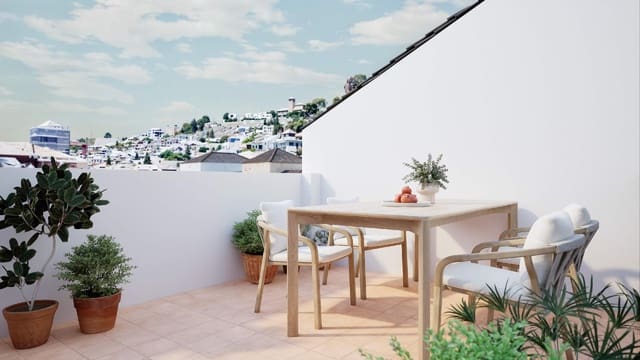
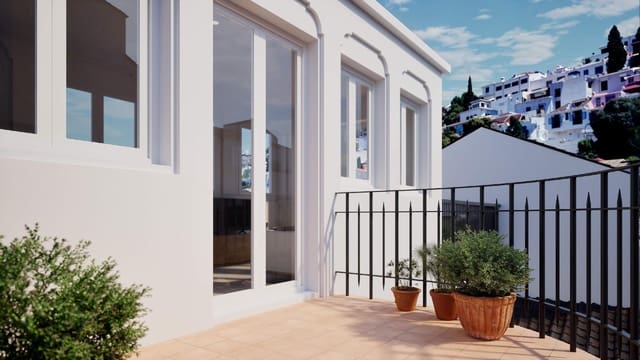
We are not talking about a small balcony or a single terrace. We are talking about three separate outdoor spaces, with nearly 28 m² of usable area combined, offering room for different settings: an alfresco dining area, a lounge space, a reading nook, or an intimate spot to start the day with a coffee and end it immersed in the unique atmosphere of central Granada.
Downstairs, relaxation and privacy. Upstairs, light, living, and terraces.
An exceptional layout for those who want to live in the city center without giving up private outdoor spaces.
The building will undergo a complete renovation that preserves its architectural character while adding the features needed for contemporary comfort. The project includes an elevator, an aerothermal heating system, wooden frames with double glazing, improved thermal and acoustic insulation, and the restoration of original features.
This is not a superficial renovation, but the complete restoration of a historic building, transforming it into an exclusive residential development with just nine homes.
Living in Azacayas means stepping outside and finding yourself surrounded by the essence of Granada. Gran Vía de Colón, Calle Elvira, and the Albaicín are all part of everyday life. Culture, gastronomy, heritage, and urban life are all within walking distance, without sacrificing the privacy of a home perched above the heart of the city.
This property is designed for those who want to make their home in an exceptional setting, enjoy a truly special second home, or acquire a distinctive property in the most sought-after area of the city.
Features
- Penthouse
- Bedrooms: 3
- Bathrooms: 2
- Build Size: 137 m2
- Floor number: 3
- Storeys: 2
- Year Built: 2026
- Energy Efficiency Rating: In Progress