


€ 1,795,000
Villa for sale in Valldoreix, Sant Cugat del Vallès, Barcelona
- 416 m2
- 5
- 3
- 629 m2
Description
Located in one of the most exclusive and sought-after residential areas of Mirasol, just a five-minute walk from Valldoreix station, this elegant 480 m² detached home offers the perfect balance of sophistication, comfort and quality of life.
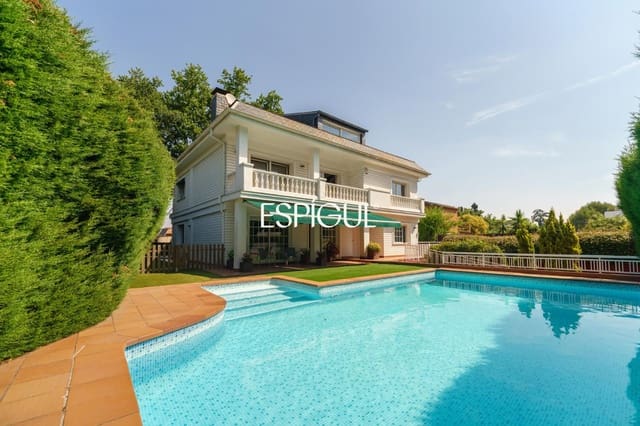
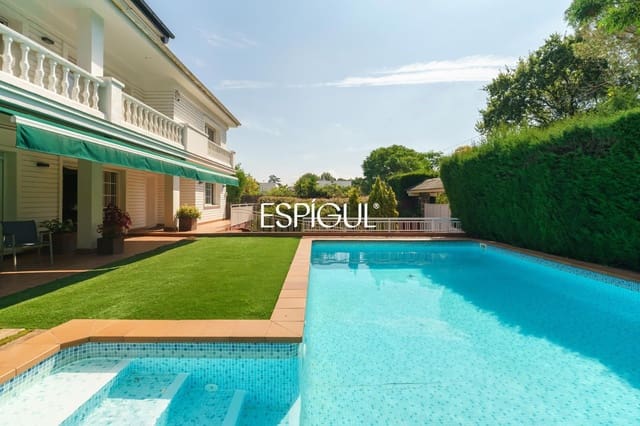
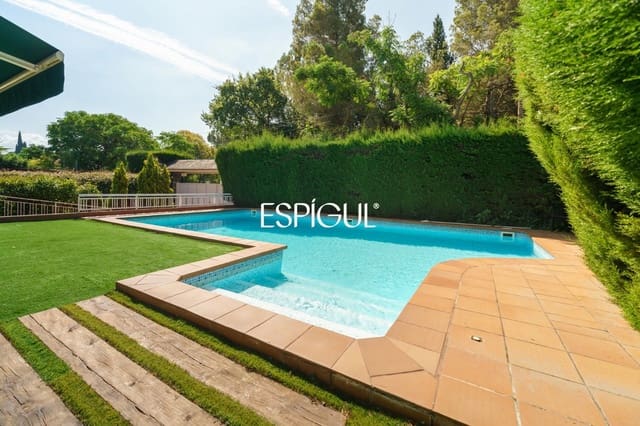
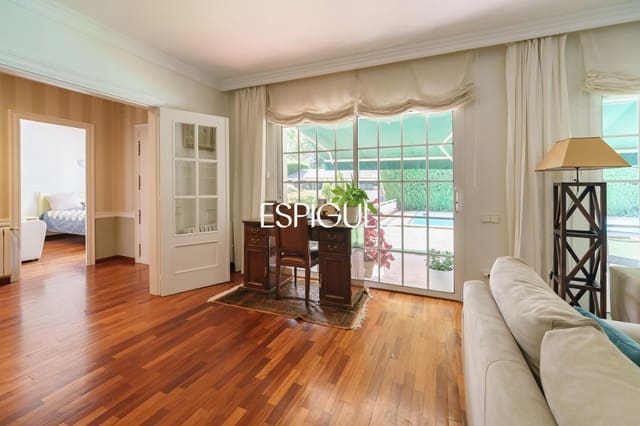
Set on a beautifully maintained plot with a garden and private swimming pool, the home has been designed to offer generous spaces, bright interiors and a seamless connection to the outdoors. Its privileged south-facing orientation makes natural light the star of the show, bringing warmth and an exceptional sense of well-being to every room.
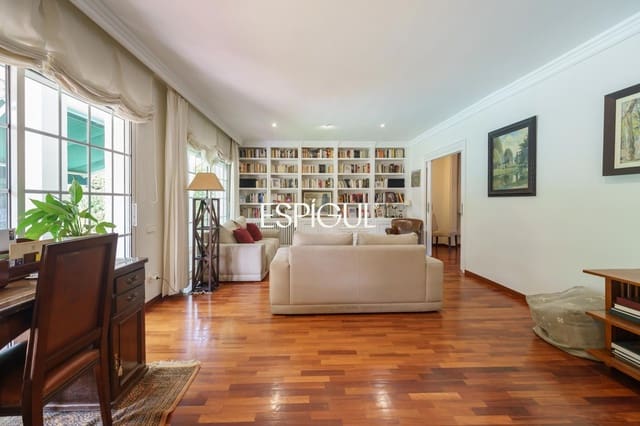
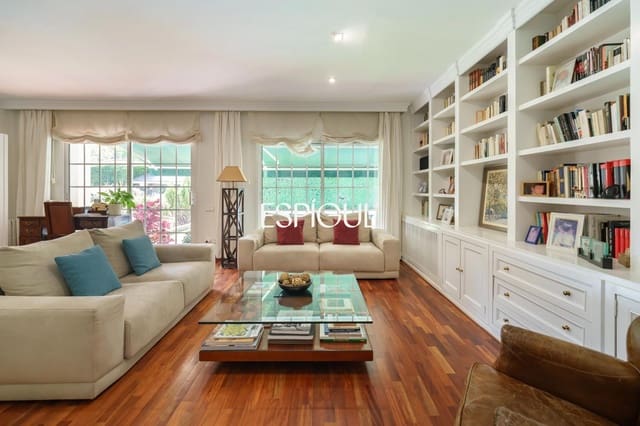
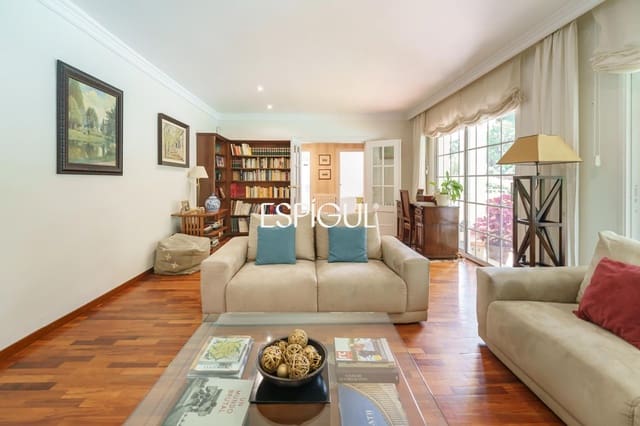
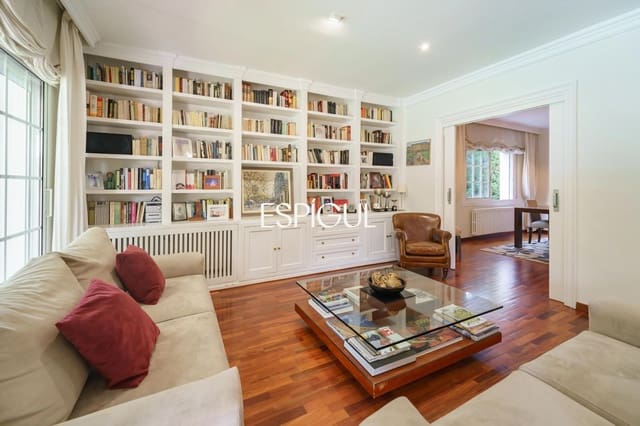
A distinguished entrance hall welcomes you to a home designed for enjoying life and spending time together. The spacious main living room, featuring large windows overlooking the garden, is the heart of the home: an elegant and inviting setting where indoor and outdoor spaces blend in perfect harmony.
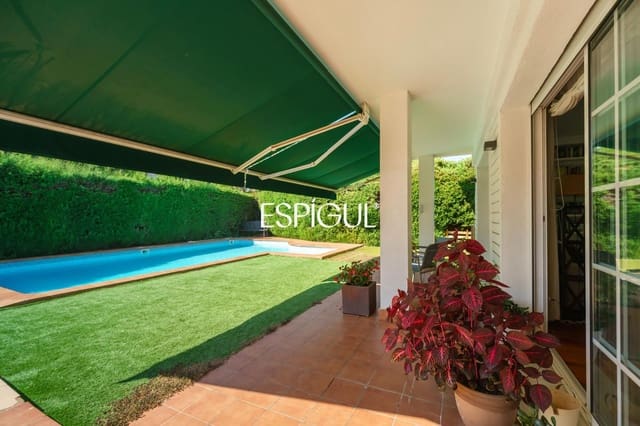
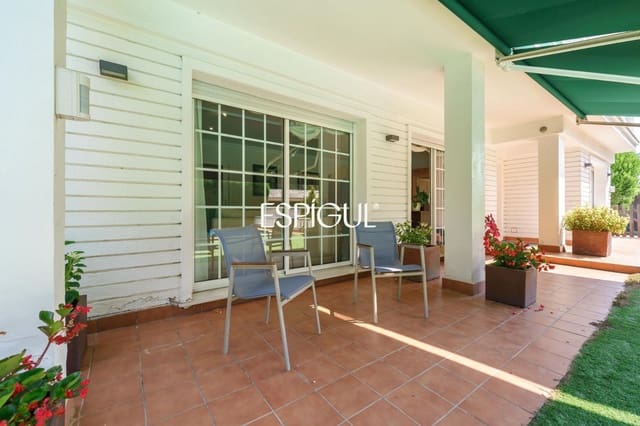
The outdoor area is undoubtedly one of the property’s greatest highlights. A spectacular, generously sized porch, conceived as a true extension of the home, features a refined summer dining area surrounded by a beautiful, established garden and a magnificent private swimming pool, creating an idyllic setting for relaxation, entertaining and outdoor living.
The spacious, thoughtfully designed kitchen goes beyond its traditional purpose to become a true gathering space, with a generous dining area and direct access to the outdoors, combining elegance, functionality and comfort.
The main floor is completed by a double bedroom, a full bathroom with a shower, and a practical, separate laundry area.
The first floor is devoted to relaxation, with warm natural parquet flooring that brings sophistication and comfort. An elegant landing opens onto a south-facing balcony with views of the garden and swimming pool and connects the different areas.
The principal suite has been conceived as a true private sanctuary, dedicated to well-being and relaxation. It features a spacious bedroom area, a separate walk-in wardrobe, a private balcony and a large en-suite bathroom with distinct areas and direct access to a pleasant terrace.
This floor also includes three further spacious double bedrooms, all with built-in wardrobes and access to a balcony, as well as a full bathroom serving the floor.
On the lower floor, there is a welcoming wine cellar with direct access to the garage, which accommodates two vehicles and also has space for motorcycles, an electric vehicle charging point and convenient vehicle access.
The top floor houses a spectacular attic with a fireplace—a characterful space with endless possibilities, ideal as a private office, library, sitting room, creative studio or exclusive leisure area.
The property also features gas boiler heating, a water-softening and reverse osmosis system, and split air conditioning units, ensuring maximum comfort all year round.
A distinctive home designed for those who value space, privacy, natural light and excellence, in one of the most coveted residential locations in the Barcelona area. It is just a 15-minute drive from Sarrià and a five-minute walk from Valldoreix station, as well as the CAP primary care centre, pharmacy, Ametller Origen, restaurants, bakeries, supermarkets, hardware stores, the church and more. In short, every amenity is just three streets away, while the home itself enjoys absolute tranquillity. The best location in the area.
- Energy consumption rating – Energy consumption value: KWh/m² per year.
- Emissions rating – Emissions value: kg CO₂/m² per year.
- Energy Performance Certificate reference: Y941R19GC7
- Occupancy Certificate No.: CHB0076100001
Features
- Villa
- Bedrooms: 5
- Bathrooms: 3
- Build Size: 416 m2
- Plot: 629 m2
- Storeys: 3
- Year Built: 1986
- Energy Certificate (Consumption): G