


€ 1,190,000
Villa for sale in Rocafort, Valencia
- 388 m2
- 4
- 4
- 549 m2
Description
The property was completely renovated by the current owners, using high specification and paying special attention to creating spacious and practical rooms.
In fact, the house lacks nothing; city gas heating with aluminum radiators, air conditioning, fans, wood stove-oven, porcelain floor and bathrooms by Porcelanosa, tilt-and-turn aluminum windows with thermal break, photovoltaic panels with battery, salt chlorination pool, alarm, zoned exterior and interior, ….
The property is in perfect condition, ready to move in and enjoy.
To all this we must add a privileged location in a quiet residential area of Rocafort, less than a kilometer from the town and its metro station.
It's not easy to find all this in a single property.
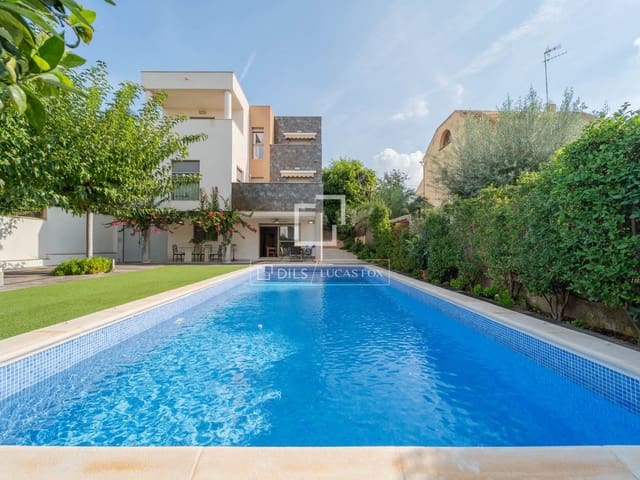
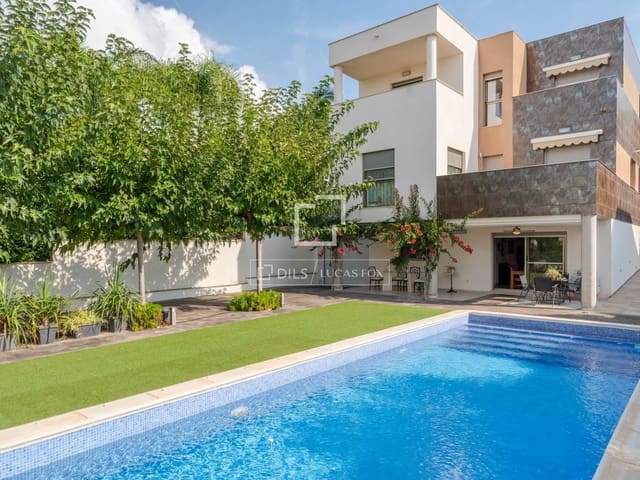
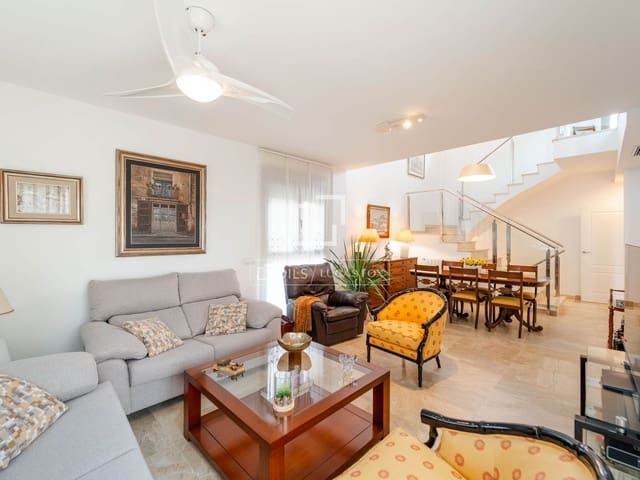
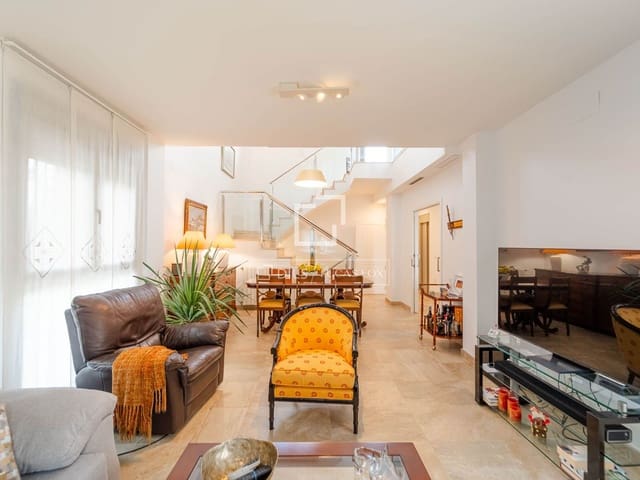
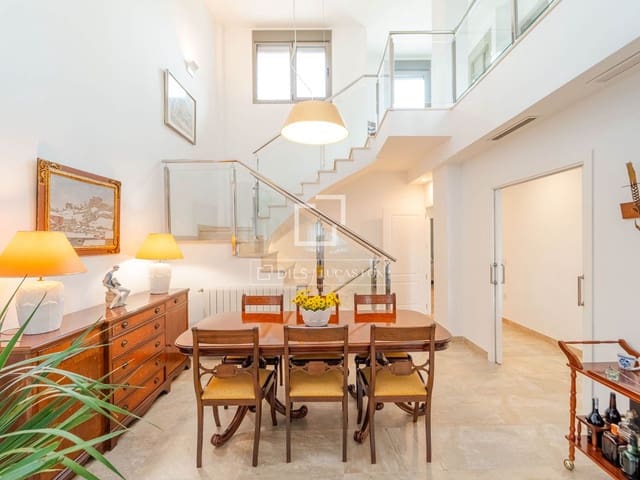
Plot of 549m2 with a total built area of 388m2 layout over three floors connected by stairs and elevator
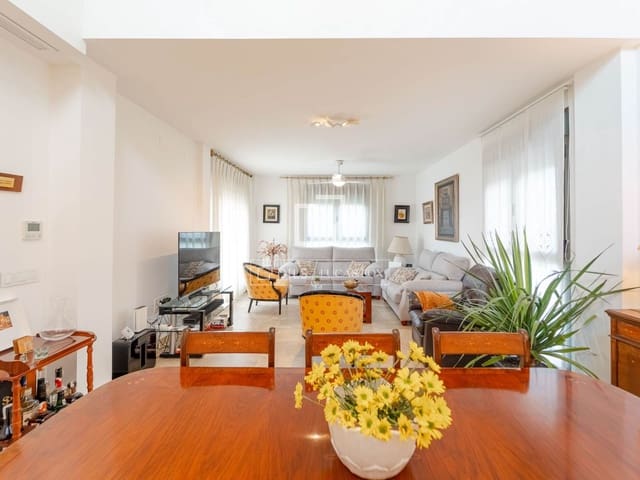
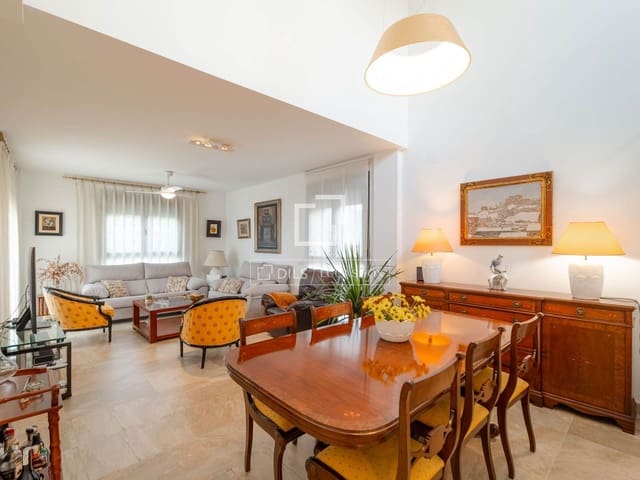
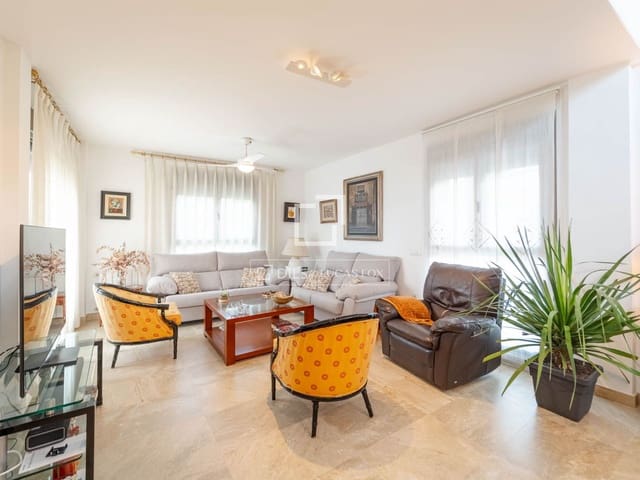
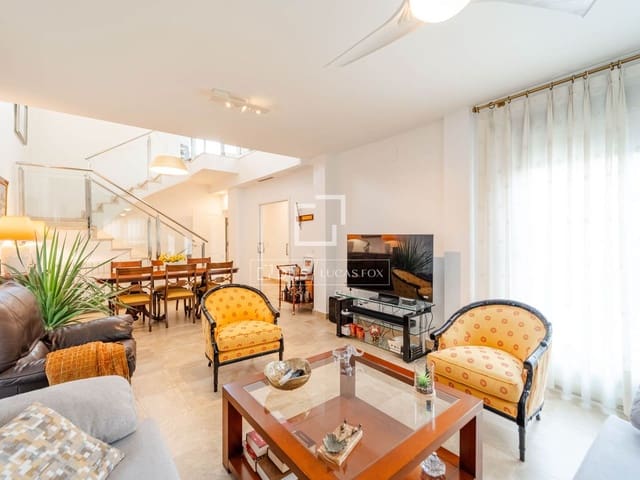
The main floor has a practical layout, firstly because it houses the master bedroom with its own en-suite bathroom and dressing room, as well as the dining room living room and a generously sized kitchen with access to a terrace. A full bathroom is also located on this floor.
Floor we have two double bedrooms with built-in wardrobes and a terrace, as well as a full bathroom
The ground floor holds a surprise: a large dining room living room with a fireplace, and a spacious, fully equipped open-plan kitchen.
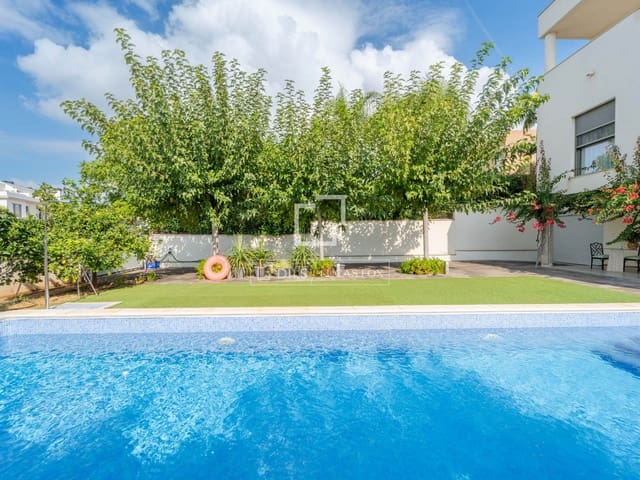
A space created to enjoy, comfortably hosting gatherings with family and friends, with direct access to the terrace overlooking the garden and pool.
On this same ground floor we will find a bathroom, the laundry area, the technical area and two additional spaces for versatile use; as a play area, gym, office or as an additional room, in addition to access to the garage
We have complete information available for you.
Energy rating pending
Sale price of €1,190,000, taxes not included.
Features
- Villa
- Bedrooms: 4
- Bathrooms: 4
- Build Size: 388 m2
- Plot: 549 m2
- Energy Efficiency Rating: In Progress