


€ 418,000
Villa for sale in Gabia Grande, Las Gabias, Granada
- 214 m2
- 3
- 4
- 315 m2
Description
A home designed for family enjoyment, with spacious interiors, a leisure area and every convenience.
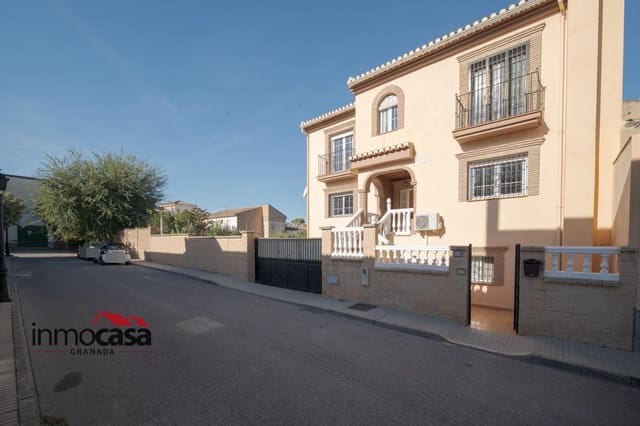
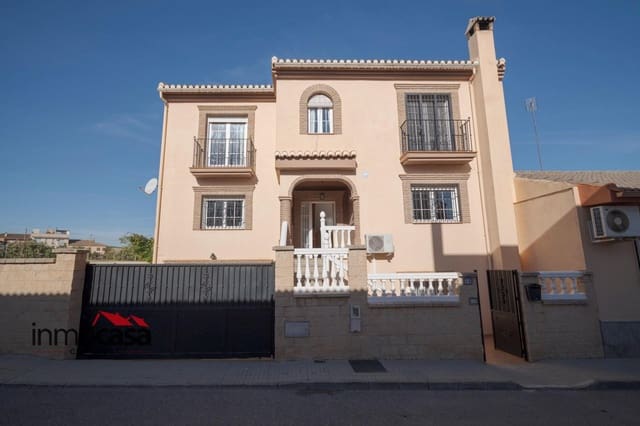
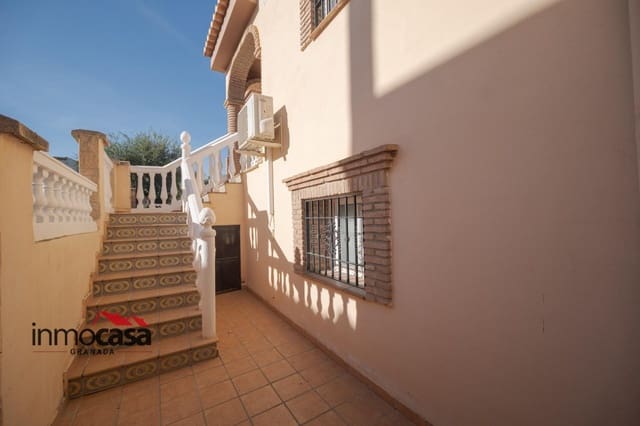
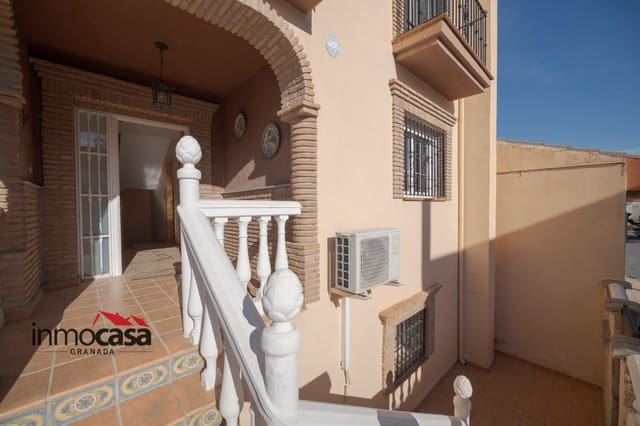
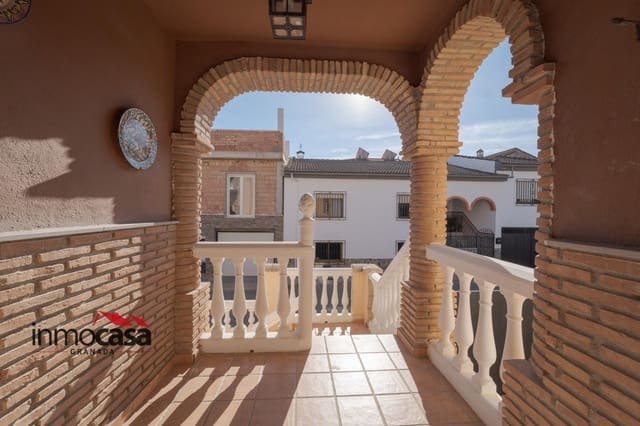
Magnificent semi-detached single-family home on Calle Fuerteventura, in Las Gabias, in a well-connected area close to the Granada Metro and surrounded by all kinds of amenities: shops, supermarkets, public transport and much more.
The property offers 214.24 m2 of built area on a 340 m2 plot, arranged over three levels, with an excellent layout that combines comfort and functionality, with spaces ideal for enjoying both indoors and outdoors.
Floor layout
Semi-basement —
Arranged in two separate areas:
Garage area with space for two vehicles and a storage room.
Spacious leisure area with a cosy living room featuring a fireplace, a bar, an open-plan kitchen, a bathroom and a pantry.
A perfect space for family gatherings, celebrations with friends or simply unwinding without leaving home.
Ground floor — 96.11 m2 of built area
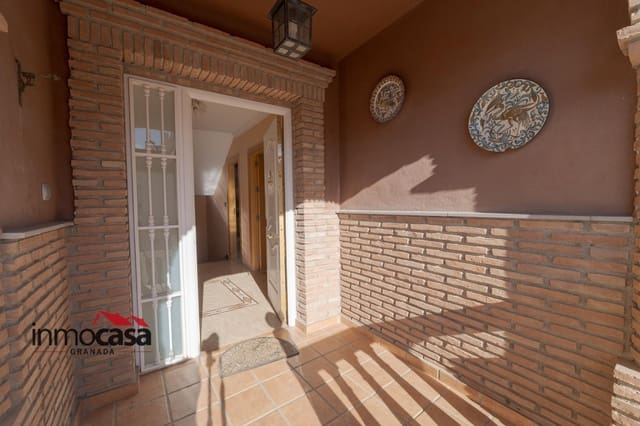
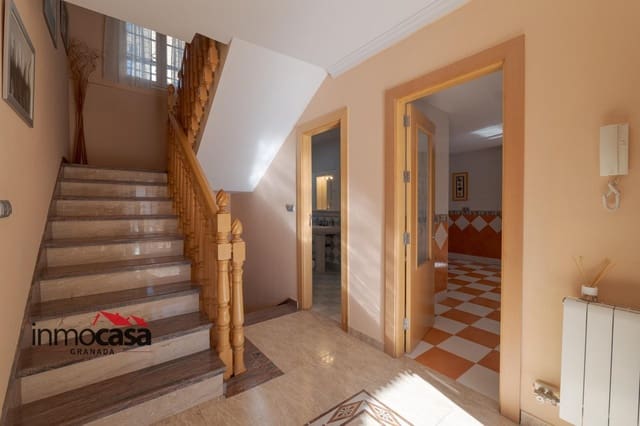
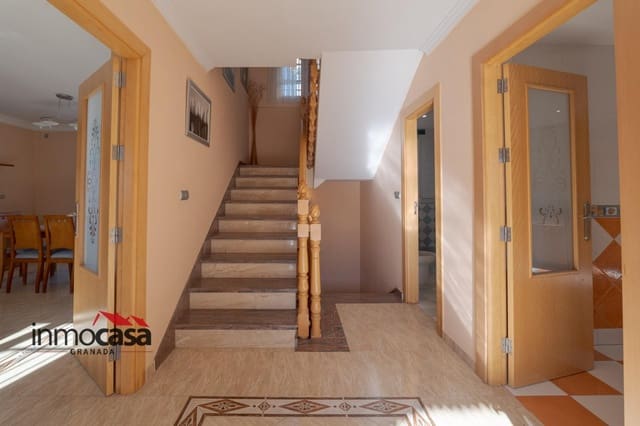
Entrance hall.
Separate living room with air conditioning and heating and cooling, with direct access to the patio.
Spacious kitchen-diner, ideal for everyday living.
Pantry.
Full bathroom.
Separate laundry room.
Access to the outdoor patio.
A comfortable, functional floor designed for spacious everyday living and easy access to the outdoors.
First floor — 87.86 m2 of built area
Stairs and landing.
Three bedrooms.
Main bedroom with a dressing room and an en-suite bathroom equipped with a jacuzzi-style hydromassage bathtub.
Second full bathroom serving the other two bedrooms.
A private, comfortable sleeping area for the whole family.
Outdoor space: your own leisure area
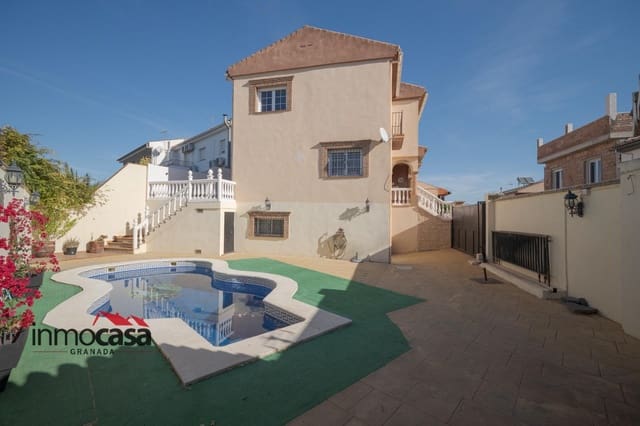
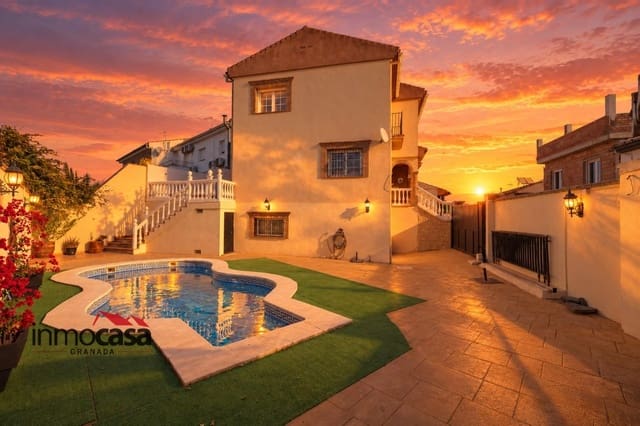
The property has a spacious private patio on two levels, with room to enjoy the outdoors and an attractive pool area.
Private swimming pool.
Spacious outdoor area.
Bar, ideal for celebrations, meals and get-togethers.
Access to the patio from the ground-floor living room.
A perfect setting to enjoy the good weather, relax and share special moments with family and friends.
Features and amenities
Three-level home.
3 bedrooms.
4 bathrooms.
Garage for two vehicles.
Two living rooms, one with a fireplace.
Spacious kitchen-diner and open-plan kitchen in the semi-basement.
Dressing room and en-suite bathroom with hydromassage.
Air conditioning with heating and cooling in the ground-floor living room.
Oil-fired heating.
Private swimming pool and outdoor bar.
340 m2 plot.
Close to the Metro and all amenities.
Areas
Total built area: 214.24 m2.
Total usable area: 171.03 m2.
Plot area: 340 m2.
Patio area: 243.89 m2.
Location: Las Gabias, Granada
An excellent choice for those seeking a spacious home with a garage, swimming pool, leisure area and separate spaces for family life, in a location close to public transport and all amenities.
Features
- Villa
- Bedrooms: 3
- Bathrooms: 4
- Build Size: 214 m2
- Plot: 315 m2
- Energy Certificate (Consumption): C
- Energy Certificate (Emissions): C