


€ 385,000
Townhouse for sale in Conesa, Tarragona
- 242 m2
- 5
- 3
- 2140 m2
Description
Reference: 1059602
Detached chalet with indoor swimming pool, spa and large plot in Conesa
A distinctive property with two living areas, private wellness facilities and a range of possibilities in the heart of Conca de Barberà.
In the charming medieval municipality of Conesa, in the province of Tarragona, this detached single-family home offers peace, privacy and comfort in a natural setting.
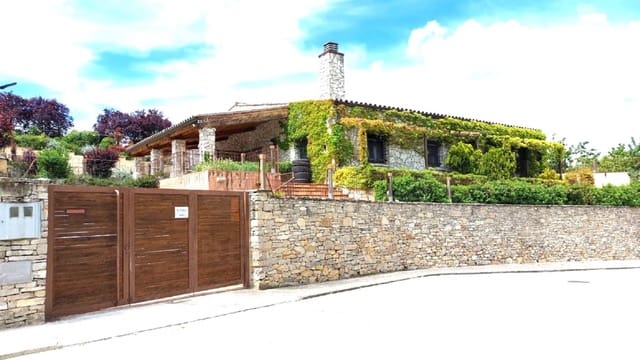
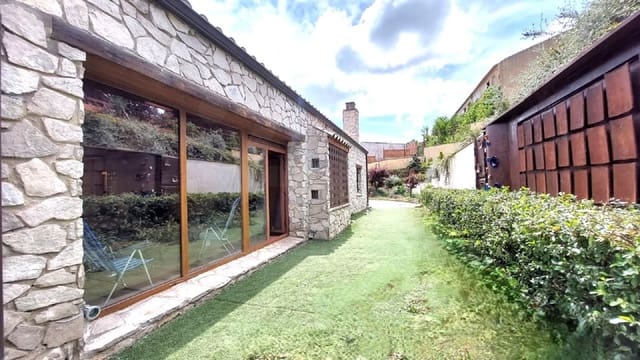
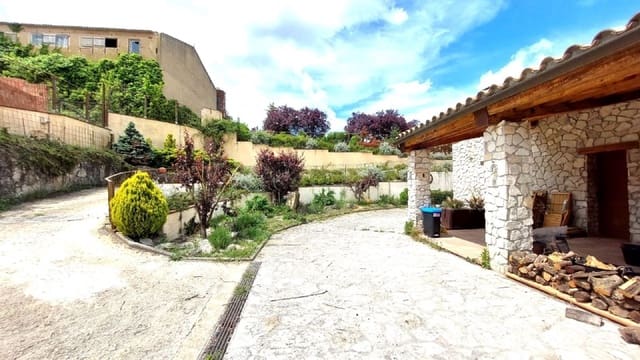
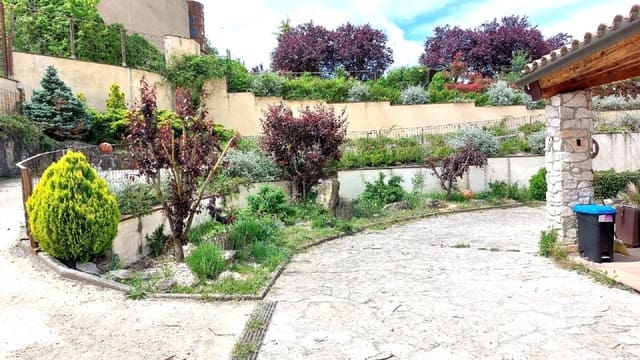
Set on a fully fenced 2,140 m² plot, the property combines paved areas with planters, landscaped gardens, a vegetable garden and a wooded area at the top. The spacious, versatile grounds offer several ways to enjoy the outdoors.
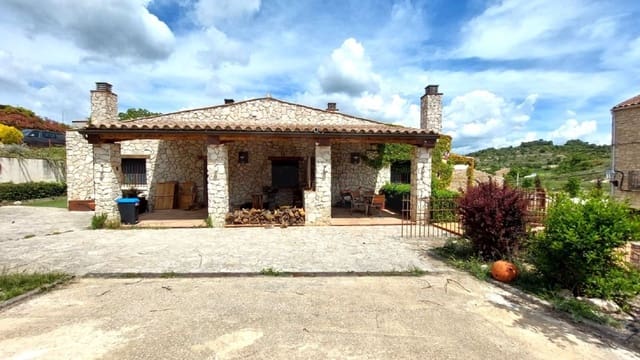
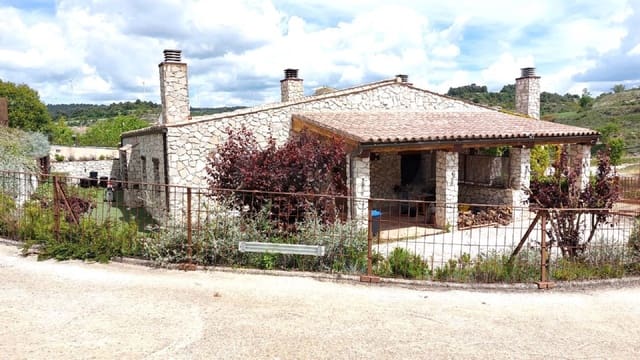
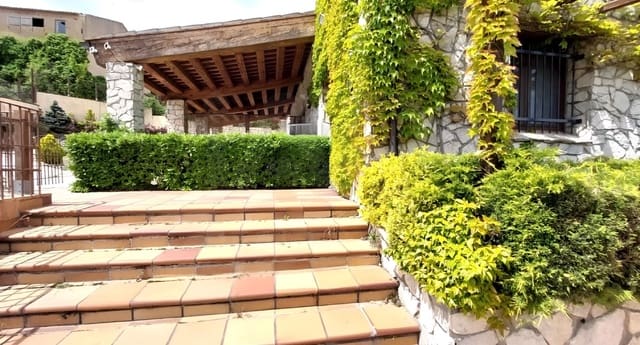
The home stands out for its traditional architecture, with a stone exterior façade and Arabic tile roof, alongside modern, well-maintained construction equipped for year-round comfort.
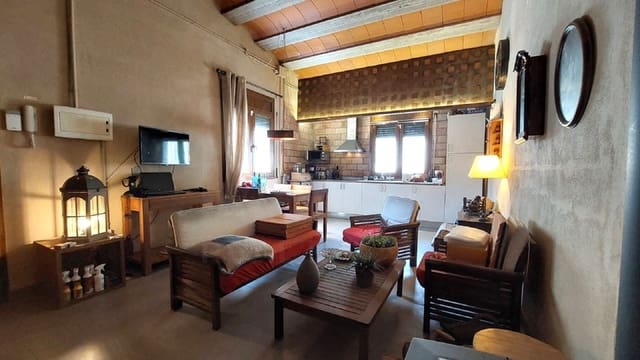
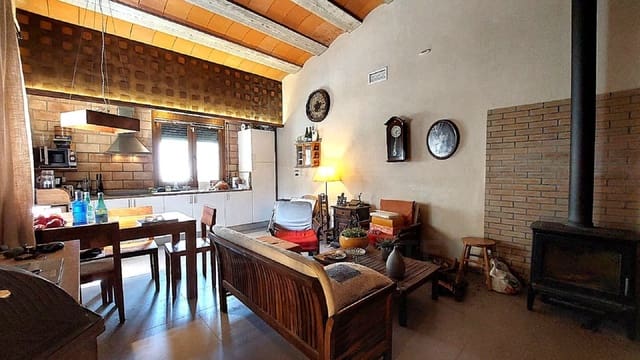
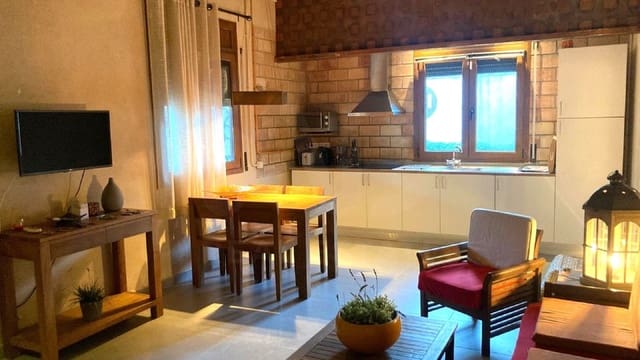
The layout provides two separate living areas connected internally, offering the flexibility to suit different family or personal needs.
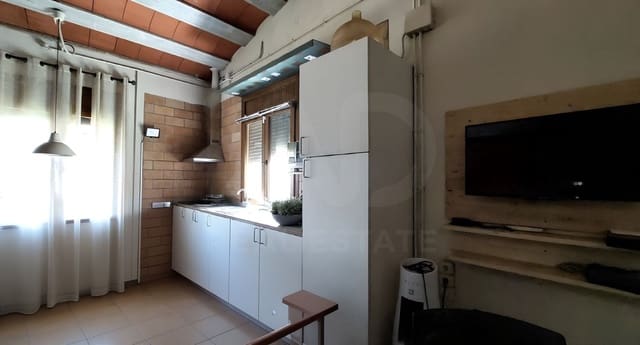
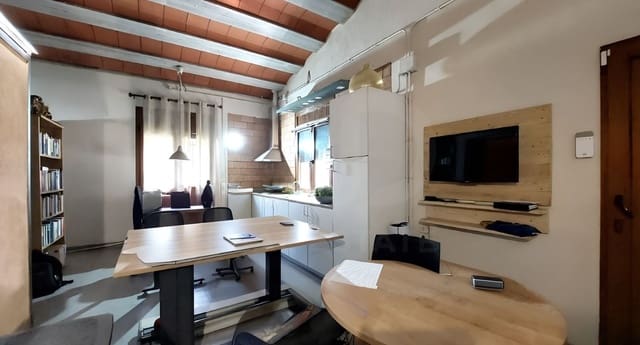
In total, the property has five bedrooms, three bathrooms and two living-dining areas with kitchens, making it an appealing option for families seeking spacious accommodation or for those who want separate living areas within the same property.
The home also features two covered porches with wooden structures and ceilings, ideal for creating relaxing areas, outdoor dining spaces or shaded places to gather.
One of the property’s most impressive features is its spacious indoor swimming pool, measuring 17 metres long by 4.5 metres wide.
This area can be enjoyed all year round and includes a jacuzzi, a jet shower with water at different temperatures, and a changing area with a shower.
The installation features an automated water treatment system with filtration, pH control and a salt-based REDOX system. Solar panels help heat the water, and an optional heat pump is available for the pool.
The area also has heating and dehumidification systems designed to improve indoor comfort.
Adjacent to the pool are utility areas for machinery, storage and a workshop, as well as the technical installation for climate control and hot water production.
The home is well equipped, with particular attention paid to insulation and climate-control systems.
Key features include:
- PVC windows with a wood-effect finish and Climalit-style double glazing.
- Thermal insulation in the walls and roof.
- Climate control via two heating and cooling heat pump units.
- Two cast-iron wood-burning stoves, adding warmth and a welcoming atmosphere.
- Geothermal system for domestic hot water production.
- Solar panels for heating the pool water and supplementing domestic hot water.
- Rainwater storage for irrigation.
- Alarm system with indoor and outdoor security cameras.
- Parking area for two large vehicles.
The property also has two additional vehicle entrances, including access for larger vehicles, making entry and day-to-day operations easier.
Thanks to its layout, generous space and facilities, this property offers a range of potential uses. It could suit those looking for a permanent home surrounded by nature, a second home for getaways and extended stays, or a property from which to explore a possible tourist accommodation project, subject to applicable planning regulations, licences and permits.
The combination of two living areas, an indoor swimming pool, a spa and a large plot gives this property a distinctive character rarely found in a single home.
Conesa is a municipality with a strong medieval character, surrounded by rural landscapes and nature, ideal for those who value a peaceful pace of life and outdoor activities.
The property is approximately 10 minutes from Santa Coloma de Queralt and 25 minutes from Montblanc, where services and shops are available.
Its location offers the enjoyment of a rural setting without sacrificing connections to other towns in the area.
A home with character, generous outdoor spaces and a swimming pool and spa area that invite you to enjoy well-being at any time of year.
Features
- Townhouse
- Bedrooms: 5
- Bathrooms: 3
- Build Size: 242 m2
- Plot: 2140 m2
- Year Built: 2008
- Energy Certificate (Consumption): E
- Energy Certificate (Emissions): D