


€ 480,000
Townhouse for sale in Paiporta, Valencia
- 300 m2
- 4
- 3
Description
Space, independence and exclusivity in the centre of Paiporta
With four floors and a total of 299 m² of built area, including spacious rooms, the property offers endless possibilities for creating your ideal home.
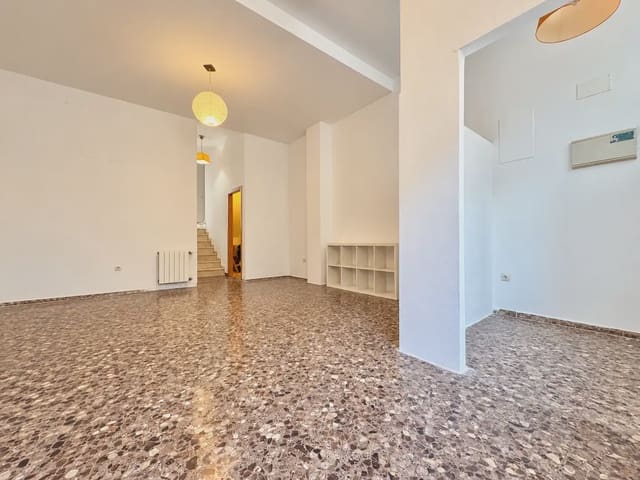
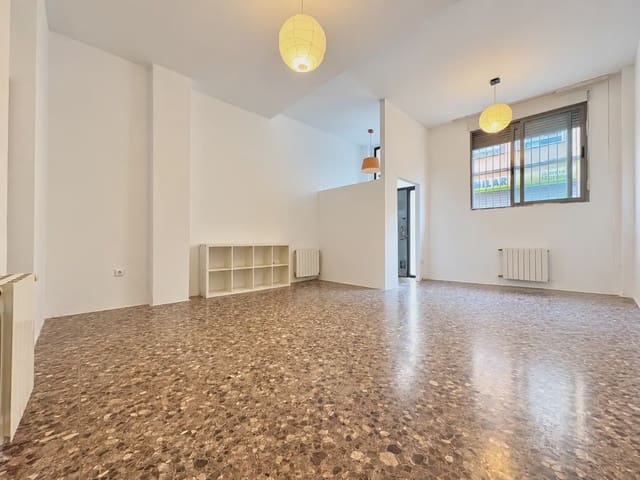
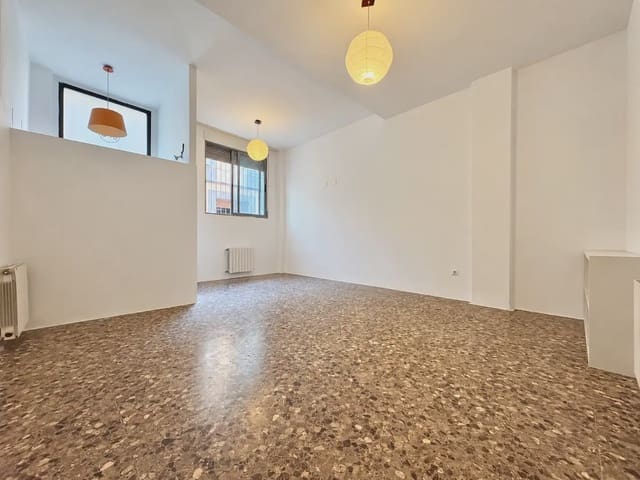
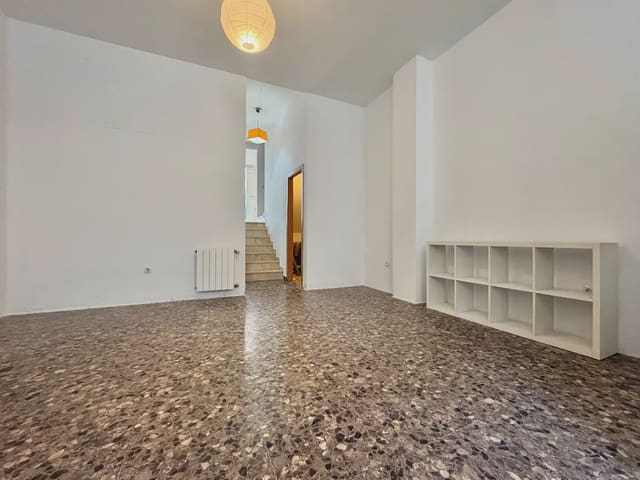
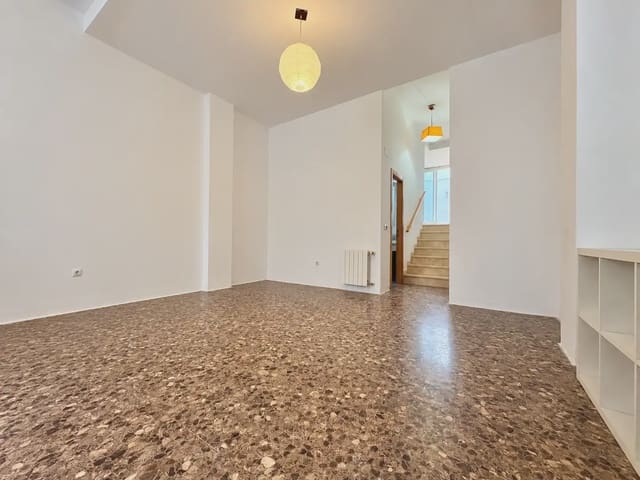
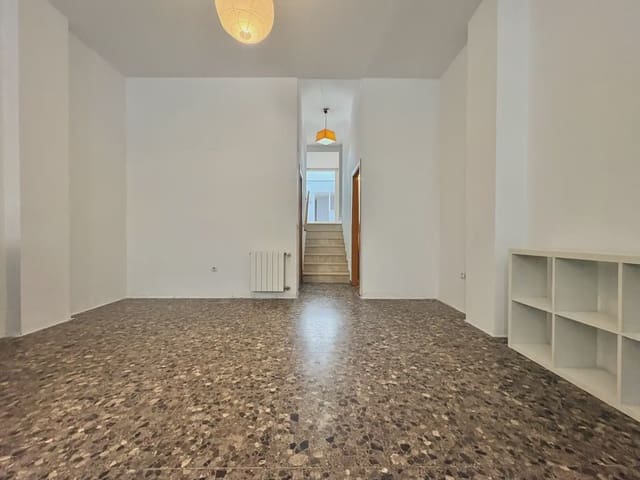
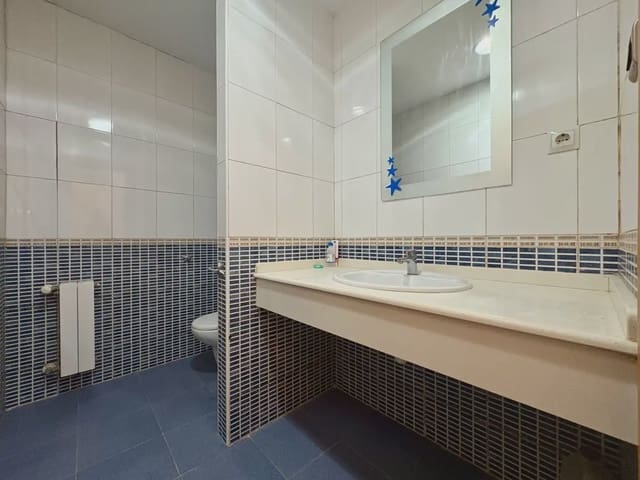
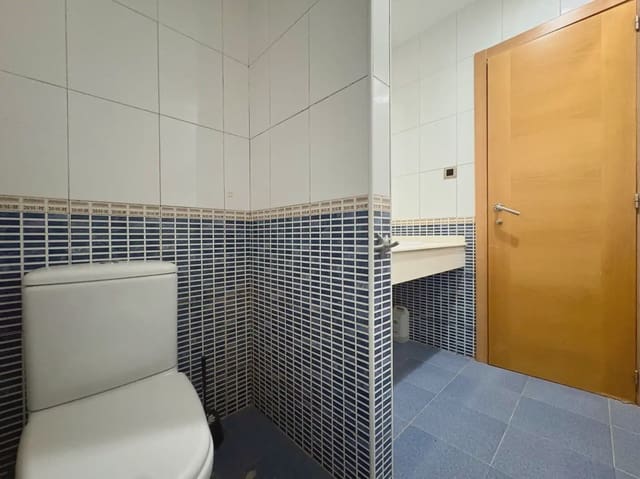
On the ground floor, the main entrance opens onto a spacious living-dining room, with a toilet to the left and a practical storage room to the right.
A few steps lead from the living room to the separate kitchen, which has direct access to an internal patio. This space also connects to a utility area with direct access to the parking area.
The property includes an enclosed garage with space for two vehicles in the price.
On the first floor, the main bedroom is on the left. This spacious room has three built-in wardrobes with a total of eleven doors, an en-suite bathroom and access to a balcony.
On the right is a second double bedroom, with a three-door built-in wardrobe and an en-suite bathroom.
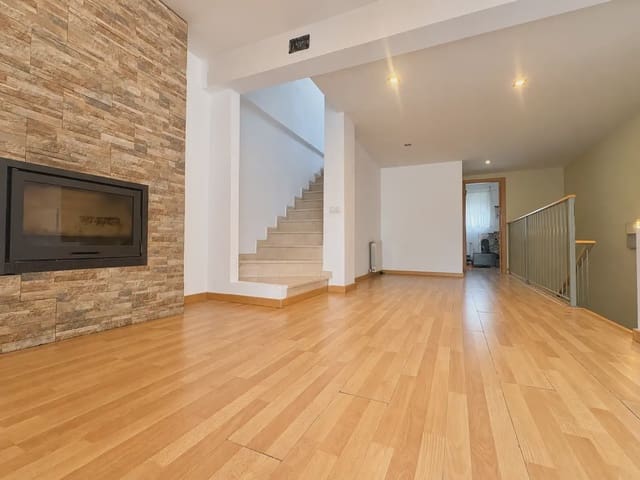
On the second floor, a spacious lounge area is located on the left, with provision for a fireplace on the far wall. This room opens onto a large outdoor terrace.
On the right, the floor is completed by another bedroom with a three-door built-in wardrobe.
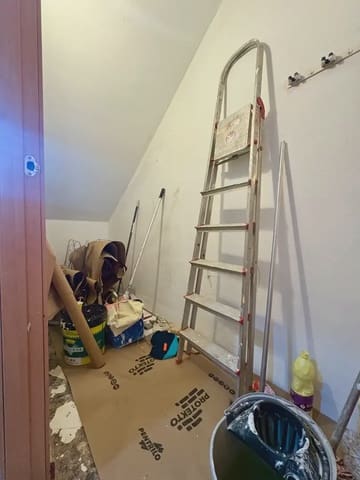
Finally, the third floor, or attic, offers an open-plan space of 24 m²: a versatile room that can be adapted to suit each family’s needs.
The property is centrally located in an area with a wide range of services and good connections to Valencia and surrounding towns. Paiporta metro station is a 10-minute walk away and is served by lines 1, 2 and 7.
Features
- Townhouse
- Bedrooms: 4
- Bathrooms: 3
- Build Size: 300 m2
- Year Built: 2006
- Energy Efficiency Rating: In Progress