


€ 2,750,000
Villa for sale in Telde, Gran Canaria
- 666 m2
- 2
- 6
- 3007 m2
Description
Some estates are simply listed. Others have to be seen with your own eyes. This is one of those.
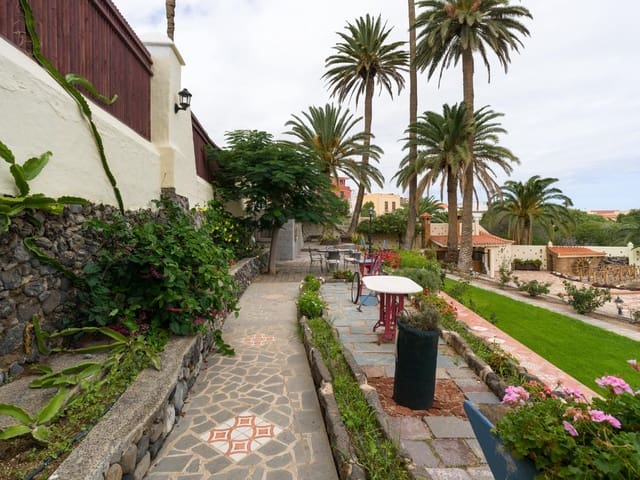
Behind a whitewashed wall in Telde –in one of Gran Canaria’s oldest quarters, all cobbled lanes and carved-stone houses – one man spent twenty-seven years building his own paradise by hand. Step through the gate and a stone staircase leads you down past the old well into a garden no one could ever plant again.
The garden and the water
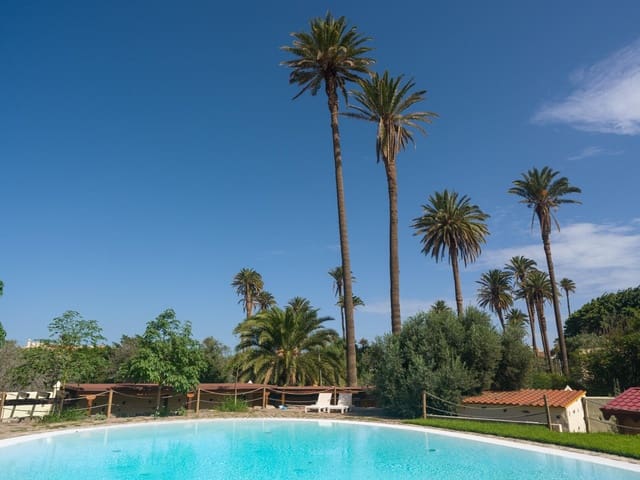
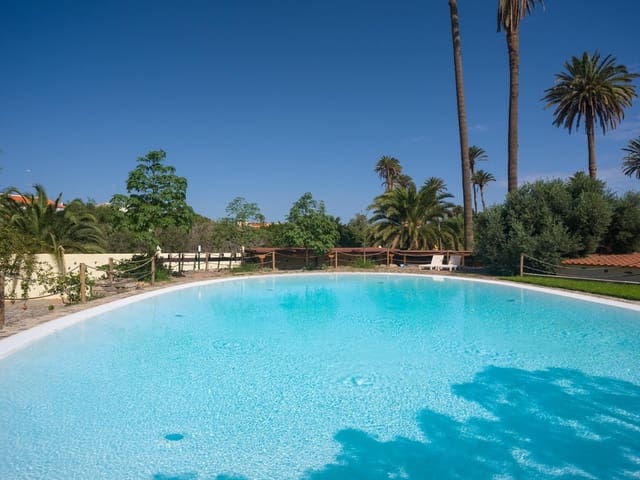
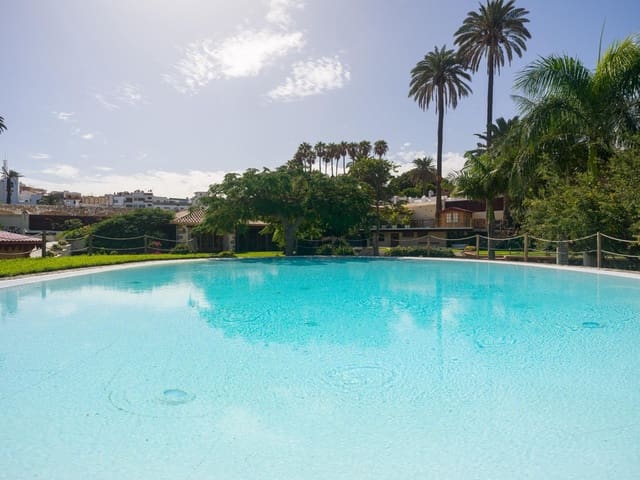
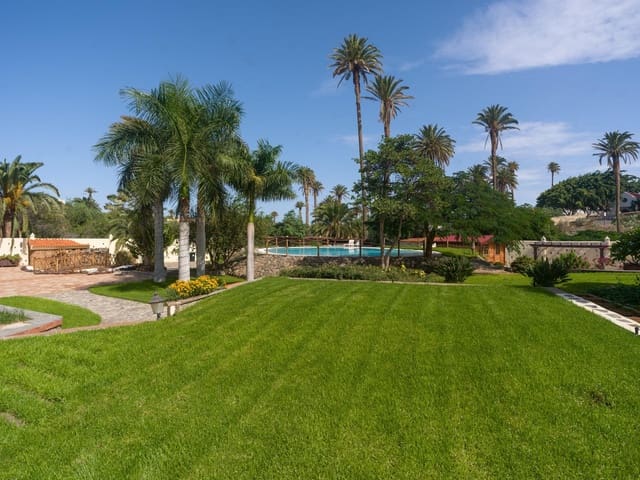
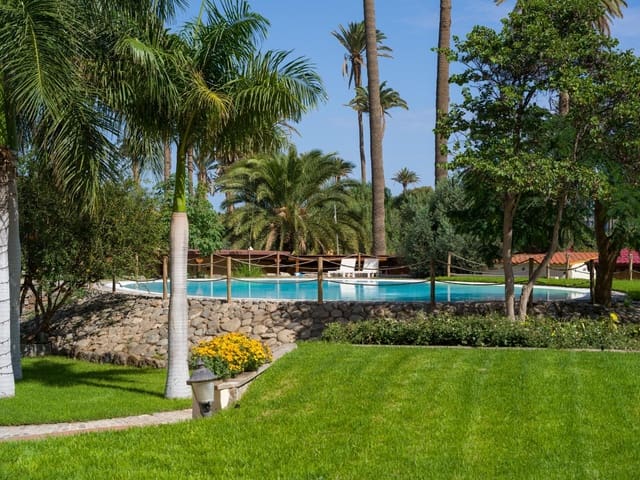
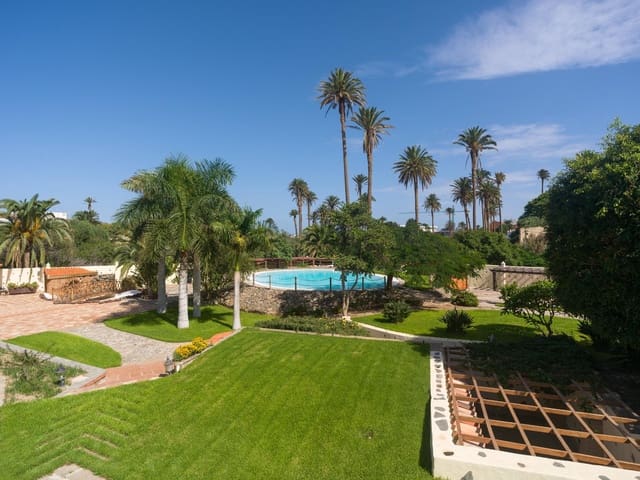
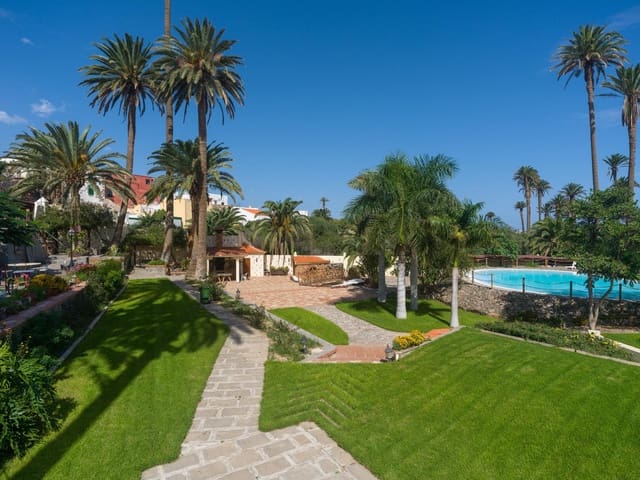
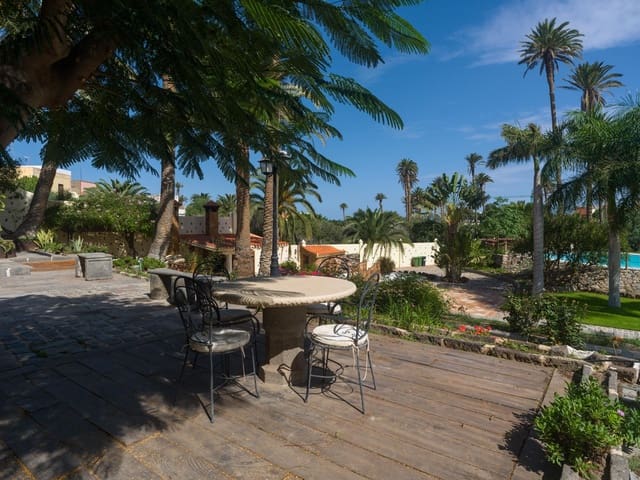
3,007 m2 of mature gardens: towering palms that have been growing for decades, terraced lawns and paths of volcanic stone. A 150 m2 oval pool, edged in stone, slips into the water like a beach. Beside it, a little lake with a Japanese-style bridge, a waterfall and a turning water wheel. And a flamboyant tree, kept low on purpose so that its blossoms never fall into the pool. A music video has already been filmed beside the lake.
The house
The two-storey main house rests on walls more than a century old and was renovated in 2020. A white island kitchen opens onto the garden, with tea wood – the resin-rich heart of the Canary Island pine – Venetian plaster and solar-control glass. In the principal bedroom the glass roof slides open at the touch of a button, and you fall asleep beneath the stars. A fireplace, a private gym and a terrace with its own hot tub. On the ground floor, a self-contained apartment opens straight onto the garden.
For entertaining
The old barn is now a hall of bare stone and timber beams, opening onto a porch of columns carved in Arucas. A wine cellar with brick arches lies beneath a lawn you can walk on; there is a stone oven with barbecue and outdoor kitchen, and a party room with a nightclub of its own, a garage and generous restrooms, one of them accessible. Licensed for weddings, christenings and events. The house and the reception area are separate: you can live here and celebrate here without your paths ever crossing.
The mark of the hand
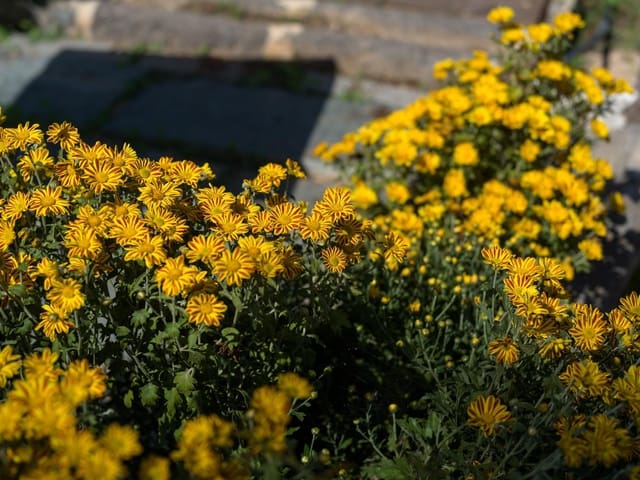
Every corner tells a story: borders of reddish Timanfaya stone, small blocks of wood set between the stones, wrought iron, ceramic details with real gold, and the iron rings where horses were once tied. Nothing here came from a catalogue.
At a glance
Plot: 3,007 m2
Built area: 666 m2
· Main house, two storeys: 187 m2
· Hall in the former barn, single storey: 112 m2
· Front porch of the hall: 45 m2
· Nightclub, garage and restrooms with storeroom: 221 m2
· Wine cellar: 26 m2
· Restrooms beneath the entrance stairs: 12 m2
· Barbecue area and outdoor kitchen: 31 m2
· Plant room for the lake: 6 m2
· Plant room for the pool: 11 m2
· Office building: 15 m2
Additional surfaces: 321 m2
· Corner pergola, open on three sides: 55 m2
· Lake with Japanese bridge and water wheel: 44 m2
· Beach-entry pool: 150 m2
· Underground water cistern: 67 m2
· Built-in hot tub: 5 m2
Gran Canaria Airport approx. 15 minutes · Price €2,750,000
What took a lifetime to create can be walked in an hour. The exact address is shared in person. Private viewings by appointment only.
Features
- Villa
- Bedrooms: 2
- Bathrooms: 6
- Build Size: 666 m2
- Plot: 3007 m2
- Energy Certificate (Consumption): G
- Energy Certificate (Emissions): G