


€ 335,000
Villa for sale in Náquera, Valencia
- 175 m2
- 4
- 2
Description
Detached single-storey chalet with swimming pool, garage and 978 m² plot in the Paraíso de Náquera residential development
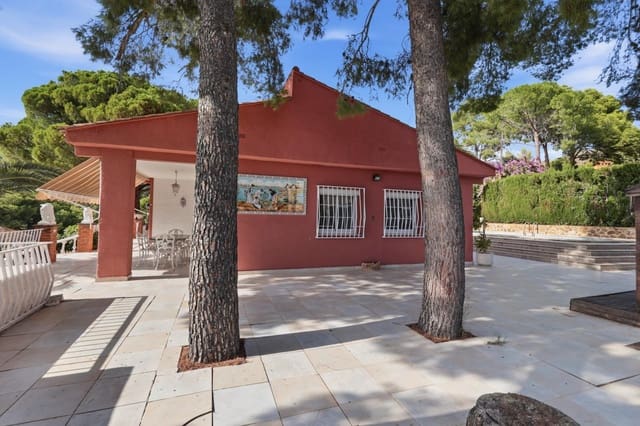
We present this detached chalet with 175 m² of built area on a spacious 978 m² urban plot, located in the Paraíso de Náquera residential development, in a peaceful residential setting with generous outdoor spaces.
Built in 1980, the property is laid out entirely on one floor, offering convenience and making it easy to enjoy every room without needing to use stairs.
It has 4 bedrooms, 2 bathrooms, a separate kitchen, a living-dining room, a private swimming pool, a garage, a porch, and several terraces and landscaped areas.
A 978 m² plot with a variety of settings
One of the property’s main attractions is its outdoor space.
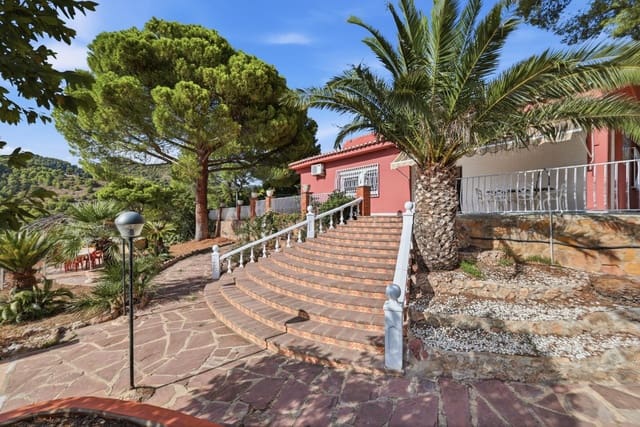
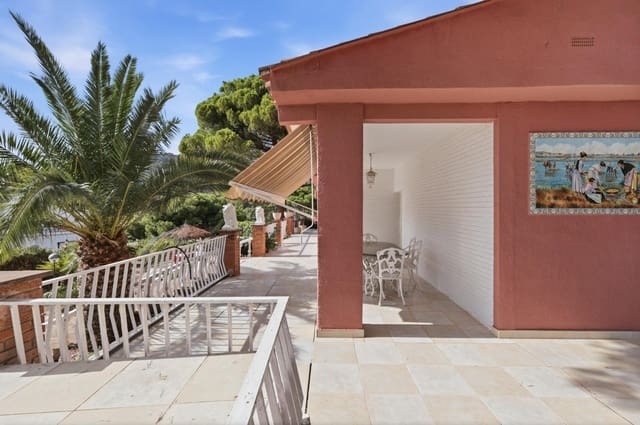
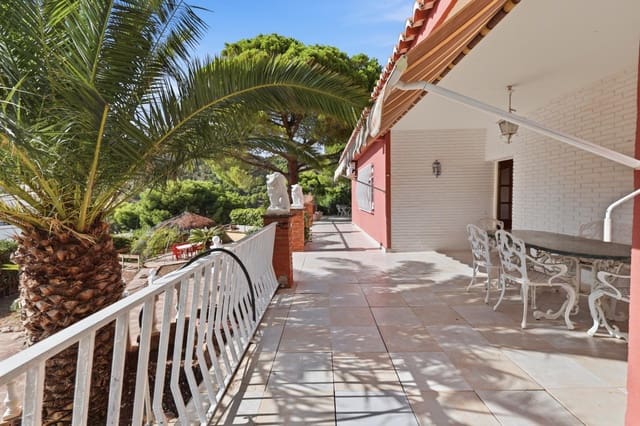
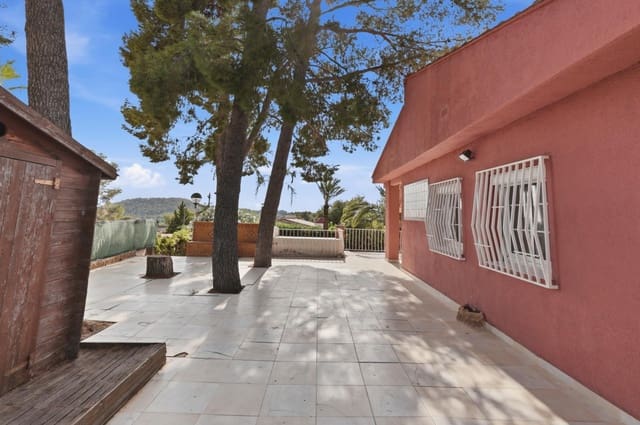
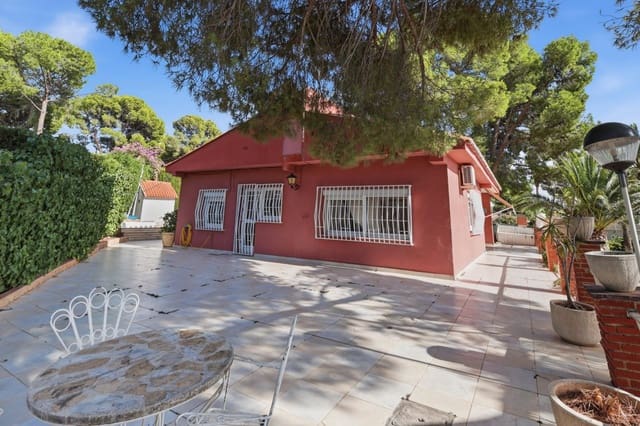
The house has front, rear and side terraces, as well as a large landscaped area where you can enjoy different settings around the house.
The garden features a pleasant picnic area with palm trees providing natural shade, creating a perfect spot for dining outdoors, setting up a seating area or simply relaxing.
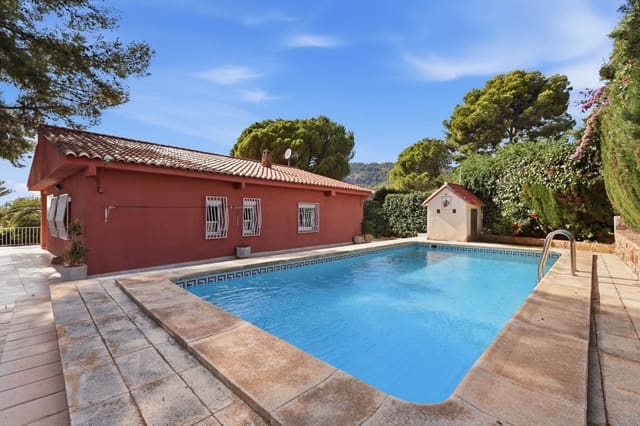
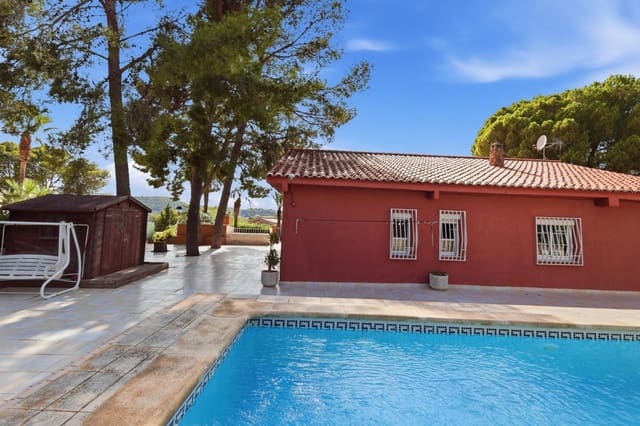
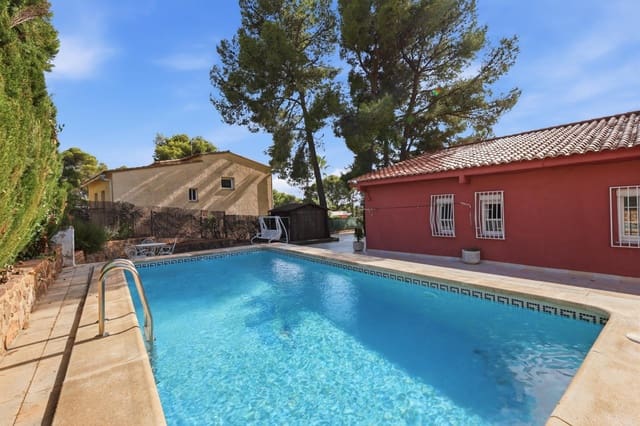
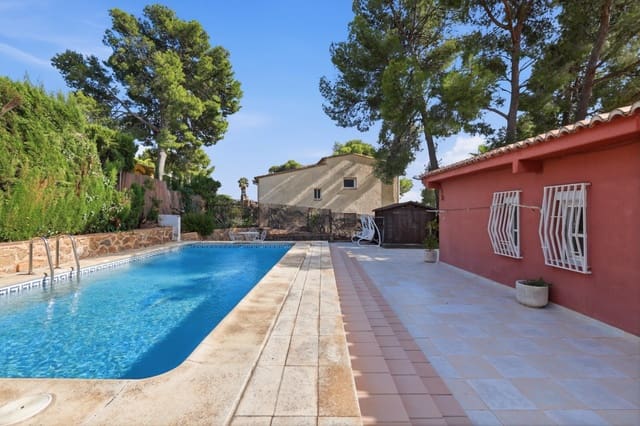
The plot also has a private swimming pool with a filtration system, a porch and a paella grill, ideal for enjoying get-togethers with family and friends.
There is also an outdoor pantry and a wooden tool shed, providing additional storage space.
The property also has a separate garage with room for one car and one motorcycle, as well as extra storage space.
West-facing living-dining room with fireplace and air conditioning
The living-dining room faces west, allowing plenty of natural light to enter, especially in the afternoon.
It also has a fireplace that can burn wood or pellets during the colder months, and air conditioning for warmer weather.
Single-storey interior layout
The property has 4 bedrooms, all with built-in wardrobes.
Bedroom 1 faces north and has a built-in wardrobe.
Bedroom 2 faces south and has a built-in wardrobe.
Bedroom 3 faces east and has a built-in wardrobe and an en-suite bathroom equipped with a shower, toilet, bidet and washbasin.
Bedroom 4 faces south and has a built-in wardrobe.
The property also has a second bathroom equipped with a shower, toilet and washbasin.
Separate, fully equipped kitchen
The kitchen is separate and comes equipped with a ceramic hob, washing machine, dishwasher and fridge; these appliances will remain in the property after the sale.
Hot water is supplied by an electric water heater, and all the windows in the property are Climalit double-glazed windows, providing better insulation.
Key features
• 978 m² urban plot
• 175 m² of built area
• Built in 1980
• Entire property on one floor
• 4 bedrooms with built-in wardrobes
• 2 bathrooms, one en suite
• West-facing living-dining room
• Fireplace/stove for wood or pellets
• Fully equipped separate kitchen
• Ceramic hob, washing machine, dishwasher and fridge included
• Climalit double-glazed windows
• Electric water heater
• Private swimming pool with filtration system
• Separate garage
• Large landscaped garden
• Picnic area
• Front, rear and side terraces
• Porch
• Paella grill
• Outdoor pantry
• Tool shed
An especially appealing property for those looking for a detached home with a large plot, swimming pool and garage, with the entire house on one floor, in a peaceful residential area.
Features
- Villa
- Bedrooms: 4
- Bathrooms: 2
- Build Size: 175 m2
- Year Built: 1980
- Energy Certificate (Consumption): E
- Energy Certificate (Emissions): E