


€ 869,000
Villa for sale in Valdemorillo, Madrid
- 408 m2
- 7
- 3
- 2754 m2
Description
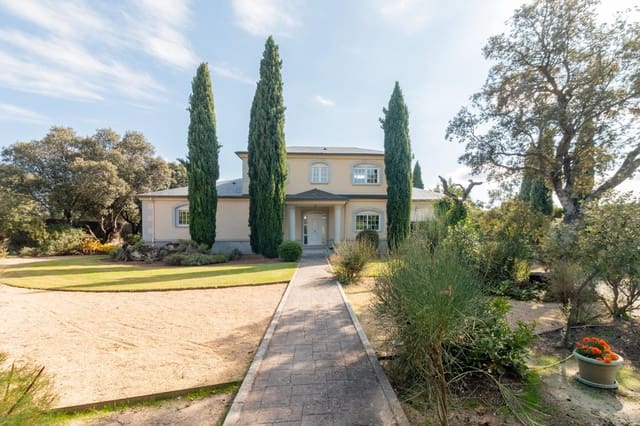
Spacious, elegant, comfortable and in excellent condition. 408 m² of built area, including the pool, on a magnificent level plot of 2,754 m²
This home is special:
Because it offers the perfect balance of quality and practicality. It is generously sized without being excessive, with 6 large double bedrooms, all with built-in wardrobes, a single bedroom, ideal as staff accommodation, and a sitting room on the first floor that could form part of an almost independent apartment.
3 full bathrooms, all with an enclosed shower or shower tray and hydromassage shower column, as well as a guest toilet.
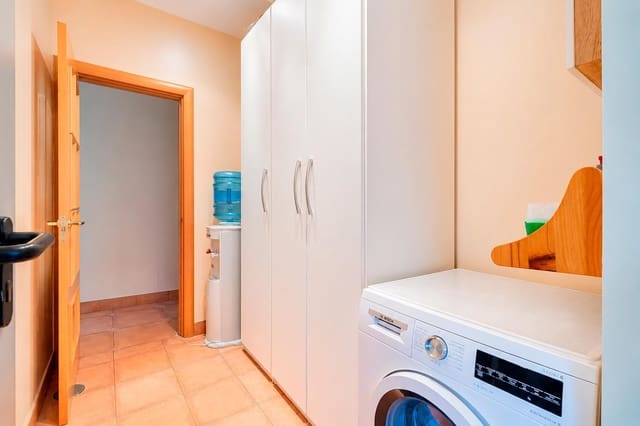
Spacious kitchen with a separate laundry area.
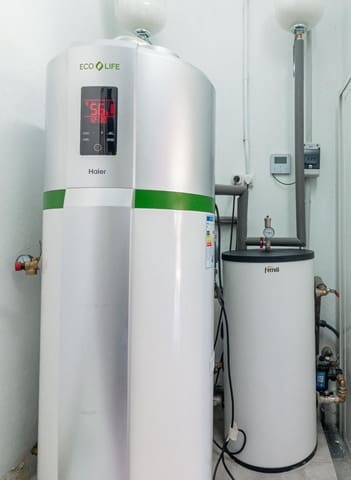
Maximum energy efficiency: the radiators are powered by clean, quiet aerothermal heating, and the photovoltaic system supplies the electricity.
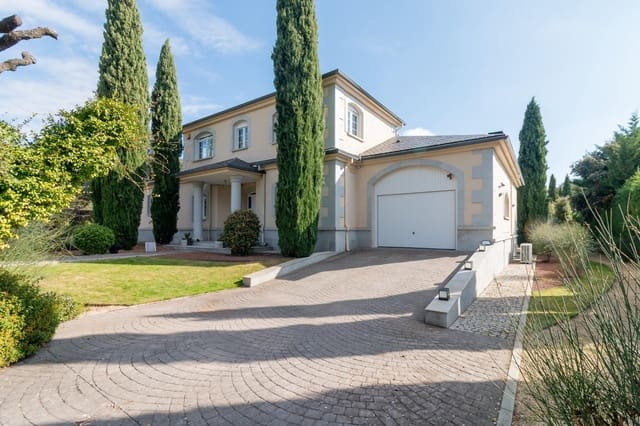
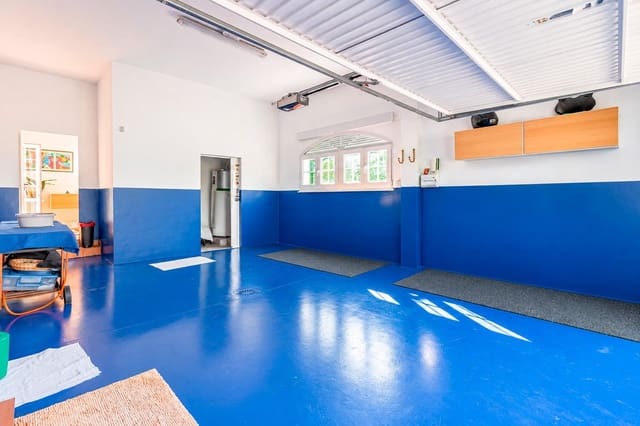
The garage has an electric-car charging point and a separate room for the heat pump and domestic hot water tank.
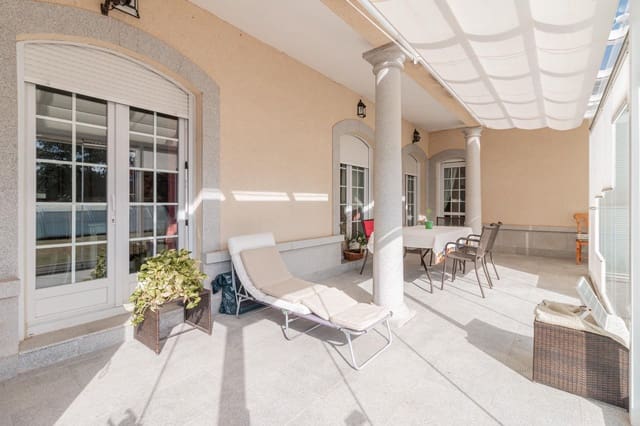
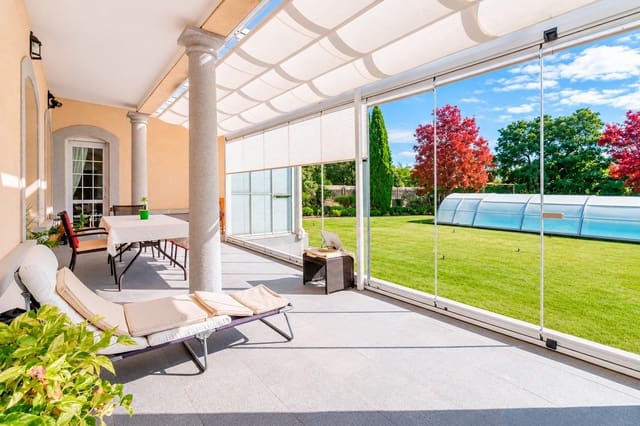
On the south-facing side, the porch has been extended and enclosed with Lumon glass curtains, creating a wonderful space for relaxing or working.
The house has an alarm system with outdoor and indoor cameras and window intrusion sensors. All windows are fitted with double-glazed Climalit glass.
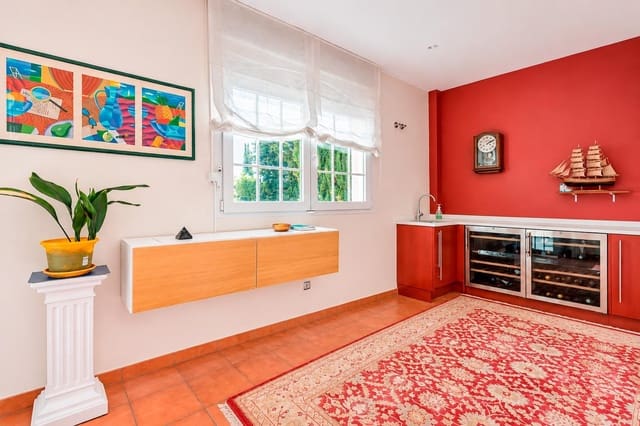
The floors are oak laminate in the entrance, living room, dining room and bedrooms, and ceramic tile in the kitchen, adjoining areas and staff bedroom.
And all this on a generous plot of almost 2,800 m², with an established garden featuring numerous native plants, including ash and cypress trees. Everything you need to enjoy life is here: a covered pool with a 30 m² water surface, a solarium, a pergola area, a well, a storage shed, a large enclosed dog run, outdoor lighting, a boundary wall topped with wire fencing, direct access to nature, automatic irrigation, a fountain and ample outdoor parking. The property borders just one neighbouring plot, separated by a tall, well-maintained hedge.
Layout:
From the entrance porch, we enter the bright hall, which leads to the living area at the rear, with a cassette fireplace and adjoining dining room with a sliding door.
The kitchen and guest toilet are on the right, and the bedroom area is on the left.
The kitchen connects to the garage, laundry room and staff bedroom via its own hallway.
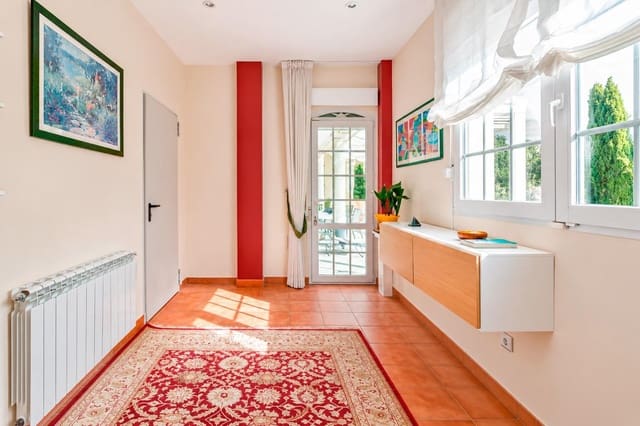
All the bedrooms are spacious doubles with built-in wardrobes. The interior woodwork is made of quality solid wood. On the ground floor there are 5 bedrooms, including the main bedroom, which has a lovely dressing room and en-suite bathroom, another full bathroom and a pleasant hallway that also opens onto the porch.
From this area, stairs lead to the first floor, where there is a sitting room with magnificent north-facing views (Monte Abantos, Las Machotas…), another full bathroom and a large bedroom with views to the north and west. This space could be used as a superb work area, semi-independent from the rest of the house.
Important to know:
Mojadillas offers the chance to live in a unique setting, enjoying complete tranquillity while being just a few minutes from the town centres of several localities, such as Valdemorillo, El Escorial / San Lorenzo and Zarzalejo.
Transport:
You can leave your car in the free car park at El Escorial railway station (Cercanías and Regional services).
In no time, you can also reach the bus station in S. Lorenzo, with direct services to Madrid-Moncloa, among other destinations.
There is a stop for bus 669 at the entrance to the residential development; it connects San Lorenzo with Villanueva de la Cañada.
Services:
A wide range of shops, cultural facilities and educational institutions is available nearby.
Just 15 minutes from Alfonso X el Sabio University, Colegio Kolbe and Lycée Moliere in Villanueva de la Cañada, and 10 minutes from RCU Reina Cristina in El Escorial.
Features
- Villa
- Bedrooms: 7
- Bathrooms: 3
- Build Size: 408 m2
- Plot: 2754 m2
- Energy Certificate (Consumption): G
- Energy Certificate (Emissions): G