


€ 255,000
Terraced Villa for sale in Las Gabias, Granada
- 140 m2
- 4
- 2
Description
Some homes stand out for their space, others for their location, and some for the possibilities they offer—this property combines all three.
We present a home spread across three levels, designed for those seeking spaciousness, comfort, and room to enjoy with family.
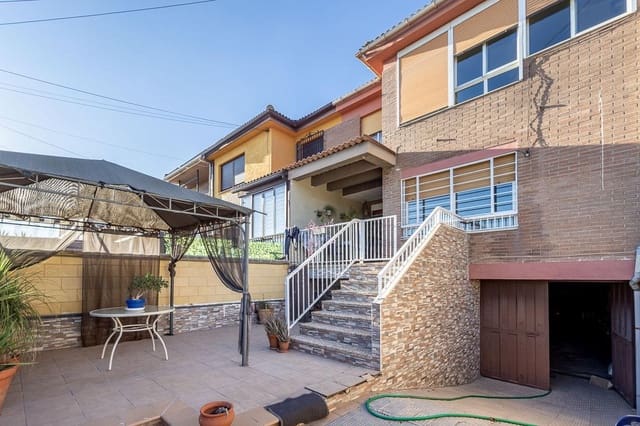
The semi-basement level features a large garage area with endless potential for customization—whether as a recreation space, home gym, workspace, storage area, or whatever else you might envision.
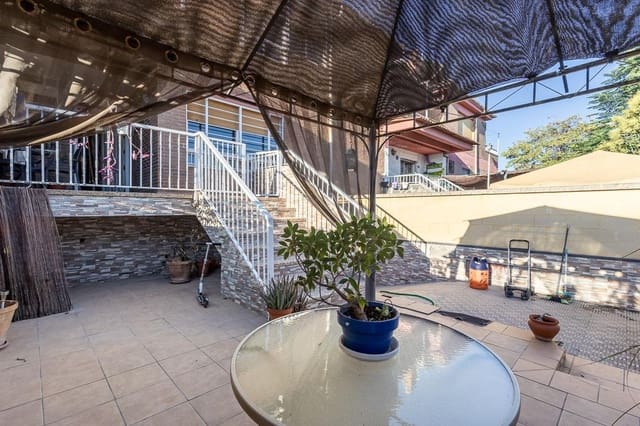
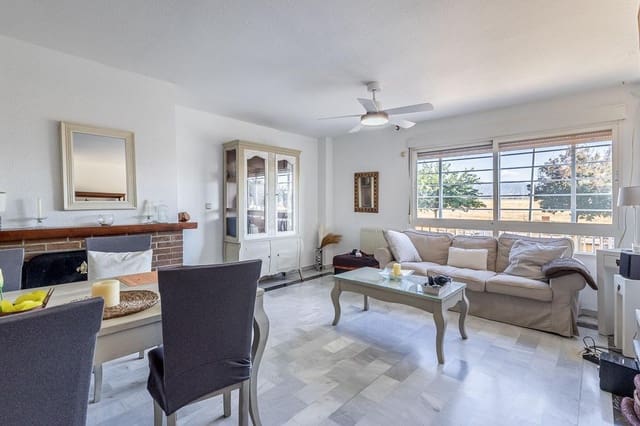
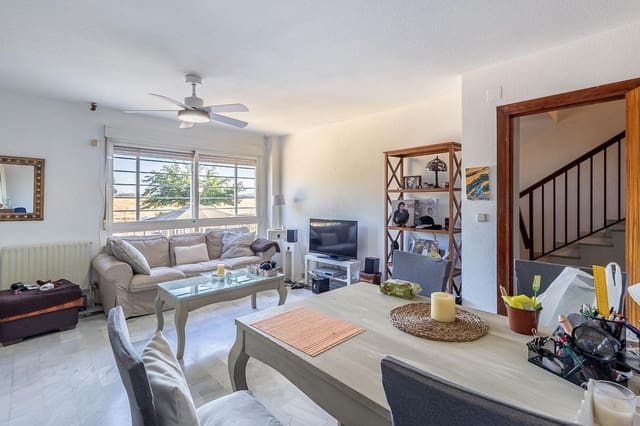
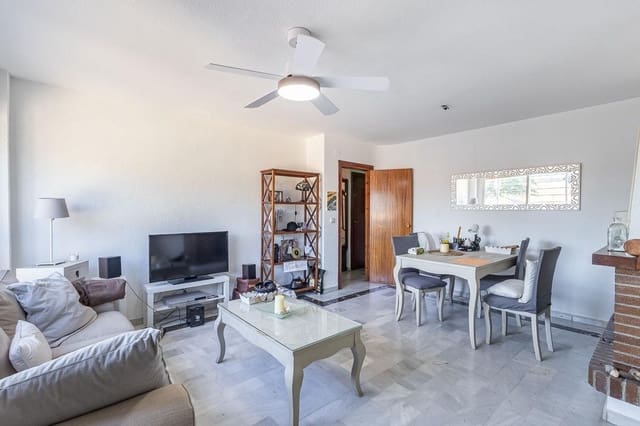
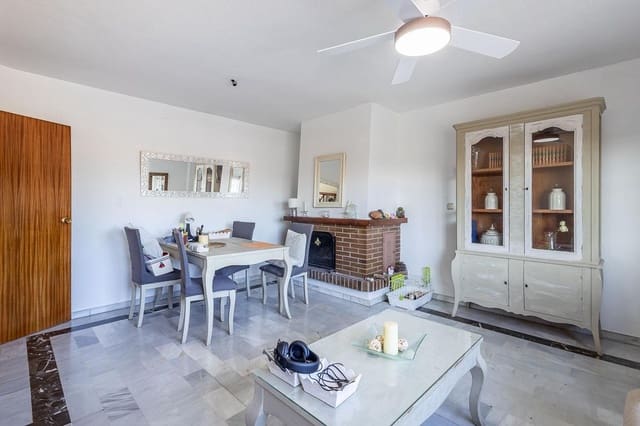
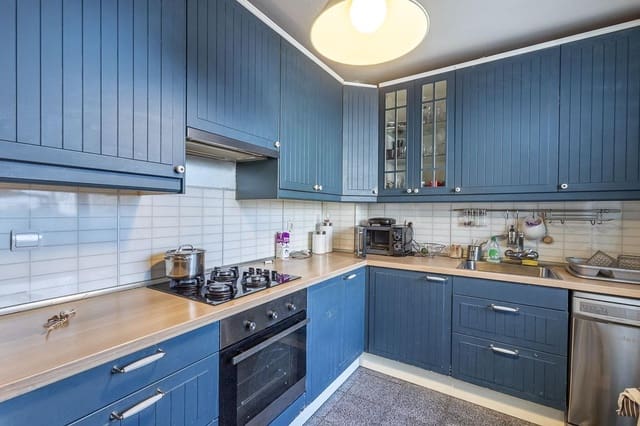
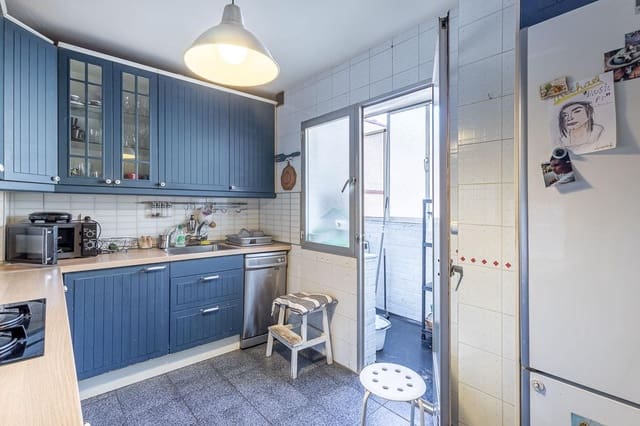
The main floor serves as the heart of the home. It includes a cozy living room, a separate kitchen, a guest toilet, and an additional room that could function as a bedroom, home office, or any other space that suits your needs. It also boasts two patios—one at the front and one at the rear—perfect for enjoying the outdoors, hosting gatherings, or simply unwinding.
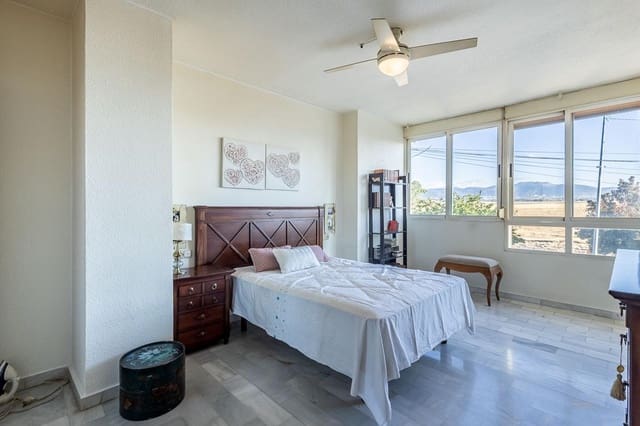
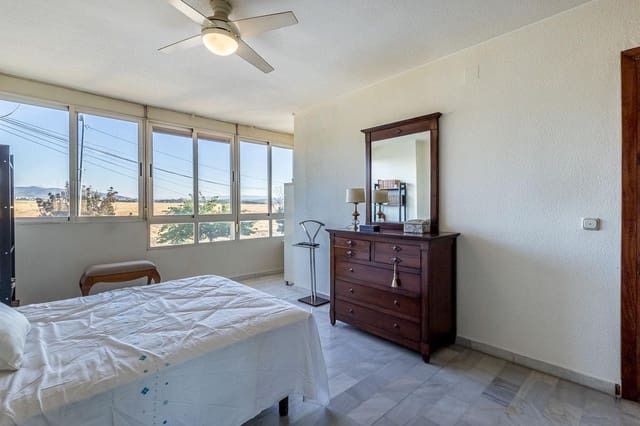
The upper level houses the private quarters, comprising three spacious bedrooms and a full bathroom, providing comfort and ample space for the whole family.
The house is notable for its abundance of natural light and unobstructed views. It also features a fireplace, which not only creates a warm, inviting atmosphere in the living room but also powers the radiators throughout the entire home.
Located on the road connecting Churriana de la Vega and Las Gabias, the property enjoys a well-connected position with easy access to both towns.
A home with four bedrooms, outdoor space, and a wealth of possibilities to transform it into the home you’ve always wanted.
Would you like to come and see it for yourself?
The property is unfurnished; any furniture is open to separate negotiation.
Features
- Terraced Villa
- Bedrooms: 4
- Bathrooms: 2
- Build Size: 140 m2
- Energy Certificate (Consumption): E
- Energy Certificate (Emissions): E