


€ 849,000
Villa for sale in Olivella, Barcelona
- 443 m2
- 5
- 3
- 920 m2
Description
Space, design, and nature – a home designed for enjoyment There are houses that impress with their size. And others that simply feel good.
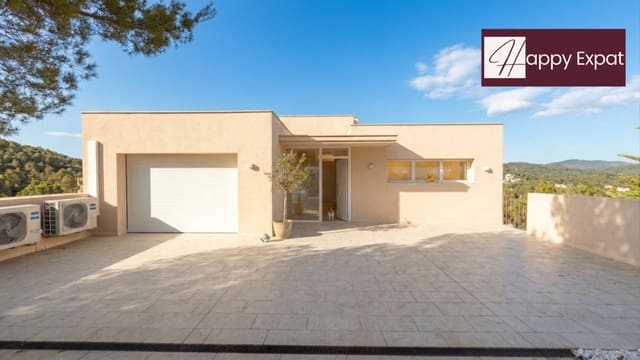
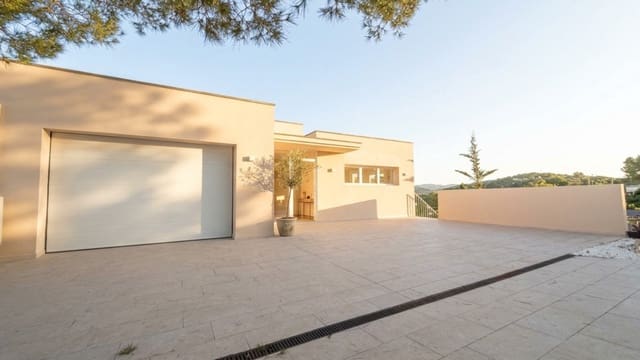
This newly built home combines 443 m² of constructed area, a 920 m² plot, private pool, elevator, and open mountain views with something increasingly important: a more efficient and sustainable way of living.
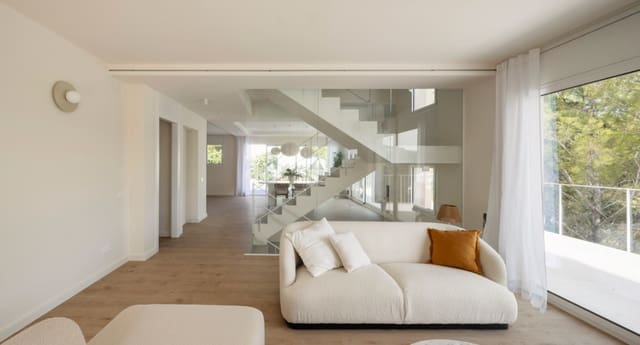
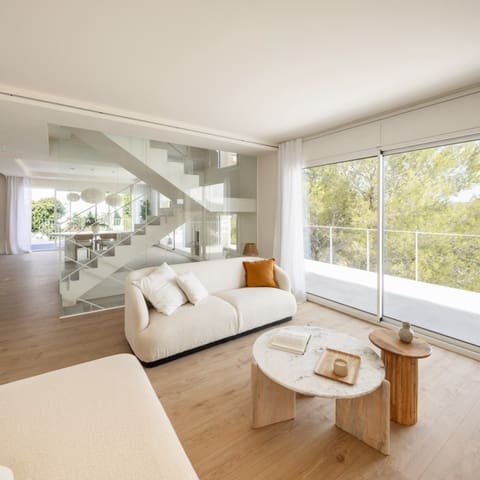
The house is distributed over several floors, all connected by an elevator, and has been designed to maximize light, space, and connection with the outdoors.
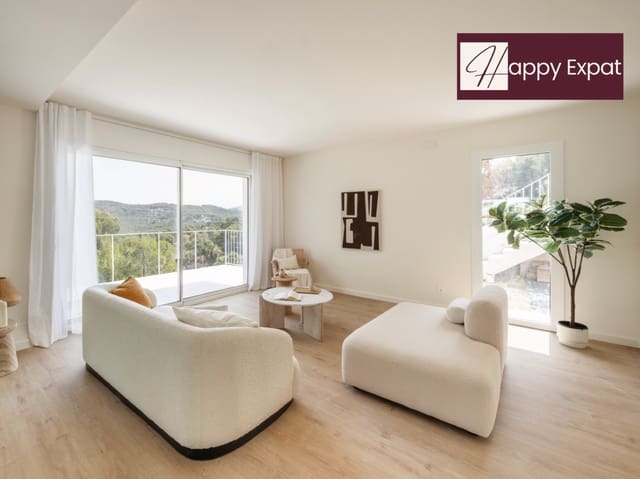
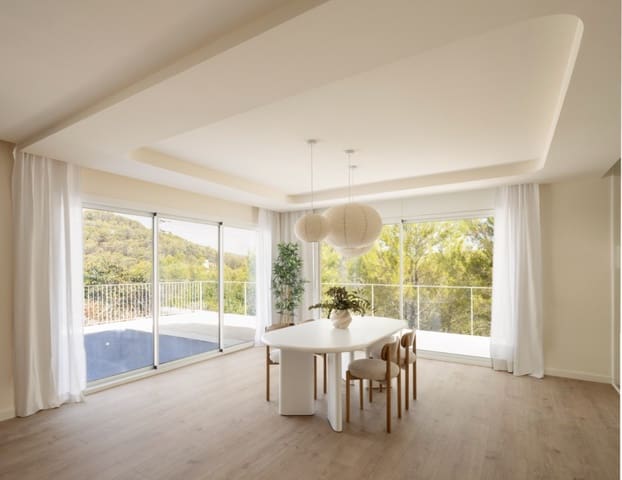
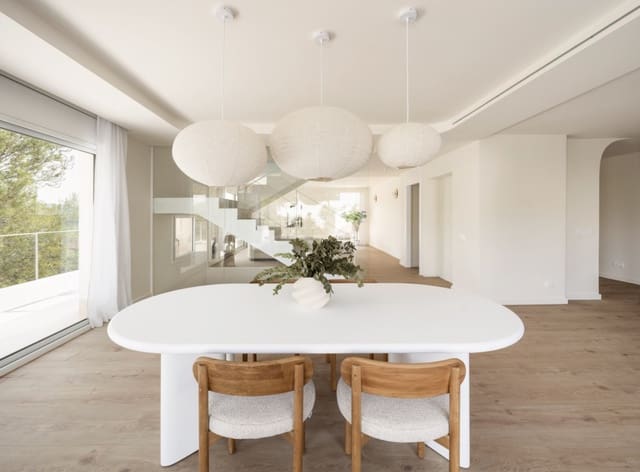
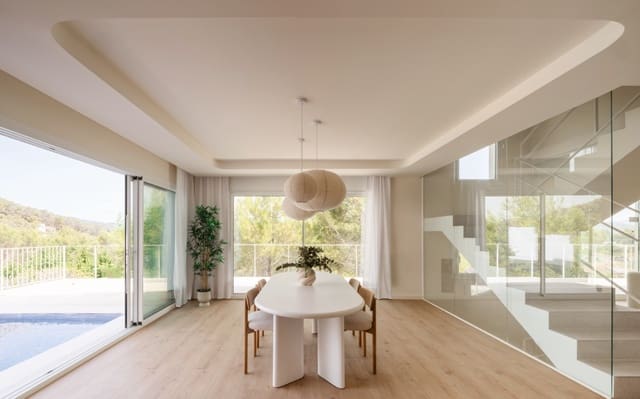
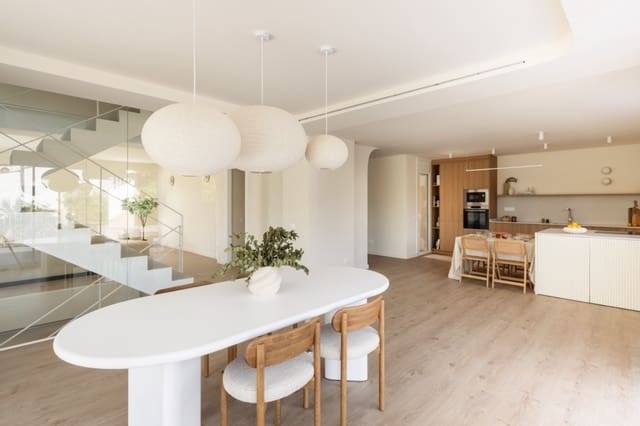
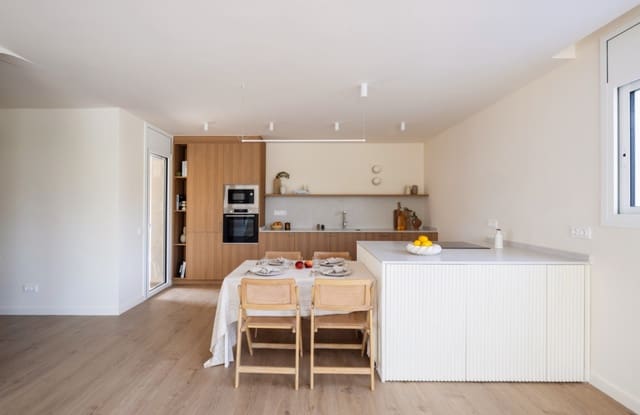
The heart of the home The large livingdining room with an open kitchen is one of those spaces where life flows naturally.
Large windows fill the room with light and connect the interior directly to the terraces and mountain views. Kitchen, aftermeal conversations, friends, family, and the outdoors all form part of the same space here.
The home features 5 bedrooms, including a spacious master suite with a dressing room, as well as 2 full bathrooms, 1 guest toilet, and a separate utility area.
And then there’s that space we love because each owner can make it their own: a multipurpose room of 87 m².
A gym A home cinema An office A studio A game room A bit of everything There’s space to decide later.
A home that also thinks about the future Energy efficiency has been an important part of the project since its inception.
The home incorporates air source heat pumps, solar panels, and a system for recycling and reusing gray water, solutions that help reduce energy and water consumption.
Moreover, the project achieves an A energy rating.
The interiors combine parquet floors with ceramic tiles in wet areas, aluminum exterior carpentry, and wooden interior carpentry, creating contemporary yet warm spaces.
And outside, there’s still much to enjoy The garden surrounds the home and features a private pool, terraces, and various outdoor spaces.
In the back, there is also a separate area perfect for creating a barbecue corner and enjoying long meals outdoors with family and friends.
The property has space for 3 vehicles —1 covered parking space and 2 uncovered—, plus a storage room.
All of this in a tranquil and natural setting, just a few minutes from Sitges and local amenities.
A house for those seeking space and privacy, yet do not want to renounce contemporary design, energy efficiency, or proximity to the coast.
443 m² built | 920 m² plot | 5 bedrooms | 2 bathrooms + guest toilet | Private pool | Elevator | 87 m² multipurpose room | Air source heat pumping | Solar panels | Gray water reuse | Parking for 3 vehicles | Energy certification A
Features
- Villa
- Bedrooms: 5
- Bathrooms: 3
- Build Size: 443 m2
- Plot: 920 m2
- Storeys: 3
- Year Built: 2026
- Energy Certificate (Consumption): A
- Energy Certificate (Emissions): A