


€ 875,000
Villa for sale in Benissa, Alicante
- 277 m2
- 4
- 3
- 865 m2
Description
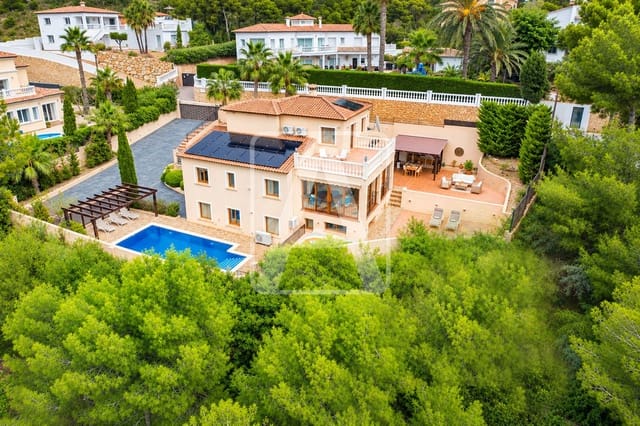
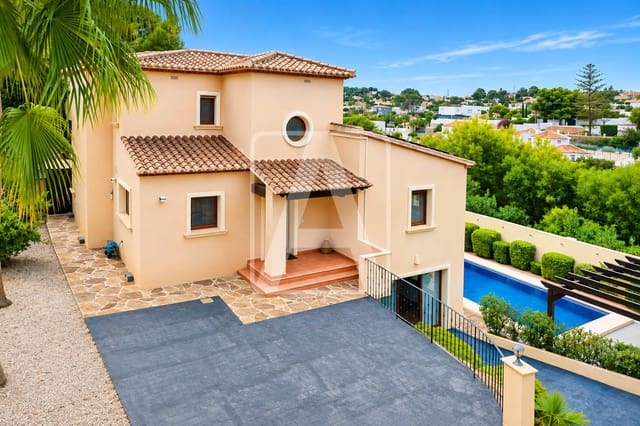
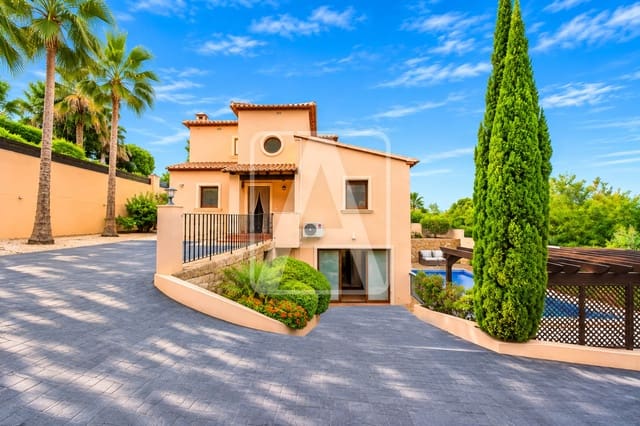
Villa for sale in Benissa, in La Fustera, situated in a very quiet residential area (street with not much traffic), just 850 metres (a 10minute walk) from La Fustera Beach and Cala Pinets, as well as restaurants, a supermarket and very close to Calpe and Moraira. It enjoys wonderful unobstructed views of the natural surroundings and plenty of sunshine (southwest facing).
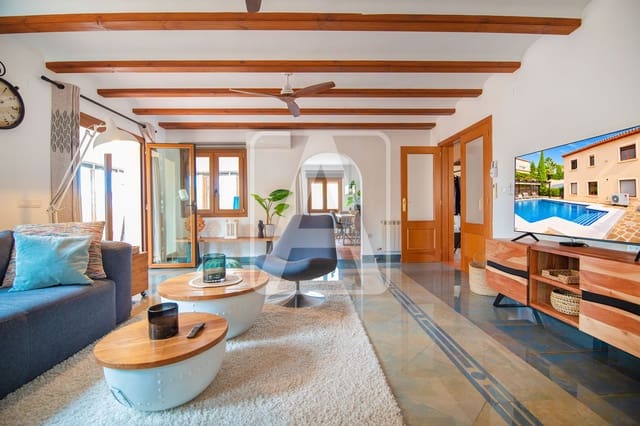
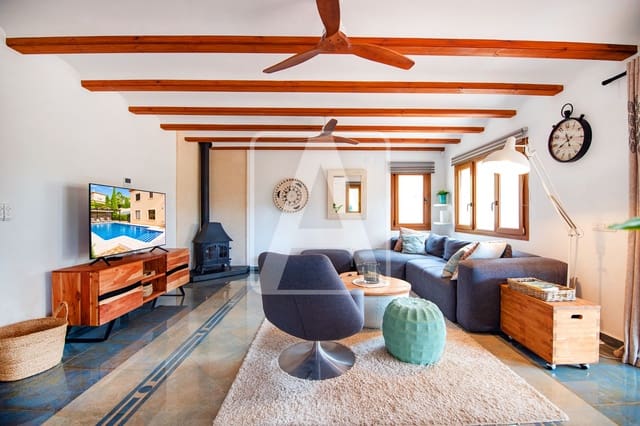
This villa, with its attractive Mediterranean design, is set on a plot of 865 m2 and has a total built area of 277 m2 spread over two floors + a basement, laid out as follows: on the main floor there is a 5 m2 porch and a lovely 10 m2 entrance hall (with doubleheight ceiling), 1 fully fitted bathroom, 1 bedroom of 12 m2 with fitted wardrobes, a superb 12 m2 fully fitted kitchen, a 30 m2 living/dining room with a fireplace, a 15 m2 additional dining room (previously used as a bedroom and which could easily be converted back into a bedroom depending on your needs), and a fully glazed 20 m2 covered terrace.
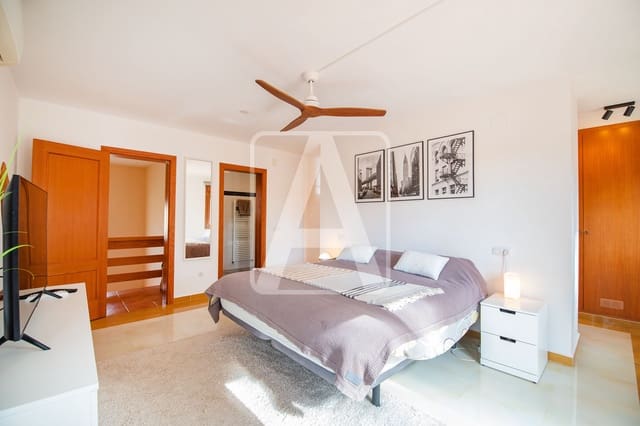
The upper floor is accessed via a lovely internal staircase. On the upper floor there is 1 master bedroom of 20 m2 with a 10 m2 dressing area, 1 ensuite bathroom and a private 20 m2 terrace. In the basement (with separate access), there is a total area of 70 m2 laid out as follows: a 20 m2 multipurpose room with storage (formerly a garage), an 8 m2 kitchen, 2 bedrooms (18 m2 and 10 m2), and 1 spacious ensuite bathroom.
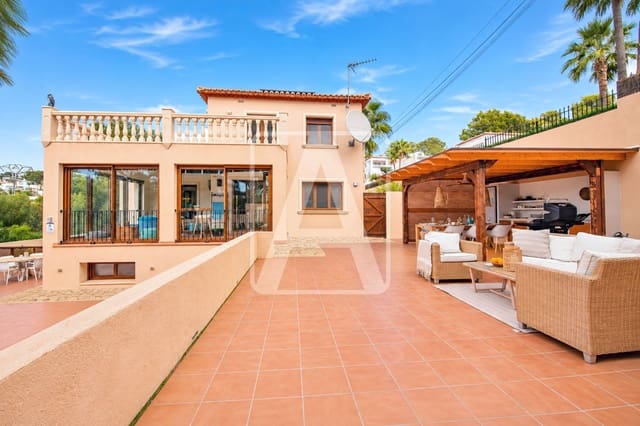
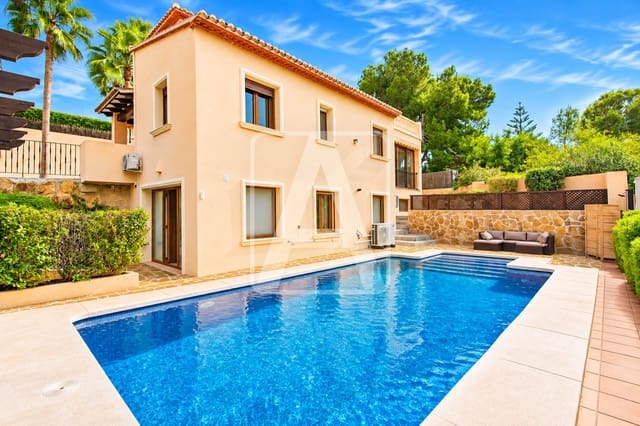
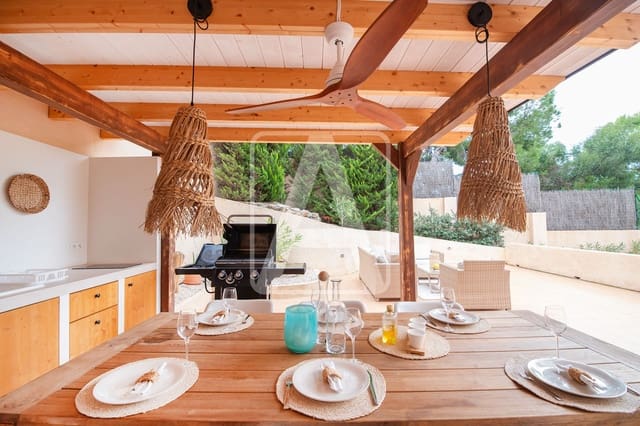
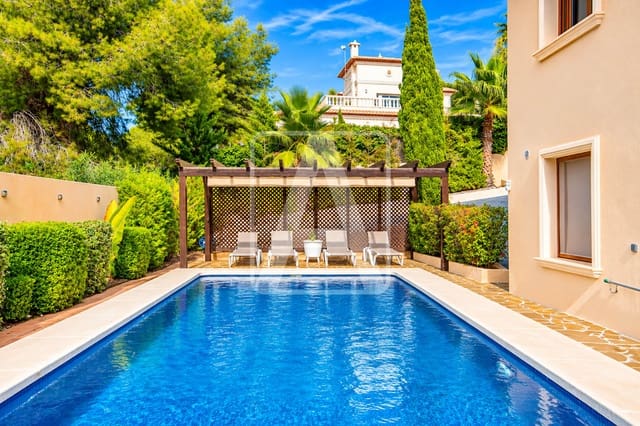
This villa boasts excellent outdoor areas, perfectly designed to make the most of every moment of the day, which are laid out as follows: a 30 m2 outdoor terrace with an 8 x 4 metre rectangular swimming pool and a 20 m2 pergola (with a retractable awning), ideal for relaxing and sunbathing, a 50 m2 terrace with a barbecue area and outdoor dining area (equipped with a pergola) and a chillout area.
This beautiful villa was built in 2016 and fully modernised in 2024, it is currently in perfect condition. Enjoy highquality finishes and materials, notably the woodeffect PVC external joinery with fly screens and shutters, light oakcoloured solid wood internal joinery, welldesigned bathrooms, a fully equipped kitchen, an alarm system, CCTV… and a host of small details that make this property a true gem.
It is fitted with central heating (with a heat pump), air conditioning (5 units, heating and cooling), an 8 kW photovoltaic system (16 panels, which optimise the property’s energy consumption), … It also features a spacious outdoor parking area for several vehicles (+4). The garden is very attractive, with a wide variety of fruit trees, and is fitted with an automatic watering system (low maintenance).
I would like to highlight this villa’s excellent location, its beautiful unobstructed views and its superb materials, build quality and finishes. I would like to emphasize that the property is particularly popular on the rental market and, thanks to its excellent rental potential, also represents a very attractive investment opportunity.
Features
- Villa
- Bedrooms: 4
- Bathrooms: 3
- Build Size: 277 m2
- Plot: 865 m2
- Storeys: 2
- Year Built: 2016
- Energy Efficiency Rating: In Progress