


€ 188,000
Townhouse for sale in Villamanrique de la Condesa, Seville
- 180 m2
- 6
- 2
- 330 m2
Description
Magnificent town house with 180 m² built on a plot of 329.60 m², located in Villamanrique de la Condesa. It stands out for its large dimensions, high ceilings, distribution, and the multiple possibilities it offers.
The house preserves numerous traditional elements of village houses, such as an entrance hall, doors with stained glass, plaster moldings, wooden portages, and a continuous balcony. These features are combined with large interior spaces and a distribution that even allows to have two completely independent homes.
Ground floor
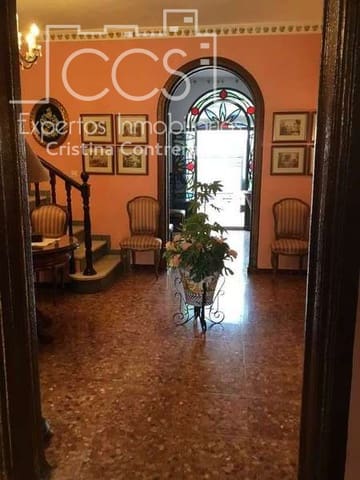
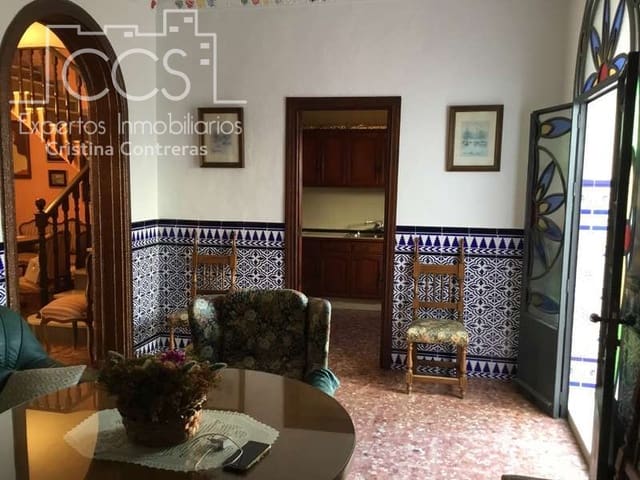
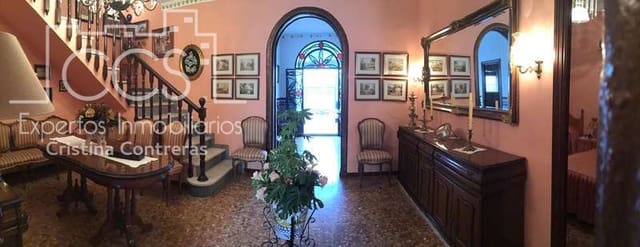
The entrance is through a large hallway, tiled up to approximately 1.50 meters high, with plaster moldings and interior doors with stained glass windows.
From the hallway there is access to a distribution area that leads to two bedrooms, one of them smaller as it is located under the stairwell.
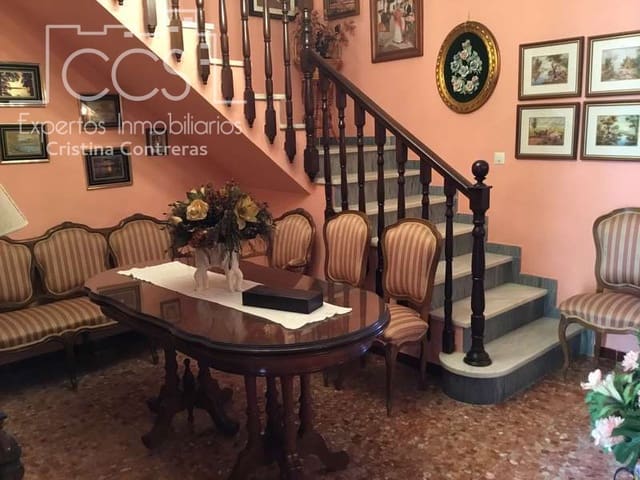
Next we find a spacious living-dining room, from which you can access a third bedroom and the rest of the rooms on the floor.
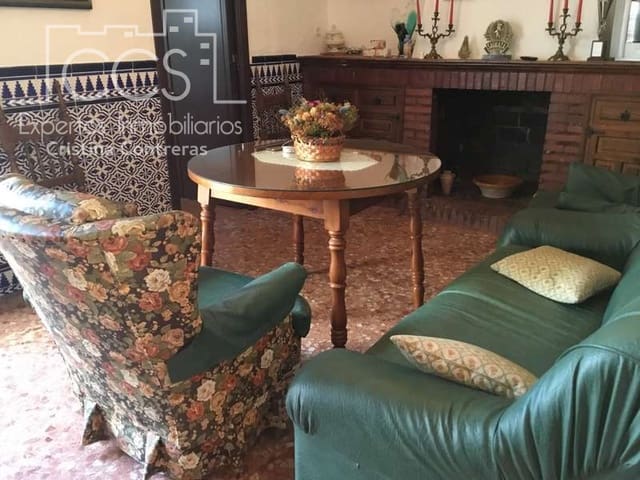
The house also has a living room or dining room with an open fireplace, a space with many possibilities according to the needs of the future owner.
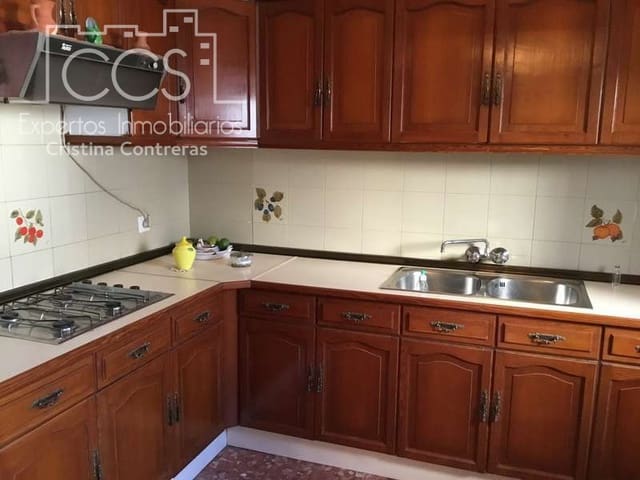
The kitchen is furnished and equipped with a gas hob, extractor hood, and refrigerator.
This floor is completed by an outdoor bathroom for common use, equipped with a bathtub.
Patios and outdoor areas
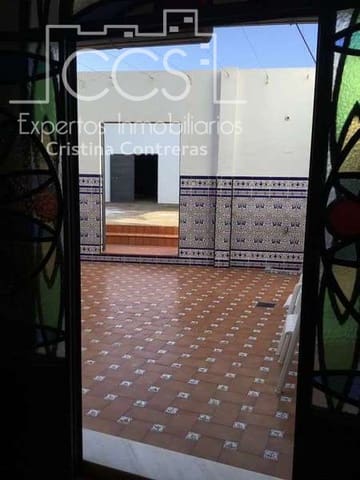
From the ground floor you can access, through a beautiful iron door with stained glass windows, the outdoor area of the house.
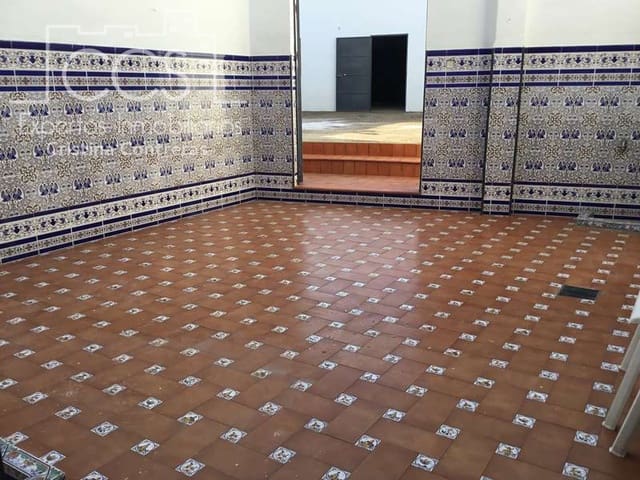
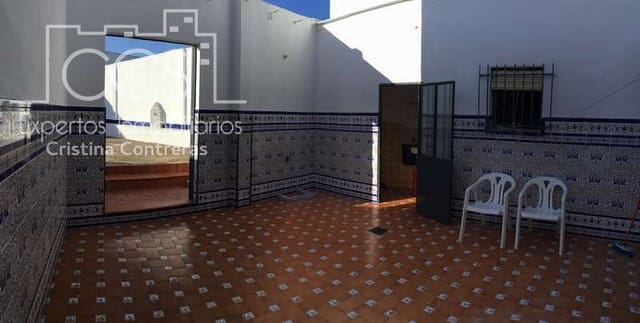
First of all, we find a fully floored and tiled patio, prepared to be enjoyed as an extension of the house and which also has a storage room-laundry room.
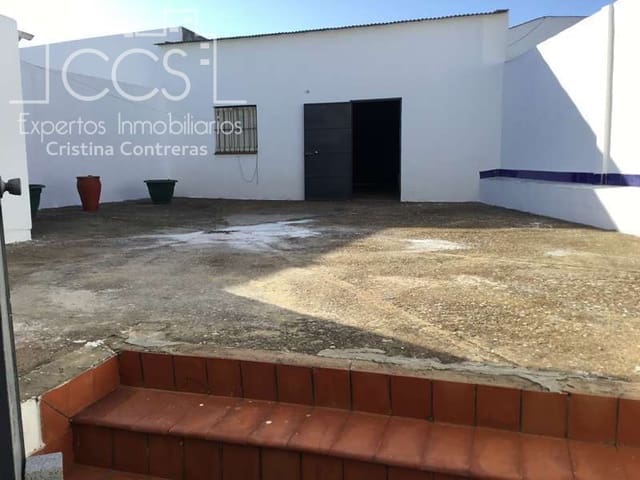
Next is a large plot or open courtyard, which leads to another roofed construction, currently used as a warehouse/garage type space, with the particularity of having direct access to the rear street.
This configuration offers different possibilities of use and even allows a third option of access or independent use, depending on the needs of the buyer.
The outdoor area also has several decorative fountain-type water points, which provide a marked traditional character.
First floor: independent house
One of the main features of this property is that the first floor can operate completely independently from the ground floor, as it has private access directly from the street.
This floor is distributed as a complete house and has:
- Spacious living room
- Kitchen
- 3 bedrooms
- 1 full bathroom with bathtub
- Terrace
- Laundry room
A particularly interesting configuration for large families, to receive guests, to have a home for relatives, or even to propose different options for use.
Features
- 100 m² built
- 329.60 m² plot
- 6 bedrooms in total
- 2 bathrooms
- 2 kitchens
- Open fireplace
- Floored and tiled patio
- Open plan patio/plot
- Warehouse or garage with access to the rear street
- Terrace
- Laundry room
- Storage room
- Continuous balcony on the first floor
- High ceilings
- Grilles on all windows
- Iron windows with a single glass slat
- Terrazzo stoneware flooring
- Wooden portages in dark color
- Traditional elements such as stained glass windows, moldings, and decorative fountains
A property with many possibilities
A house with a lot of character and great possibilities, both for a family looking for a spacious home and for those who value having two independent homes within the same property, as well as patios, a terrace, and a construction with access to the back street.
Its spaciousness, distribution, and traditional elements make this property a particularly interesting opportunity for those looking for an authentic village house in Villamanrique de la Condesa, with enough space to adapt it to different needs and projects.
Features
- Townhouse
- Bedrooms: 6
- Bathrooms: 2
- Build Size: 180 m2
- Plot: 330 m2
- Energy Efficiency Rating: In Progress