


€ 180,000
Townhouse for sale in La Palma del Condado, Huelva
- 174 m2
- 3
- 1
- 298 m2
Description
Rare Opportunity: Traditional Townhouse Perfectly Situated Between Sevilla and Huelva
This is an honest and rare opportunity for buyers who appreciate solid construction and a strategic location. This well-maintained townhouse, built in 1966 in La Palma del Condado, is only being sold due to the owners' advanced age. For the right buyer, this is a true stroke of luck—a chance to acquire a structurally sound property with immense potential.
The Perfect Balance: Mild Climate, Low Tourism, and Authentic Town Living
This property offers a unique lifestyle opportunity that is becoming increasingly hard to find in Andalusia:
Year-Round Mild Weather: The region enjoys an exceptionally pleasant climate, characterized by mild winters and a warm, Mediterranean atmosphere that allows for comfortable indoor-outdoor living all year long.
A Haven from Mass Tourism: Unlike the overcrowded coastal resorts, La Palma del Condado has remained untouched by mass tourism. Here, you can experience the genuine, authentic Andalusian lifestyle in total tranquility.
The Best of Both Worlds: Located on the peaceful outskirts of the town, this home provides a serene environment while ensuring you are still part of a vibrant local community with all essential shops, cafes, and services within easy reach.
Strategic Location: Exactly Halfway Between the Metropolises
Geographically, the property sits perfectly right in the middle between the region's two major hubs. Thanks to direct access to the A-49 motorway, travel times are short and convenient:
Huelva (City): approx. 40 km (30 mins) – exactly in one direction.
Sevilla (Center): approx. 55 km (40 mins) – exactly in the other direction.
Sevilla Airport (SVQ): approx. 65 km (45 mins).
Beaches (Costa de la Luz / Matalascañas): approx. 50 km (45 mins).
Mountain Region (Sierra de Aracena): approx. 65 km (55 mins).
Property Layout: Space for Living, Hobbies, or Creative Projects
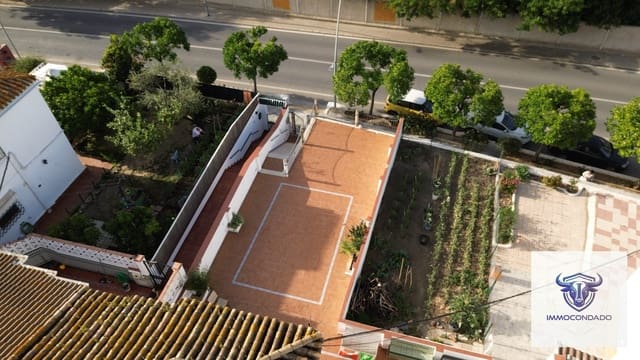
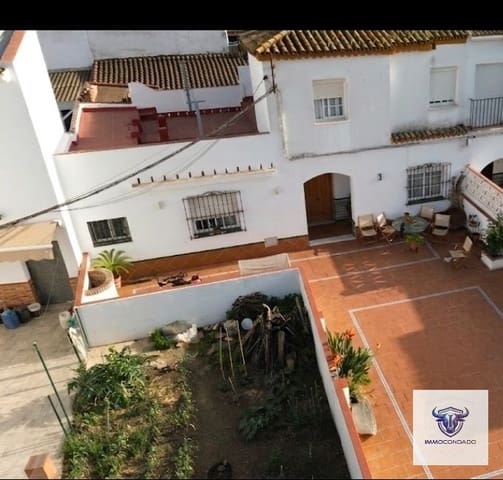
The plot spans 298 m² and utilizes the classic, proven Andalusian layout. The total built area of 174 m² is split into two independent structures, offering maximum flexibility:
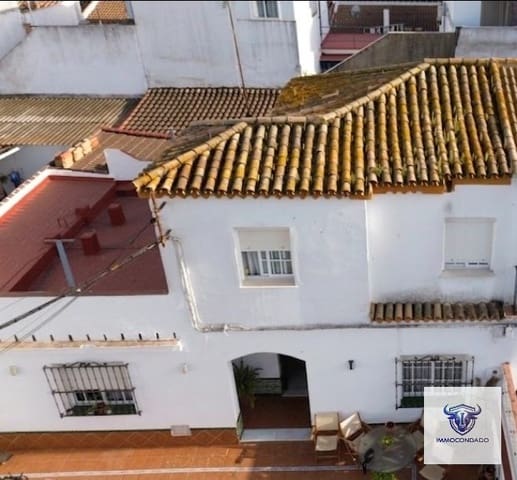
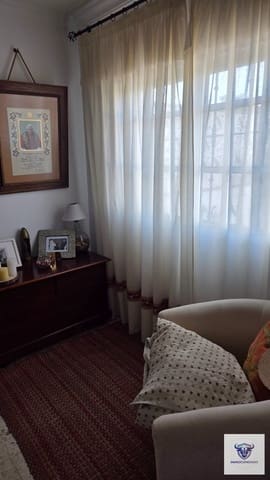
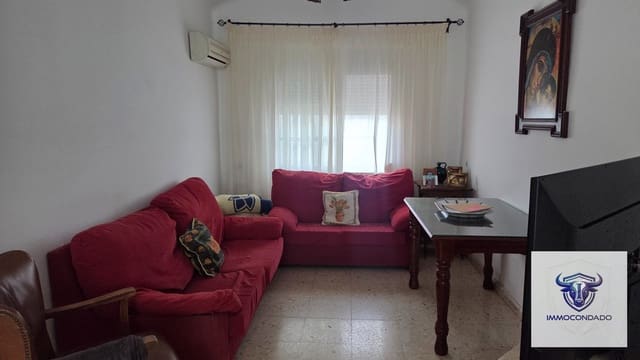
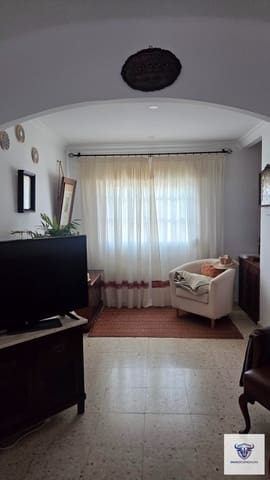
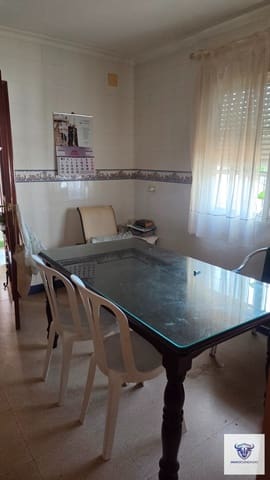
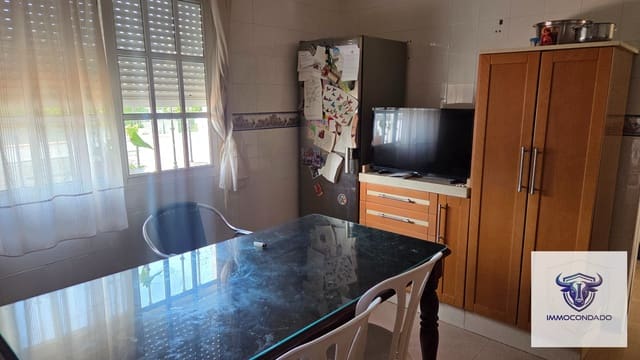
Main House (Street Side): Spanning two levels, the ground floor (85 m²) allows for single-level, low-barrier living with a living room, kitchen, bathroom, and bedrooms. The upper floor (38 m²) offers excellent extra space, perfect for a home office, studio, or additional bedrooms. In total, the house features 3 bedrooms.
Central Patio (Courtyard): The open-air central courtyard ensures ample natural light flows into the living spaces and serves as a completely private, protected outdoor retreat.
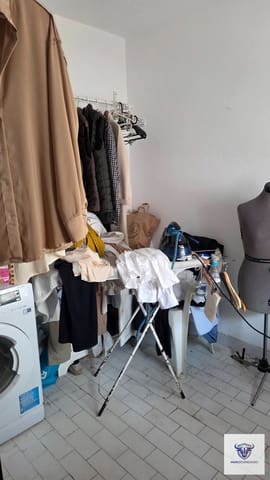
Separate Outbuilding (Rear Side): A solidly built, single-story 48 m² building sits at the far end of the plot. Separated from the main house, it is ideal for use as a workshop, storage, artist's studio, or a future conversion into a guest apartment.
Building Structure and Historic Details
The house boasts excellent structural integrity and has preserved beautiful, traditional features:
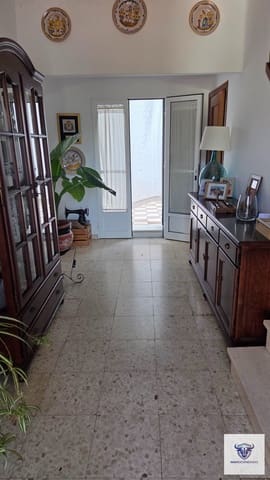
Entrance Area (Zaguán): Original, beautifully preserved half-height Andalusian wall tiles.
Interior Features: Heavy, solid wood double doors throughout.
Security: Traditional, robust window grilles crafted from solid wrought iron.
Conclusion
As the current owners are selling strictly due to their age, this property represents an exceptional opportunity. You acquire a ready-to-use home with ideal transport links, a separate functional outbuilding, and an authentic local lifestyle, protected from the crowds and blessed with a wonderful, mild climate.
Features
- Townhouse
- Bedrooms: 3
- Bathrooms: 1
- WC: 1
- Build Size: 174 m2
- Plot: 298 m2
- Floor number: 3
- Year Built: 1966
- Energy Efficiency Rating: In Progress