






€ 2,900,000
Villa for sale in Sant Cugat del Vallès, Barcelona
- 600 m2
- 6
- 6
- 800 m2
Description
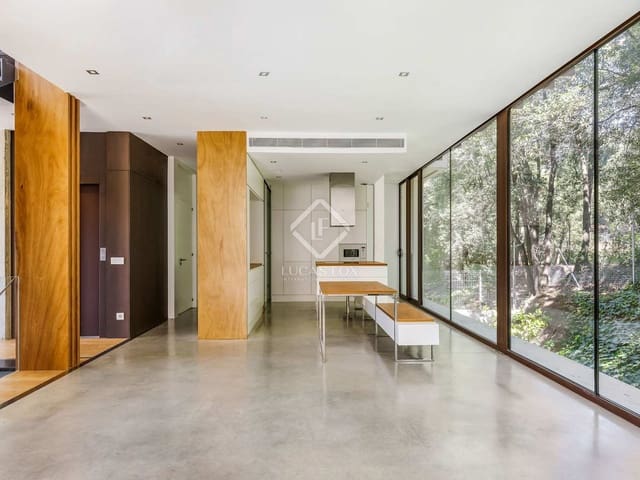
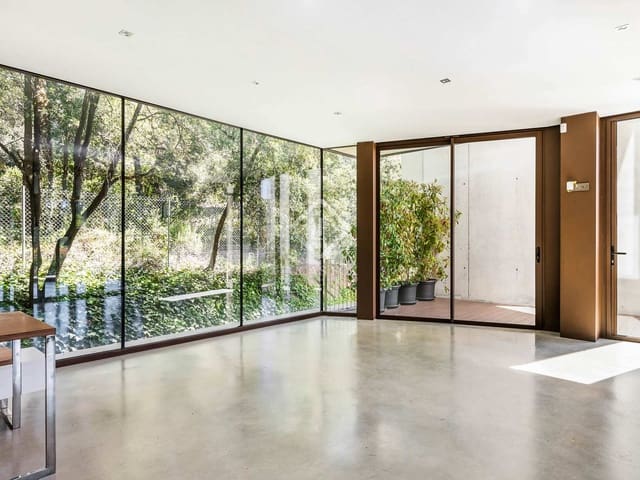
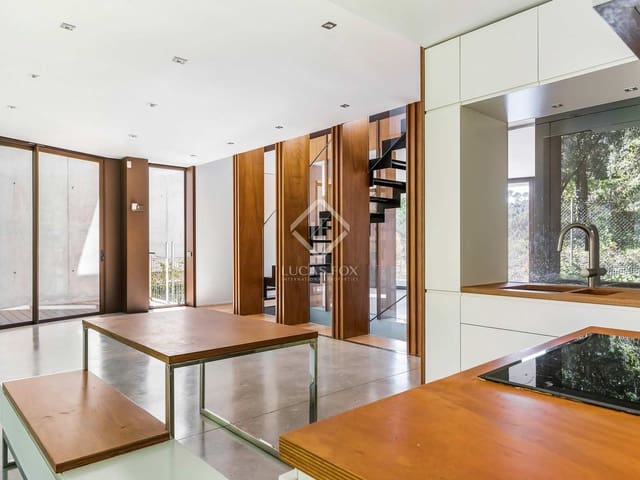
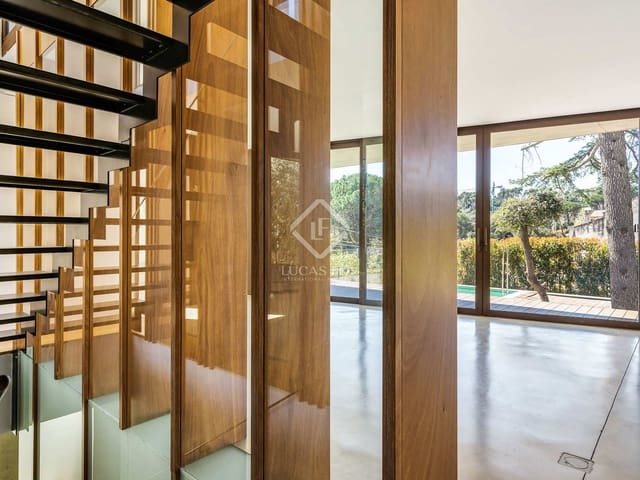
This spectacular minimalist villa is located in the exclusive and peaceful El Golf area of Sant Cugat. The property sits on a 601 m² plot and, built in 2016, comprises 541 m² of constructed area and 286.03 m² of usable space, distributed across four floors connected by a lift. The house benefits from abundant natural light thanks to its large windows, creating a warm and inviting atmosphere.
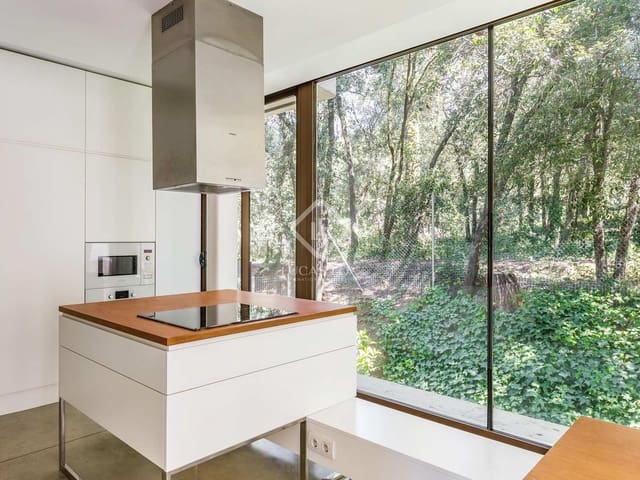
On the main floor, there is a bright living-dining room with a fireplace that opens onto the exterior, where a porch and an infinity pool await. A charming kitchen-diner and a guest toilet complete this floor.
On the upper floor, the main bedroom features an en-suite bathroom with a shower and a bathtub, two dressing rooms, and exclusive access to a solarium with breathtaking views.
The lower floor comprises four spacious bedrooms with built-in wardrobes and three bathrooms, along with a versatile 70 m² room.
The property includes a garage for four vehicles, space for motorcycles and bicycles, a machine room, a large laundry area, and a maid’s room.
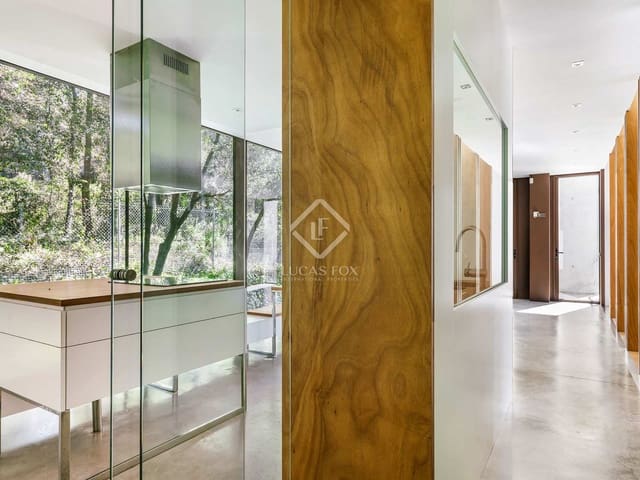
High-quality finishes include polished cement and wood floors, electric shutters, home automation, underfloor heating, solar panels, oak interior woodwork, thermal and acoustic double glazing, and air conditioning with a heat pump throughout the house.
The villa is currently rented under a contract that expires in 2030.
Located in the exclusive Golf-Can Trabal area, it offers excellent connections to major roads, with easy access to Barcelona and its surroundings. The area is known for its tranquility and proximity to amenities, shops, and medical care.
Features
- Villa
- Bedrooms: 6
- Bathrooms: 6
- Build Size: 600 m2
- Plot: 800 m2
- Year Built: 2016
- Energy Certificate (Consumption): B
- Energy Certificate (Emissions): B