



€ 1,150,000
Villa for sale in Pamplona / Iruña, Navarra
- 467 m2
- 4
- 4
- 413 m2
Description
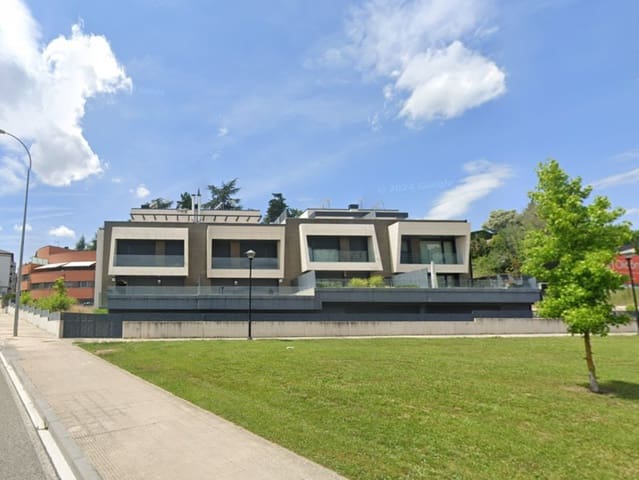
We present this magnificent opportunity to acquire an exceptional semi-detached corner house with a large garden of 220 m2, located in the prestigious Beloso area, in Pamplona-Iruña.
This distinguished property combines modernity and comfort in its 390 square meters of usable space, offering an unmatched living experience. The property’s location could hardly be better, situated in Beloso and just a 5-minute walk from the city center—one of Pamplona’s most sought-after areas—providing a peaceful setting without giving up proximity to essential services.
Connectivity is assured thanks to nearby bus stops, making it easy to get to the city center and other areas. The neighborhood atmosphere is excellent; Beloso is known for its family-friendly and safe environment, with all kinds of services, shops, and nearby parks that invite relaxed strolls and outdoor activities.
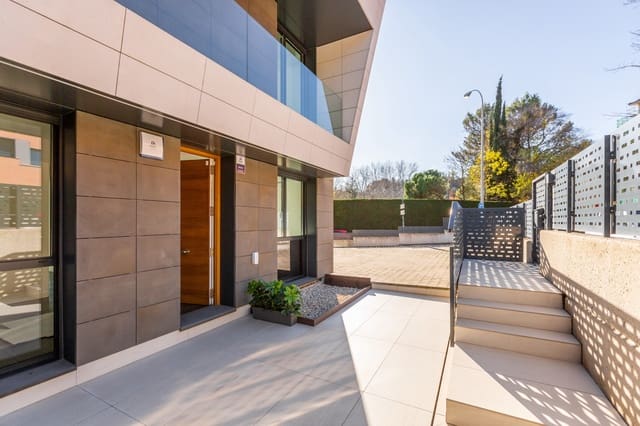
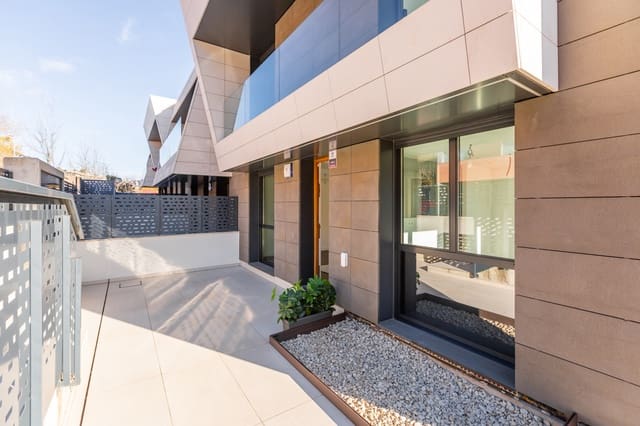
It stands out for its elegant cubic volumes, perfectly integrated with the maximum use of natural light. In addition, it features a ventilated façade of natural stone and terraces with LED lighting, giving the building a sophisticated and cutting-edge feel.
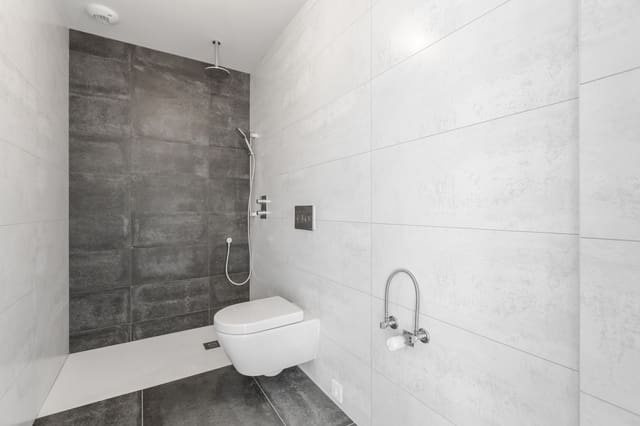
Every inch of this property reflects modern design and quality. High-end finishes stand out in every room, and the materials used in its construction reinforce the home’s longevity and energy efficiency.
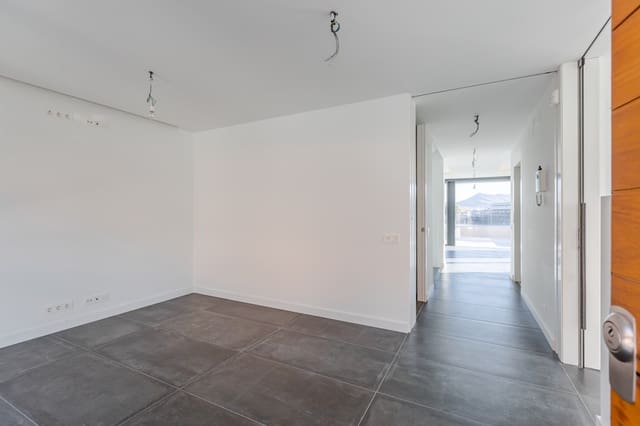
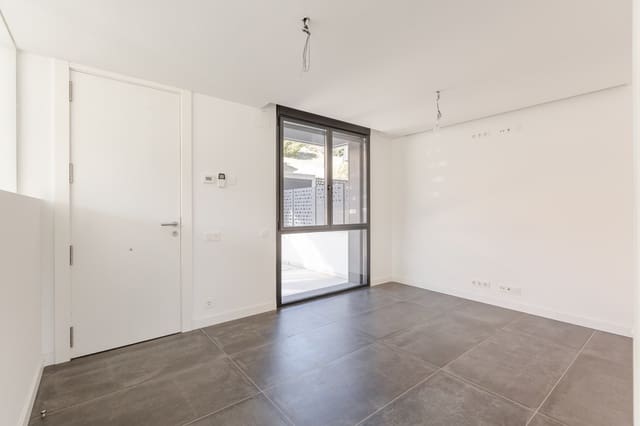
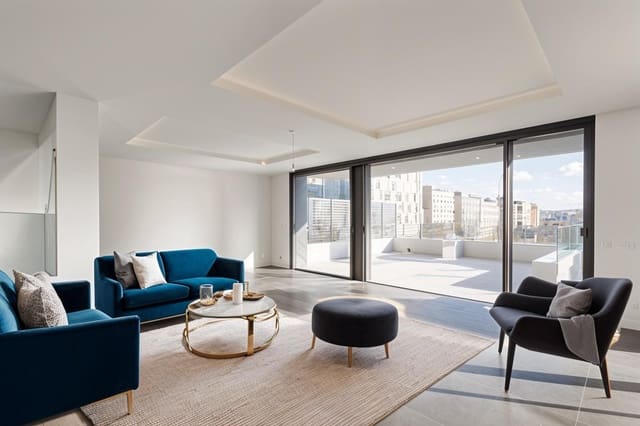
This property is ready to move into without the need for renovations or improvements, as it is new build. Inside, you will find four spacious bedrooms designed to offer maximum comfort and privacy. These rooms are bathed in natural light thanks to the large windows, allowing you to enjoy the surroundings.
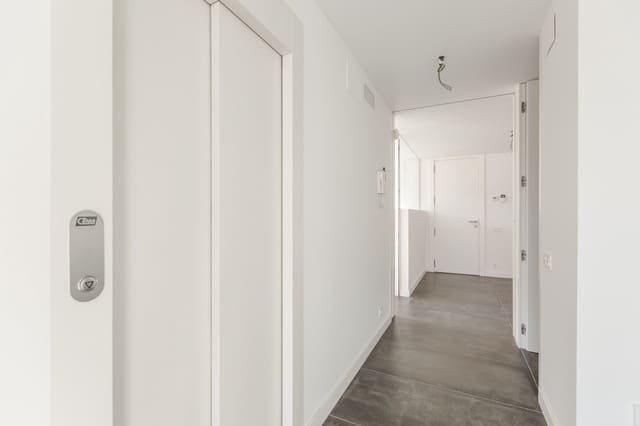
The intelligent layout of the spaces ensures that every corner can be utilized to the fullest, creating a welcoming atmosphere for you and your family.
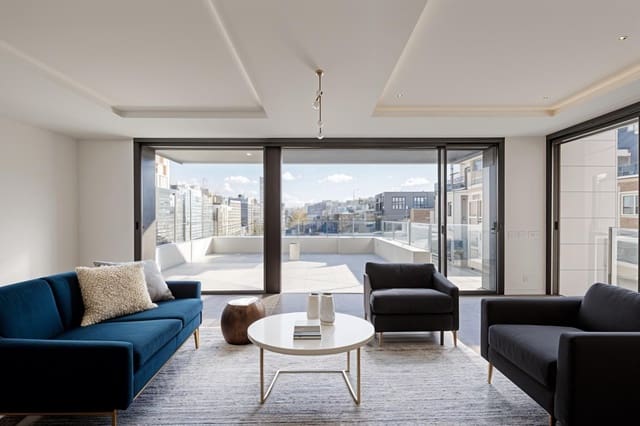
The property includes an elevator. Comfort extends to the outdoor spaces as well, where you will find 2 spacious terraces on the ground floor—one of them measuring 50 meters with direct access from the living-dining room—ideal for enjoying at any time of day, and 1 garden of over 220 meters. There are also 2 balconies on the first floor with lovely views of the surrounding area, as well as a spectacular 100 m2 solarium terrace on the top floor with idyllic 360º views.
The private garage provides the perfect solution for safe parking, as well as valuable additional space for storage. In addition, there is a storage room, ideal for keeping all your belongings organized and within reach. Both features ensure that space will never be a concern in your new home.
The data provided, including surface areas, are for guidance only. Furniture, household items, decorative objects, and automobiles are not included in the price. The advertised price does not include taxes or notary and registry fees.
Regarding the property’s physical condition, it is delivered in accordance with its current state at the time of the visit, as a true fact, so that you can check whether everything works or not as provided by the property.
Features
- Villa
- Bedrooms: 4
- Bathrooms: 4
- Build Size: 467 m2
- Plot: 413 m2
- Year Built: 2021
- Energy Certificate (Consumption): B
- Energy Certificate (Emissions): B