


€ 339,950
Villa for sale in Huércal-Overa, Almería
- 153 m2
- 2
- 2
- 33107 m2
Description
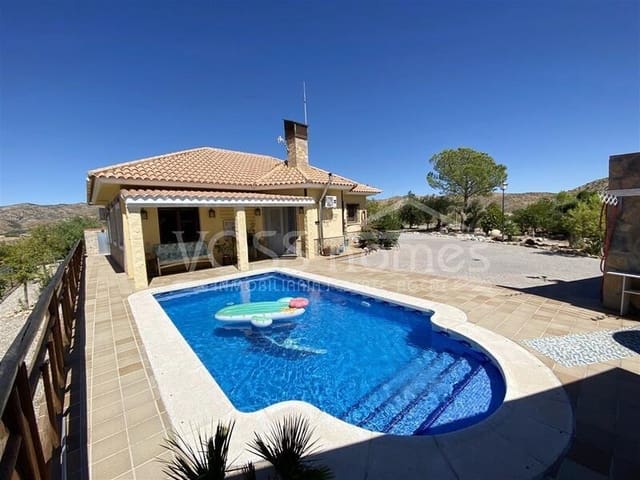
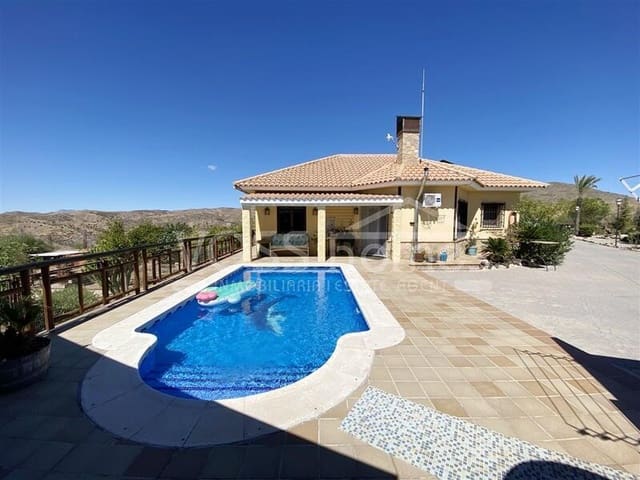
VH2627 is a truly stunning, larger-than-average luxury property with amazing gardens and breathtaking panoramic country views. With 2 bedrooms, 2 shower rooms, a 7.45m x 3.6m salt water swimming pool, H&C air con, garage, solar and mains electricity, cheap agricultural water and beautifully landscaped, totally private gardens on land of 33,107m2 (3,000m2 of garden around the villa), in such an idyllic location.
And only a 10 mins drive to the A7 motorway and the popular village of Urcal with 3 cafe / restaurants, medical centre and school. 15 mins drive to the thriving Spanish market town of Huercal-Overa with numerous shops, restaurants, sporting and leisure facilities, hospital and twice weekly street market (Mon and Thurs morning), and 40 to 45 mins drive to the beautiful coastline at San Juan de Los Terreros and Mojacar.
Some of the furniture is also for sale, making this an ideal lock-up-and-leave holiday home or full-time residence.
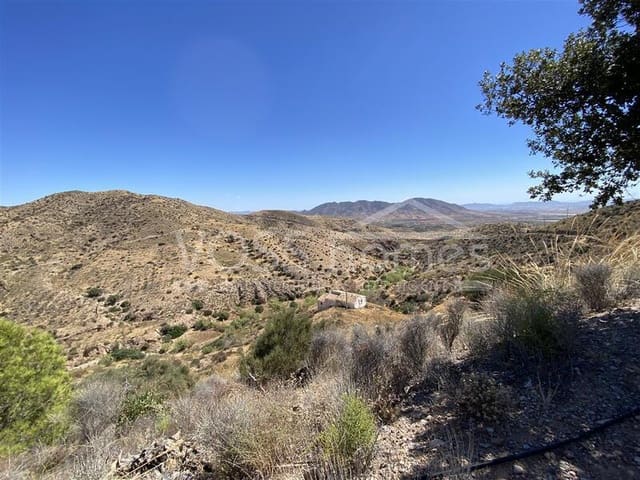
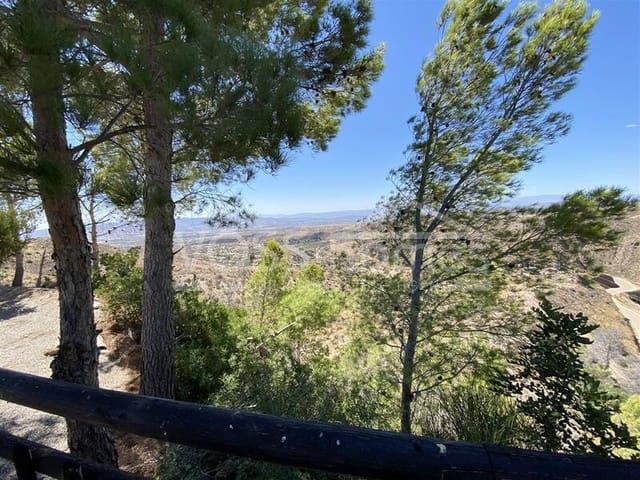
Villa Panoramica is in a raised position, so you are looking down in all directions over the surrounding hills and countryside. You can literally see for miles.
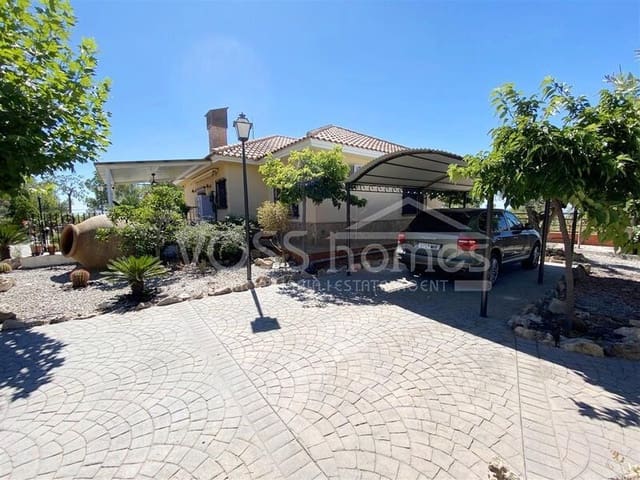
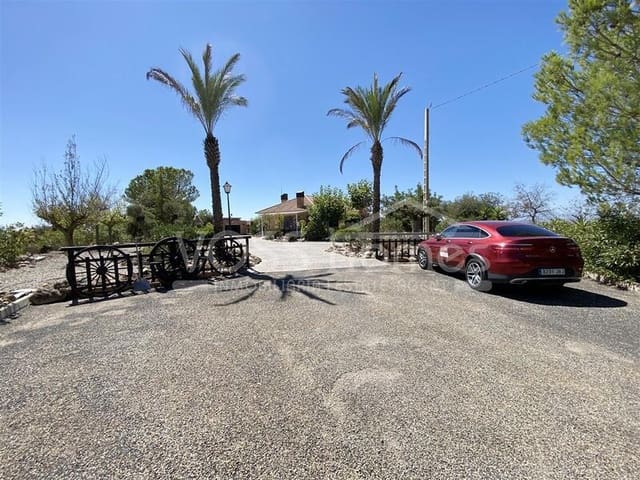
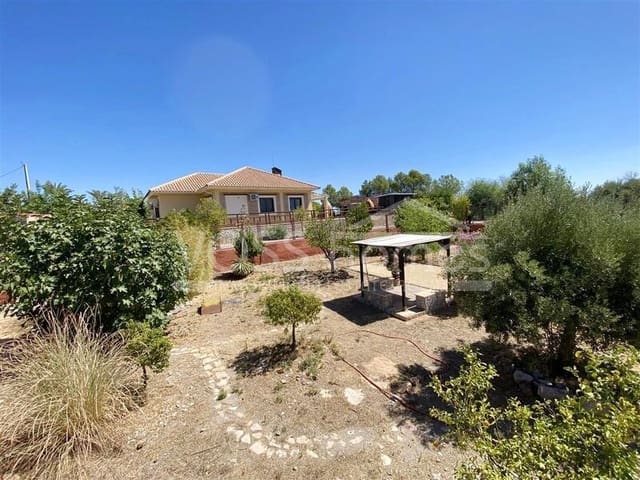
It has tarmac road access, a very impressive, long tree-lined and lit driveway with electrically open gates. Surrounding the house is an attractive impressed / patterned concrete driveway, beautifully landscaped gardens with so many special features, an automatic watering system (fed by a natural and cheap irrigation water system), and a huge sunken garden which used to be an ancient water reservoir with amazing thick stone walls and now has a petanque court and a variety of fruit trees.
Surrounding the villa are further gardens and seating areas and a variety of mature trees and plants. Wherever you are in the garden, you enjoy spectacular all-around country views.
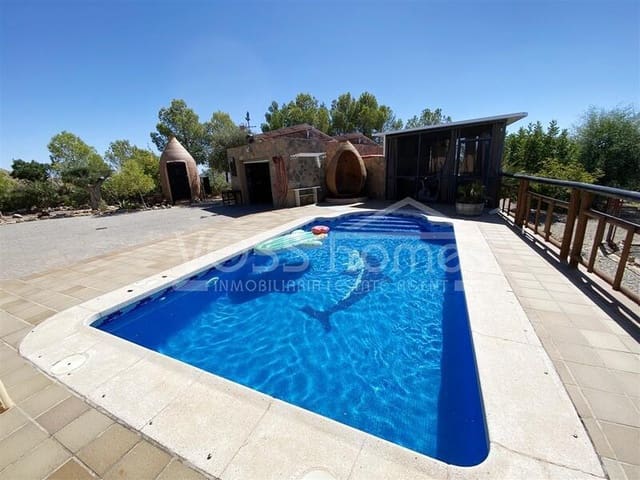
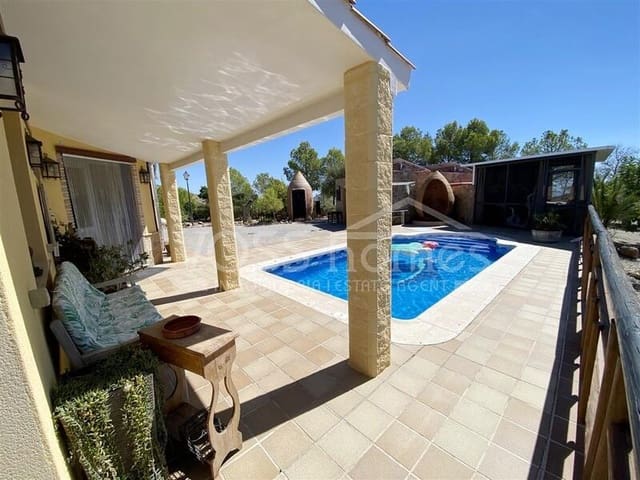
Plus there is a garage, salt water swimming pool, attractive terracotta shower, fly-free enclosure with seating area, BBQ area, storage room and metal car port etc.
The house itself is very spacious, built to an incredibly high standard with top-quality fixtures and fittings throughout, and has been recently improved and decorated.
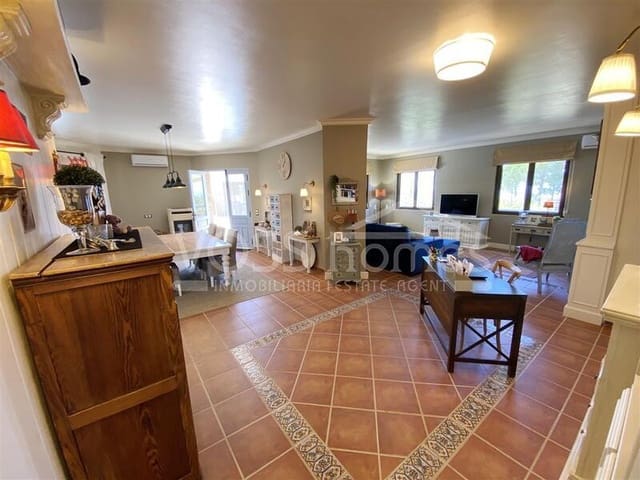
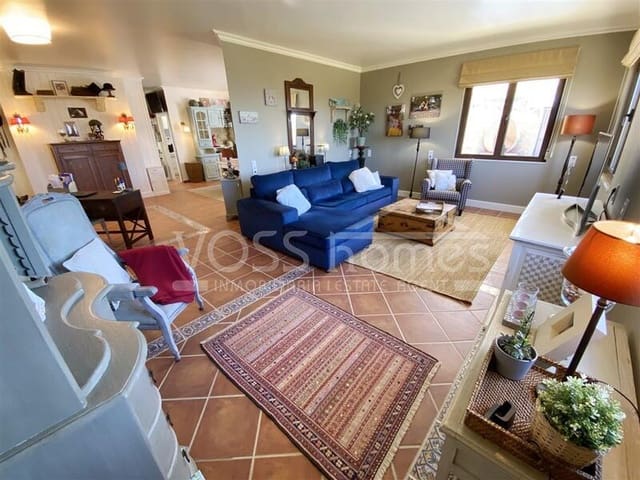
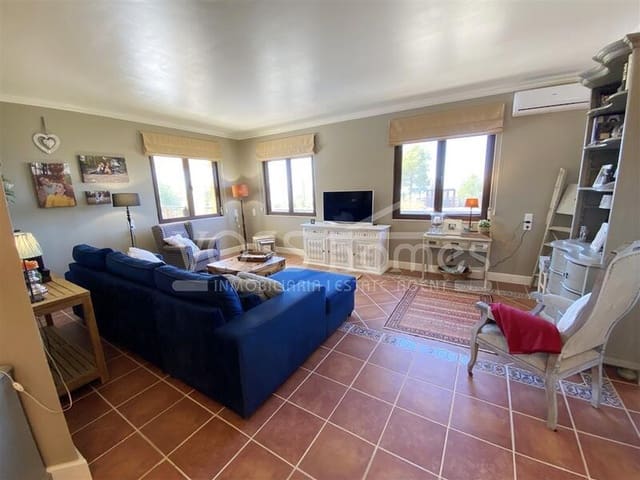
At the side of the house is a covered veranda which makes a great seating and dining area whilst looking over the gardens. Wooden double doors lead into the spacious, quality-made character fitted kitchen. To the left is the utility room. Next is the very large semi-open-plan dining room, study area and living room with super-efficient pellet-burning fire and H&C aircon. From the dining room, double doors take you out to another covered veranda which looks over the pool, garden and views.
Off the living room, a passageway takes you to the large main bedroom with H&C air con, built-in wardrobes and ensuite shower room with walk-in shower. There is a guest double bedroom also with H&C aircon and built-in wardrobes. Next is the family shower room with double sinks and a walk-in shower.
Mains electricity, water, telephone and internet are connected. All windows are quality double glazed with pull-down mosquito blinds.
Features
- Villa
- Bedrooms: 2
- Bathrooms: 2
- Build Size: 153 m2
- Plot: 33107 m2
- Energy Certificate (Consumption): A
- Energy Certificate (Emissions): A