


€ 3,300,000
Villa for sale in Sagunto / Sagunt, Valencia
- 724 m2
- 6
- 6
- 2411 m2
Description
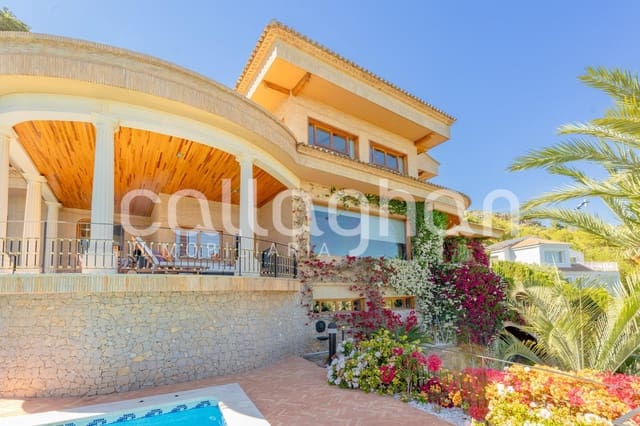
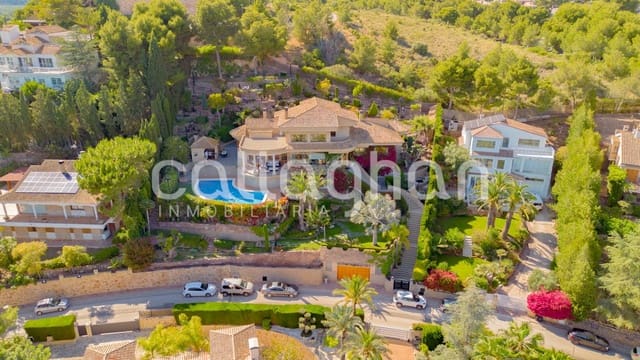
There are properties that stand out for their size, and others that leave their mark for the feeling they convey when you live in them. This residence achieves both things with a naturalness that is hard to find. Set on a plot of more than 2,400 m2, with a 724 m2 build, the home has been designed for those who value privacy, open views, and an architecture with its own personality.
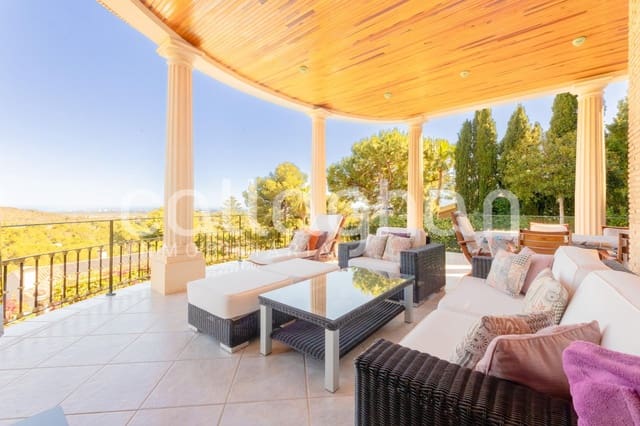
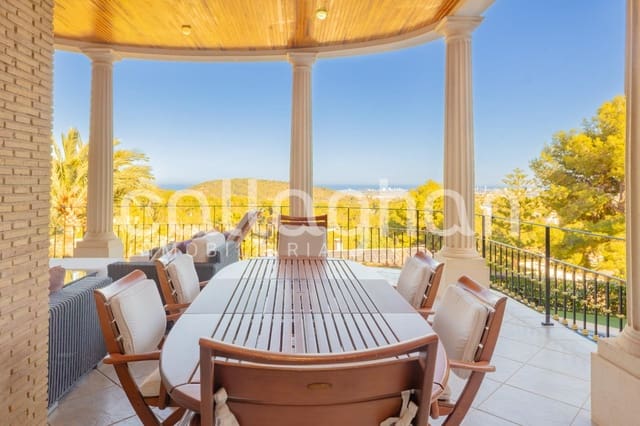
From practically anywhere on the property, the landscape and the sea take center stage. The views open out as far as the Mediterranean and even reach Montgó, creating an atmosphere that is difficult to describe—and even harder to find. The orientation and height above the surrounding area let you enjoy constant light and a continuous connection with the outdoors.
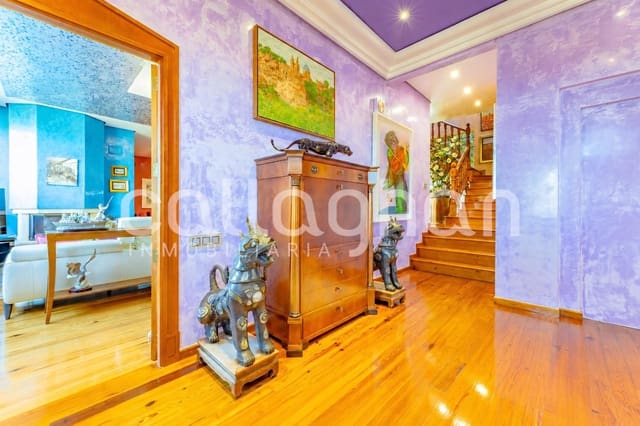
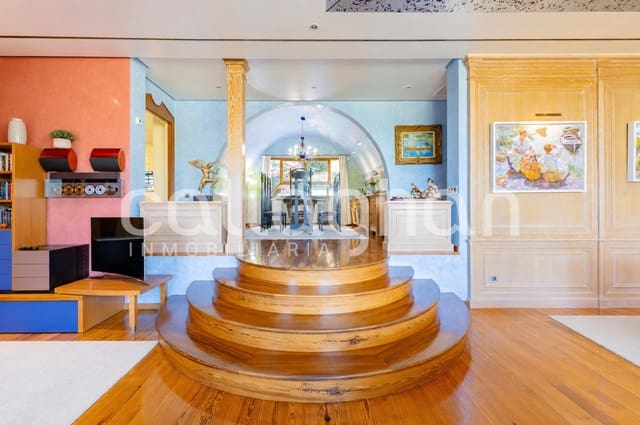
The home combines noble materials and carefully selected details. The wood from mobila, Porcelanosa finishes, Arab-style roof tiles, and the masonry present in much of the outdoor area give character and solidity to a property built with attention to detail and timeless aesthetics. Some of the furniture and décor includes pieces by Roche Bobois, reinforcing the home’s elegant and exclusive style.
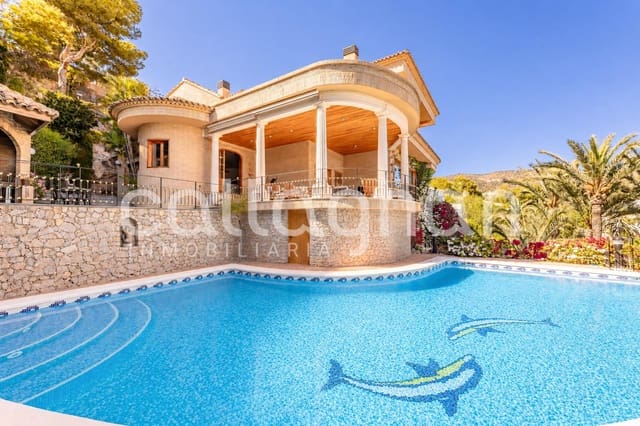
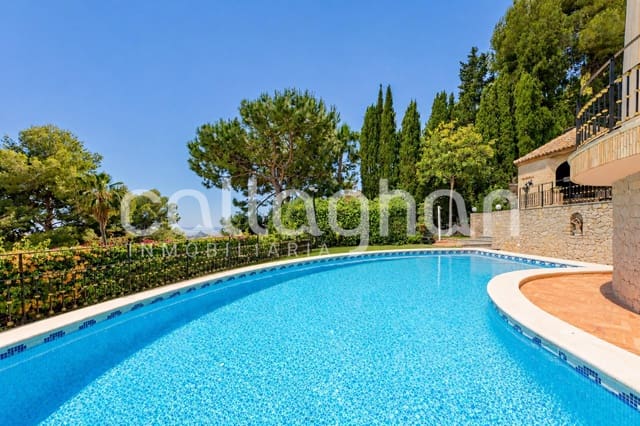
The exterior has been designed to be enjoyed as much as the interior. The estate features a spacious established garden, different relaxation areas, and corners that invite you to switch off. The standout feature is the spectacular 121 m2 saltwater pool, naturally integrated into the surroundings and accompanied by ample areas where you can take in the open views of the sea.
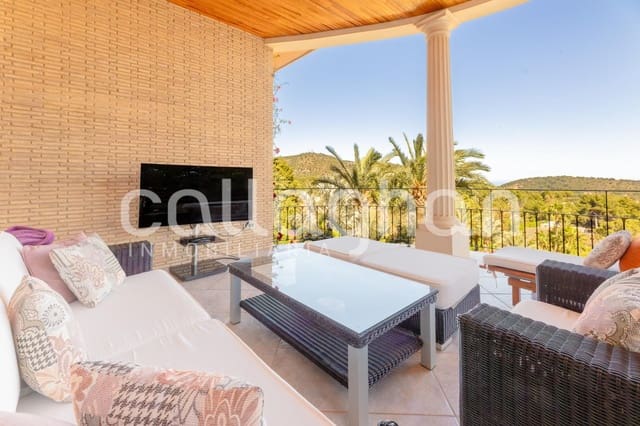
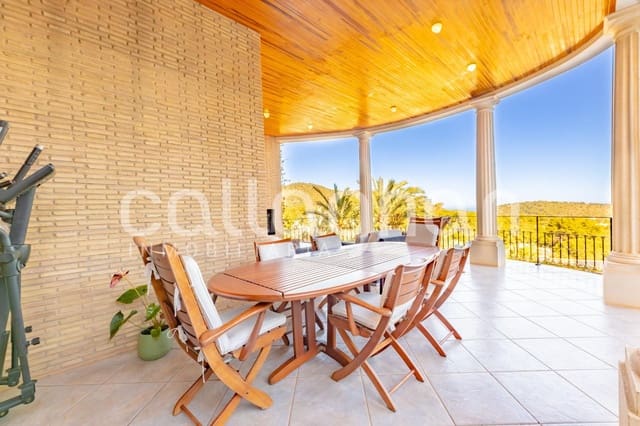
One of the most special spaces on the property is its viewpoint with open-pore Ionic columns, a nook with a unique personality from which the landscape takes on a privileged dimension. Added to this is a complete, fully equipped, independent outdoor kitchen, ready for enjoying get-togethers and long meals outdoors throughout the year.
The plot is also home to different fruit trees and an impressive century-old carob tree, which brings history, presence, and a very special natural value to the estate.
The home’s layout has been designed to combine spaciousness, independence, and functionality on each floor, highlighting the possibility of access to any of the 4 floors via its practical elevator.
On the upper floor there is an elegant master suite with a double bedroom, a full en-suite bathroom, and a dressing room, conceived as a private, intimate area with total peace and quiet.
The second floor is the main heart of the home. Here you will find three single bedrooms, all with en-suite bathrooms, plus a guest bathroom, a large living room, a main kitchen, a laundry room with a bathroom, and a large terrace connected to the outdoors and the views.
The first floor offers a space more oriented toward leisure and rest, made up of two single bedrooms, a full bathroom, a games room living space, and a wine cellar that gives this part of the house a particularly welcoming feel.
On the ground floor there is the garage area, along with four storage rooms and an elevator, making convenient connection between all levels of the home.
Features
- Villa
- Bedrooms: 6
- Bathrooms: 6
- Build Size: 724 m2
- Plot: 2411 m2
- Energy Certificate (Consumption): G
- Energy Certificate (Emissions): G