




€ 475,000
Villa for sale in Las Mesas - El Toscón, Las Palmas de Gran Canaria, Gran Canaria
- 176 m2
- 4
- 4
- 204 m2
Description
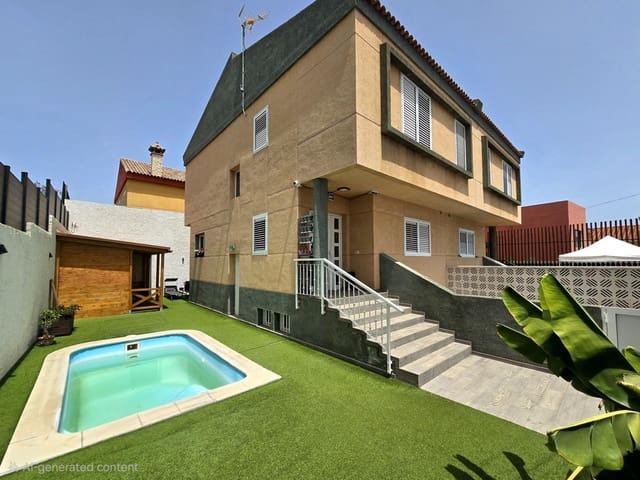
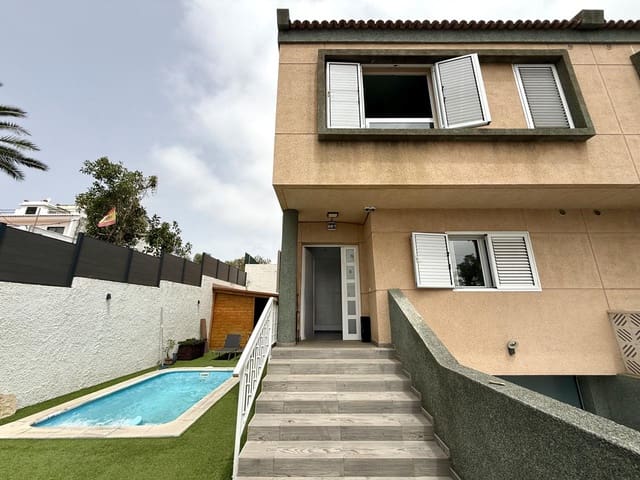
Fantastic semi-detached villa with private pool in Las Mesas
Discover this magnificent semi-detached villa located in Las Mesas, a quiet and family-friendly residential area with excellent connections to Las Palmas de Gran Canaria and all kinds of amenities nearby, including schools, supermarkets, shopping areas, public transport and leisure facilities.
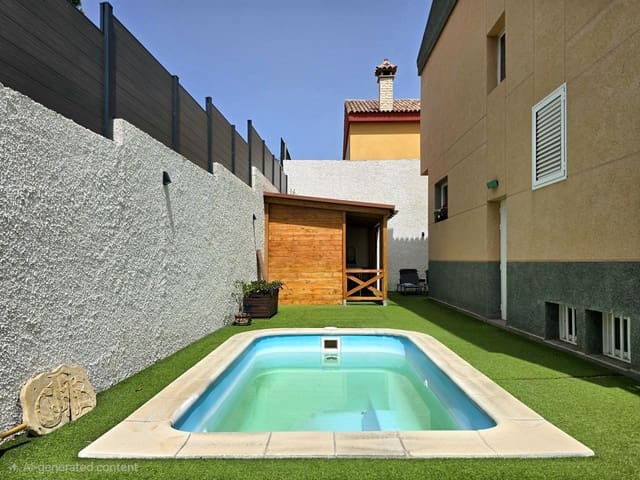
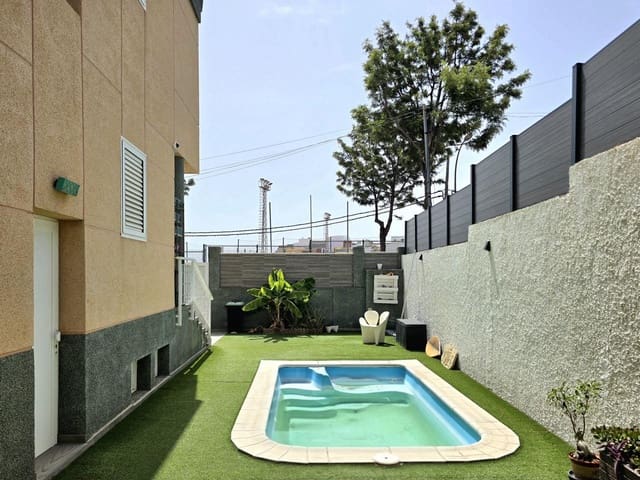
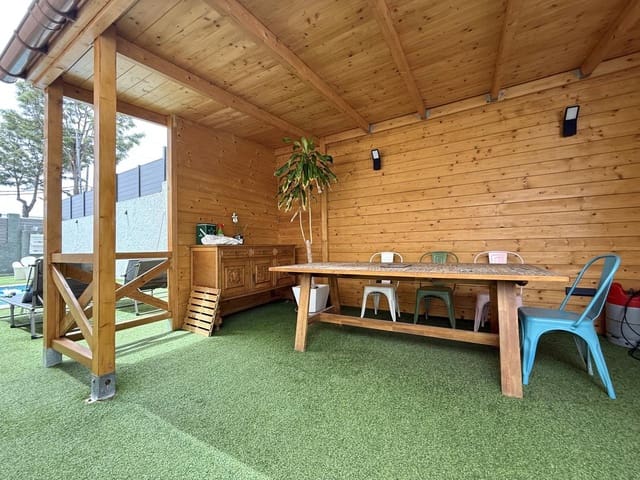
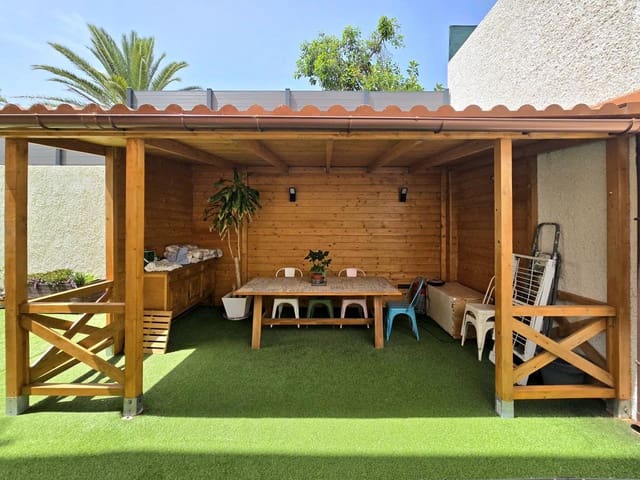
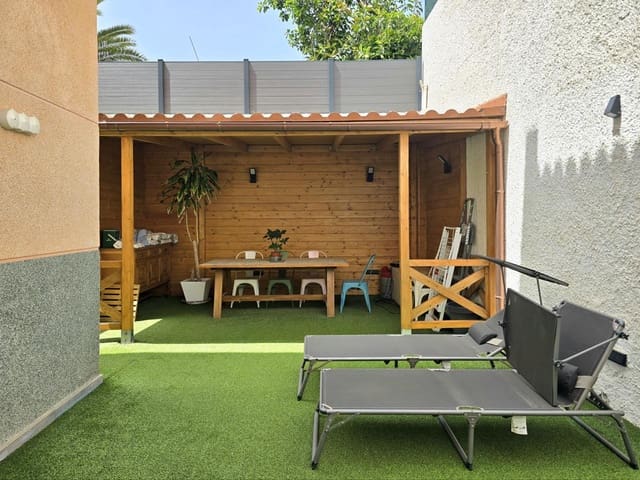
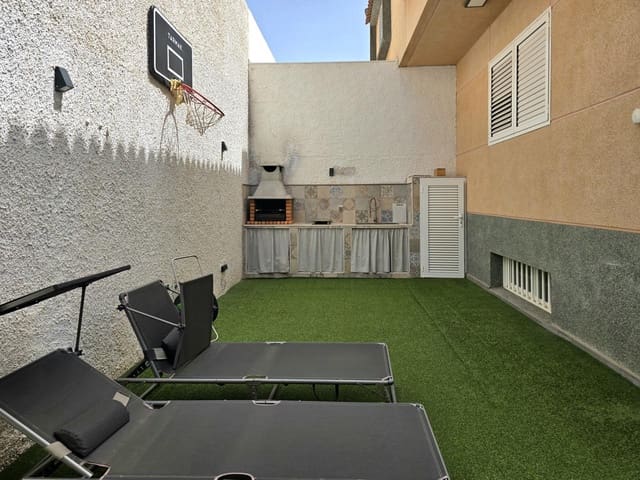
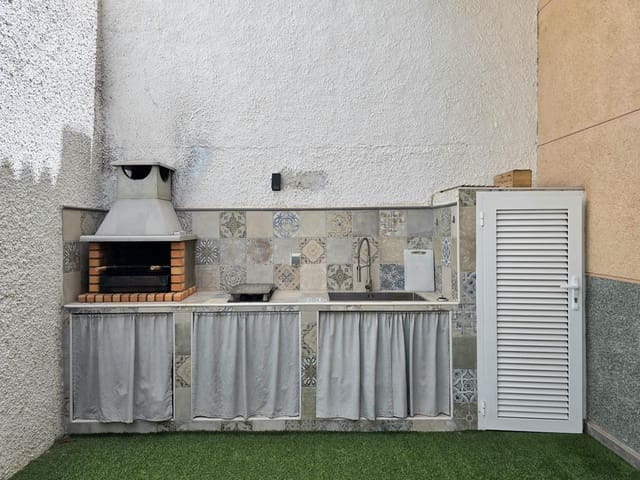
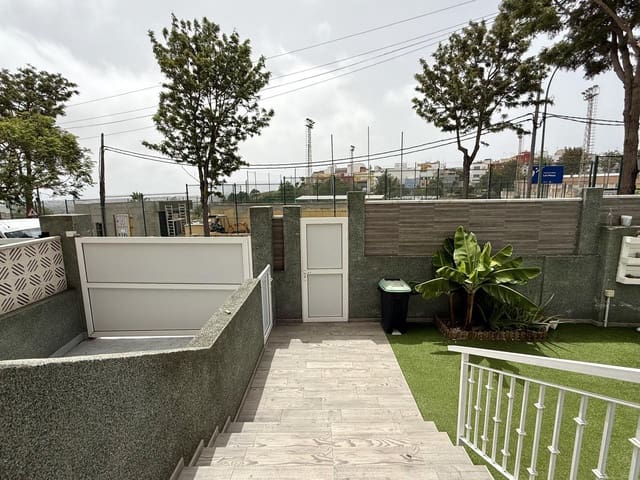
The spectacular outdoor area of approximately 150 m² has been designed to make the most of the year-round climate. The artificial grass garden creates a welcoming atmosphere around the swimming pool, while the covered wooden area provides warmth and comfort, making it the perfect place to enjoy the hottest days. There is also a practical outdoor kitchen equipped with a sink and barbecue, allowing you to cook and enjoy gatherings outdoors without needing to go inside.
The private swimming pool, approximately 4.20 x 2.50 metres, uses chlorine and has its own equipment room and a bubble system with a jacuzzi effect. The installation is also prepared for a heat pump to be added, should the future owner wish to do so.
The property has a 176 m² built area, distributed over three floors.
Main floor – approx. 53 m²
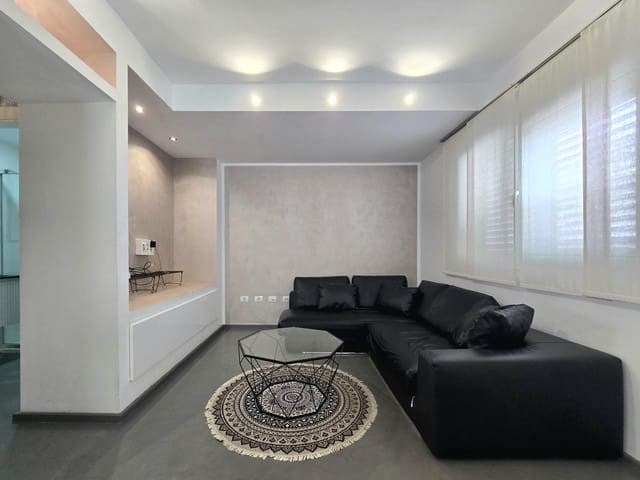
Upon entering, you are welcomed by a spacious open-plan area. The living room features recessed LED lighting, built-in wardrobes and integrated shelving, creating a modern and welcoming atmosphere.
From here, you reach the main hallway, where there is a full bathroom with a walk-in shower.
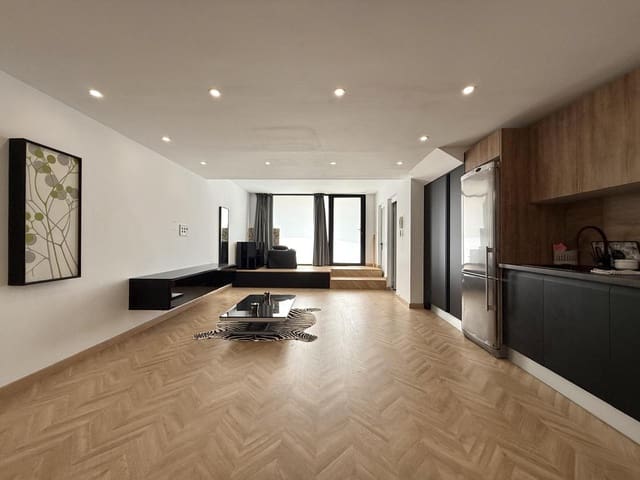
The kitchen and dining area form one open-plan space, featuring a contemporary design. The fully fitted and equipped kitchen has practically new appliances and excellent storage capacity.
Large windows allow plenty of natural light into the property, highlighting the microcement finishes and carefully selected colour scheme. There is also a practical pantry.
Upper floor – approx. 66 m²
The upper floor is dedicated as the sleeping area. On the left, there are two bedrooms sharing a full bathroom with a walk-in shower.
On the right is the master bedroom, which features an en-suite bathroom with a walk-in shower and an elegant separate dressing room, divided from the bedroom by a sliding glass door. The bedroom, bathroom and dressing room all have exterior-facing windows, providing excellent natural ventilation and light.
Lower floor – approx. 58 m²
Originally designed as a garage, this floor can easily be converted back into a parking space or kept in its current configuration, depending on the buyer's needs.
It is currently arranged as an independent studio, benefiting from direct street access via a convenient ramp. It offers a large open-plan living space, a fully fitted kitchen, a bathroom with a walk-in shower, and two additional rooms that could be used for storage, a pantry or a utility room.
Highlights
- Private swimming pool with jacuzzi-effect bubble system and provision for a heat pump
- Approximately 150 m² of outdoor space with garden, covered wooden area and outdoor kitchen with sink and barbecue
- Solar panels for electricity and hot water production
- Possibility of maintaining an independent studio on the lower floor or converting it back into a garage
- Sold unfurnished, with both kitchens fully equipped
- No community fees
Features
- Villa
- Bedrooms: 4
- Bathrooms: 4
- Build Size: 176 m2
- Plot: 204 m2
- Energy Efficiency Rating: In Progress