







€ 1,600,000
Villa for sale in Donostia-San Sebastián, Guipúzcoa
- 741 m2
- 9
- 12
- 11496 m2
Description
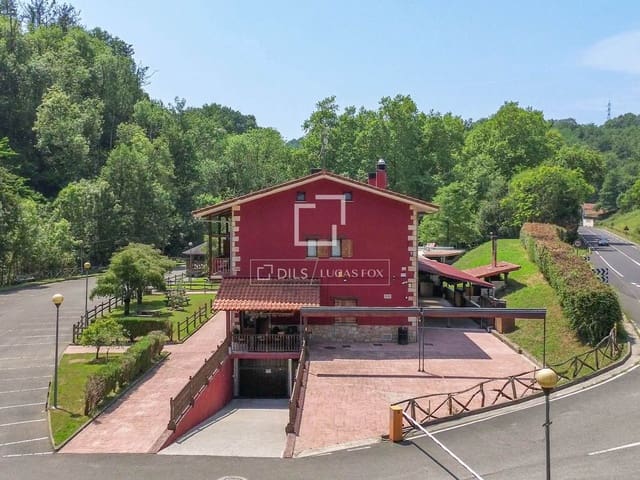
Dils presents this house, ideal as rural accommodation with a restaurant space, in a secluded setting just minutes from San Sebastián and the main access roads. The property is situated in a natural environment, with the Iturri Erreka river, La Finca.
The property sits on a flat plot of 11,496 m². It is a well-established real estate asset designated for hospitality businesses, with current municipal licenses for a hostel and bar-restaurant. Furthermore, La Finca offers the possibility of subdivision, which expands its potential uses.
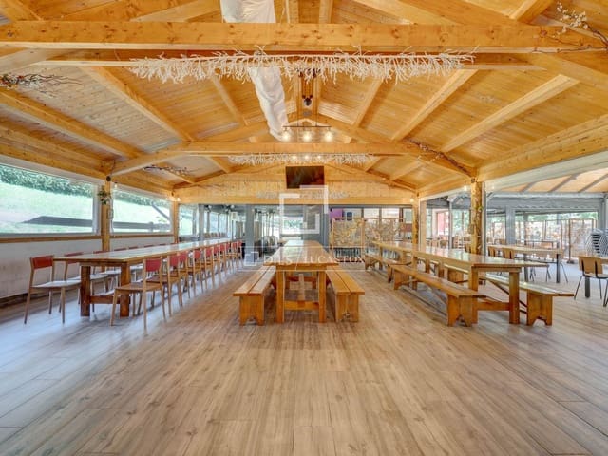
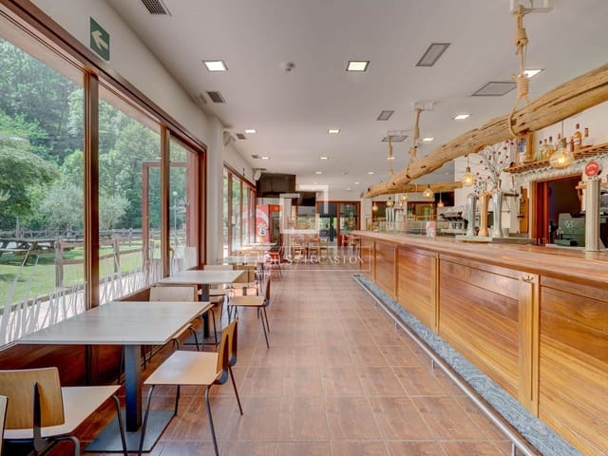
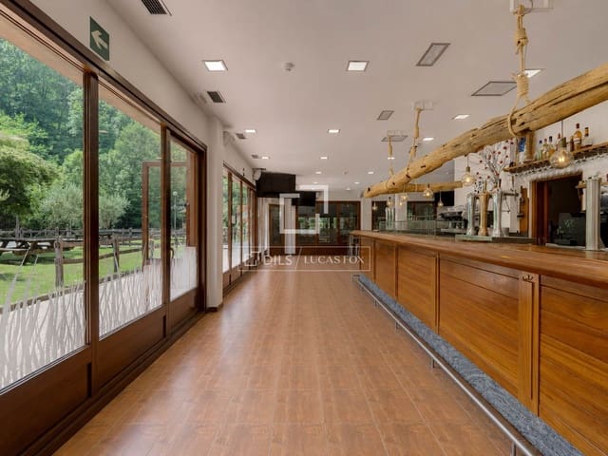
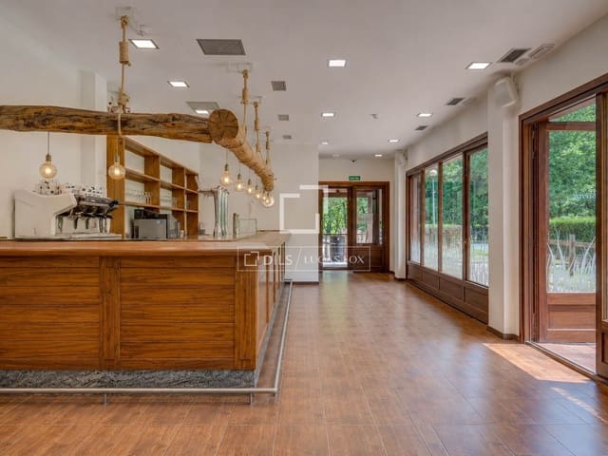
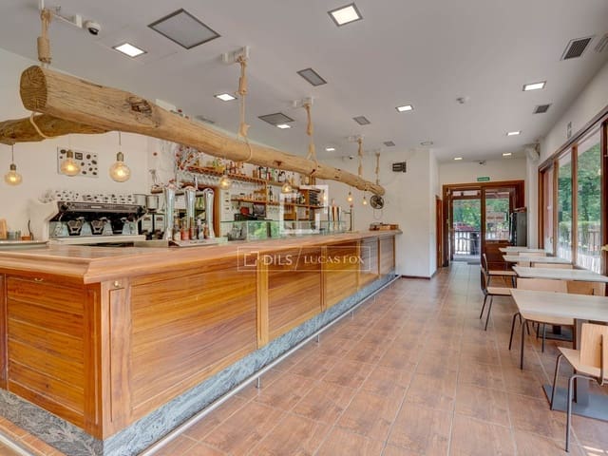
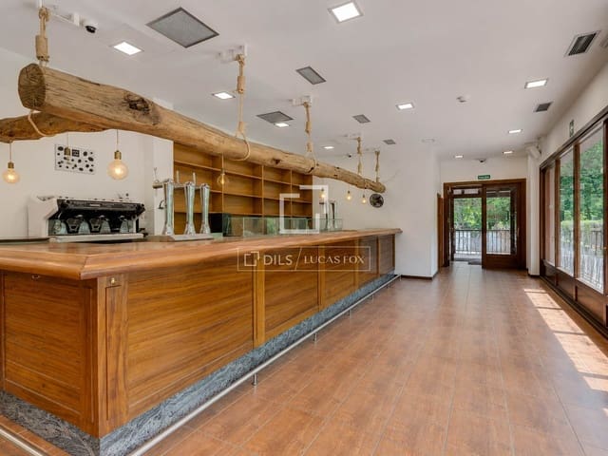
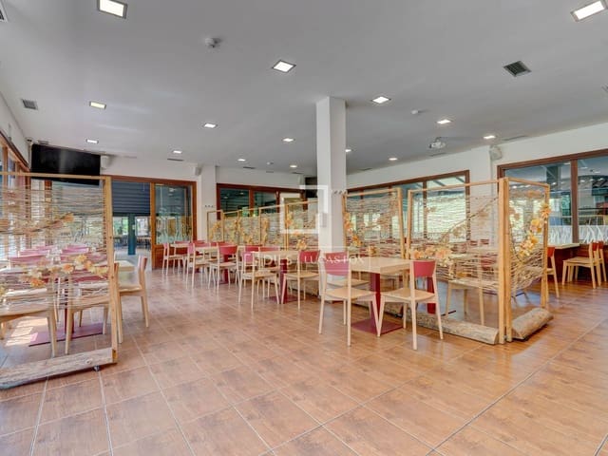
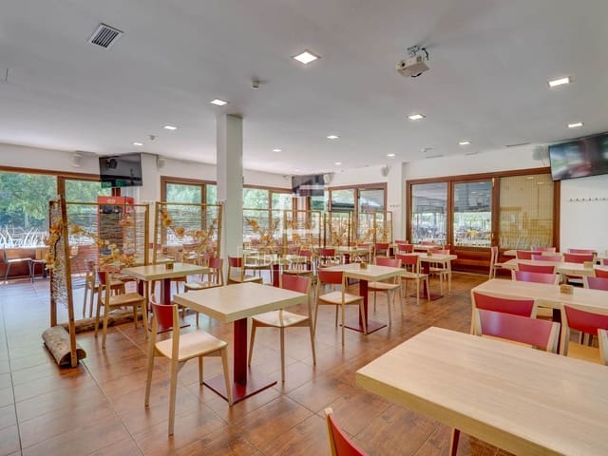
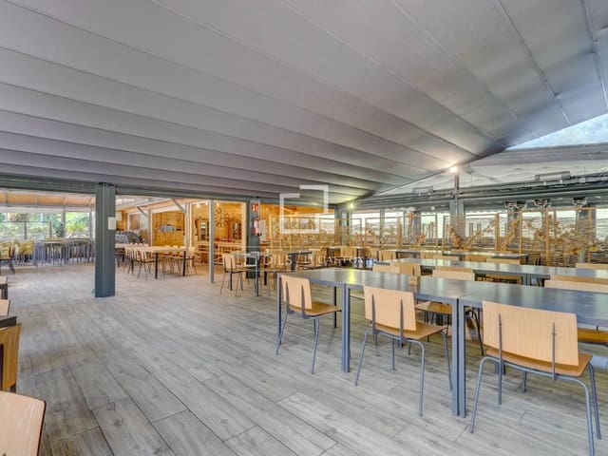
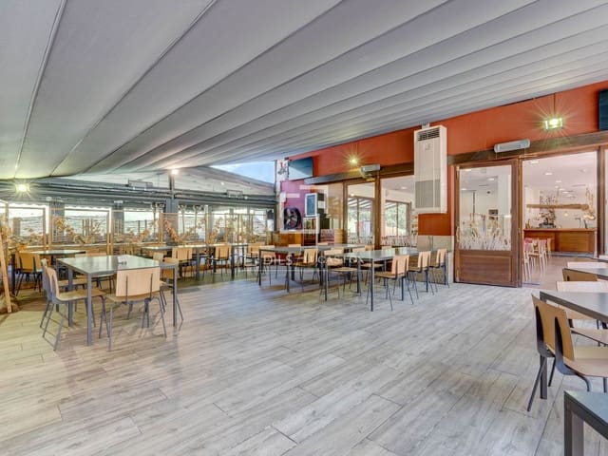
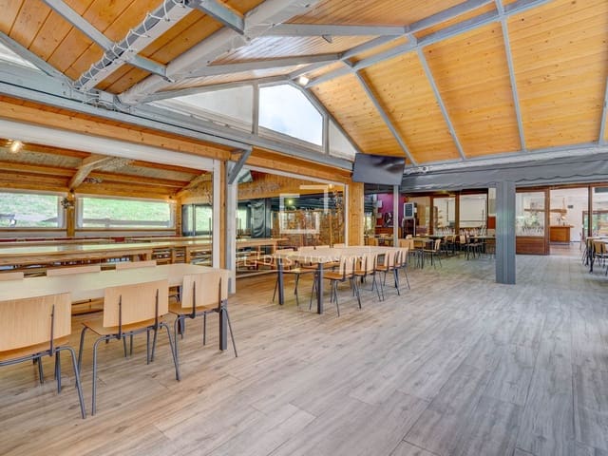
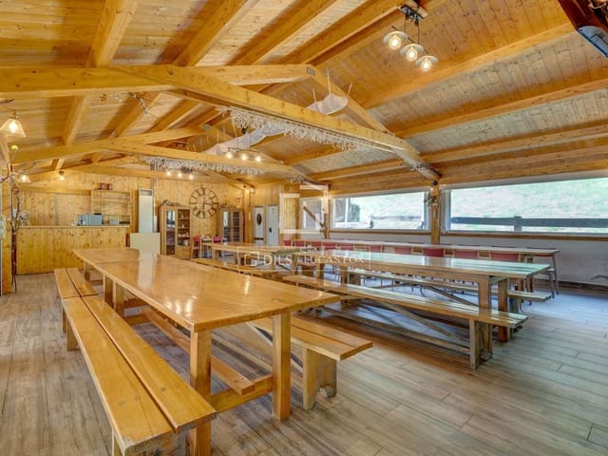
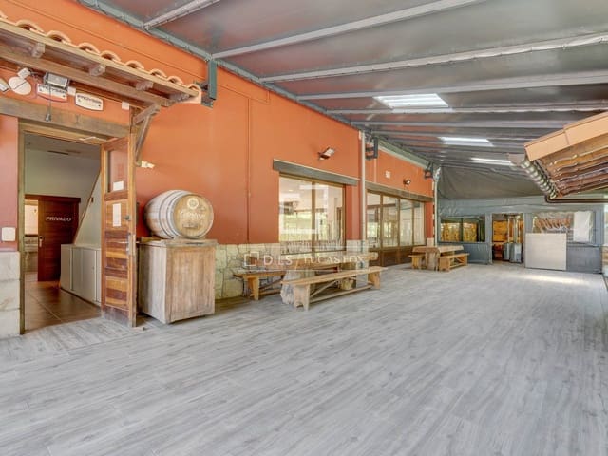
The building is functionally distributed across four floors for hotel operations. The main floor, at ground level, houses spacious dining areas, including a bar, kitchen, dining room, restrooms, and a porch, as well as several direct entrances from the exterior. Its generous spaces, connected to the areas, are ideal for catering, celebrations, private events, or large gatherings. Also on this floor is a covered terrace that connects to an annex support area, equipped as a second professional kitchen, bar, and additional restrooms.
The basement floor is designated for auxiliary and logistical uses. It has vehicular access via an exterior ramp, as well as access by elevator and stairs. It includes changing rooms, a cold storage room, a pantry, a large warehouse, and an study.
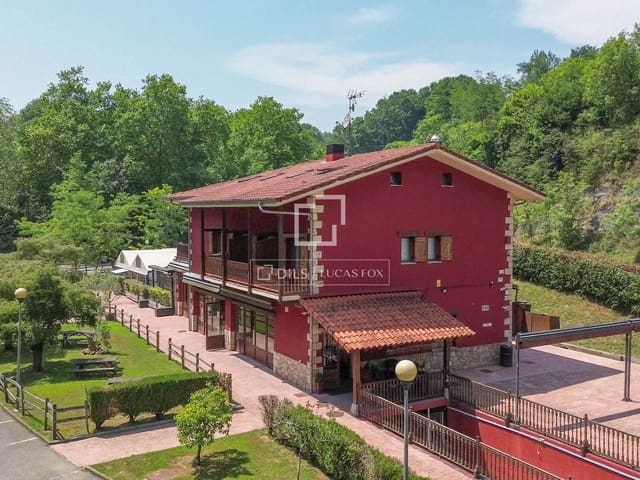
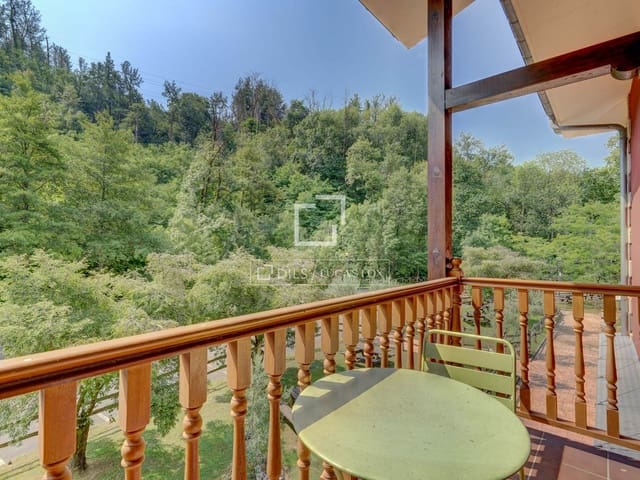
The upper floors are dedicated to accommodation. The first floor features a welcoming living area, six exterior bedrooms with private bathrooms, and a pleasant terrace of approximately 60 m² overlooking the natural surroundings. Some bedrooms also have private balconies, and the terrace includes a jacuzzi area.
The attic floor completes the accommodation area with another living area, a spacious attic bedroom with an en-suite bathroom, two fully equipped and independent apartments, an additional large room, and a convenient laundry area and amenities area.
The exterior is one of the property's main attractions. La Finca boasts extensive areas, large glass-enclosed porches, an elegant gazebo, an exterior area suitable for barbecues, and open spaces ideal for events, celebrations, or outdoor activities. It also offers parking for 120 vehicles.
The property has utilities such as water, electricity, sanitation, telephone, television, heating, air conditioning, and climate control on the ground floor, as well as its own propane gas tank. The building features a reinforced concrete structure, a pitched roof with ceramic tiles, and wooden joinery, elements that give it the character of a traditional farmhouse, but adapted for professional use. Furthermore, the property maintains a current exterior and interior security system, consisting of an alarm system and a surveillance system.
In short, this is an exceptional property just 10 minutes from San Sebastián, an elegant farmhouse on a large plot. A unique opportunity to build a life project.
Features
- Villa
- Bedrooms: 9
- Bathrooms: 12
- Build Size: 741 m2
- Plot: 11496 m2
- Energy Efficiency Rating: In Progress