




€ 465,000
Villa for sale in Las Gabias, Granada
- 110 m2
- 3
- 2
- 1230 m2
Description
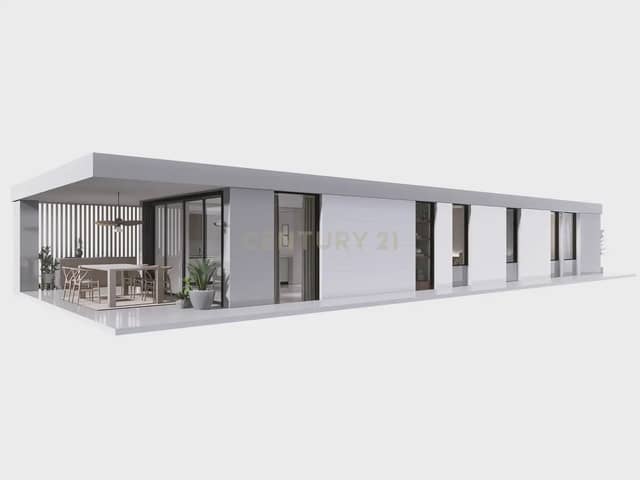
There are projects that captivate you from the very first moment, especially when you know you won’t have to coordinate construction work, suppliers, or technical decisions.
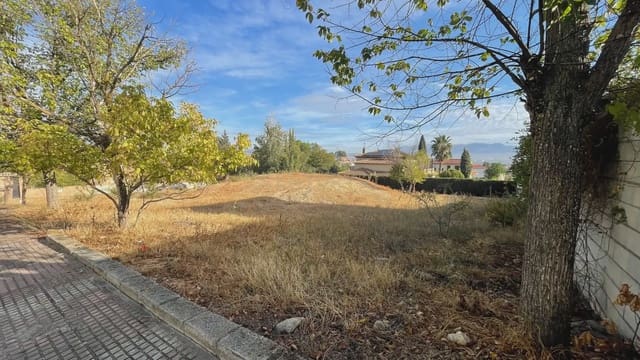
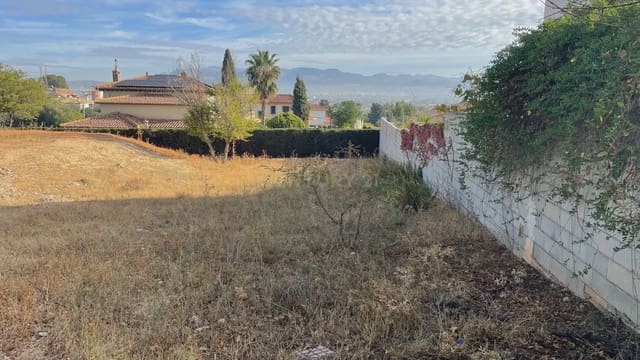
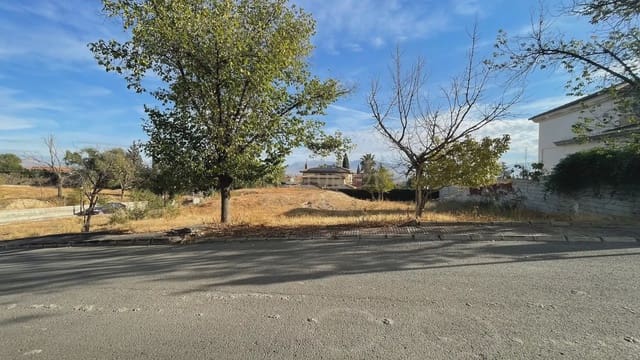
This new-build home project on the existing land begins with a clear idea: to offer a modern, efficient, and customizable house, with end-to-end management so the client only has to see how it takes shape.
It is built using a ventilated façade with Steel Frame structure, double thermal insulation, an exterior SATE system, and high-performance enclosures, achieving year-round comfort, energy efficiency, and improved acoustic insulation.
The PVC windows include a double seal, low-emissivity glass, an air chamber, reinforced security, and motorized shutters with an integrated thermal box.
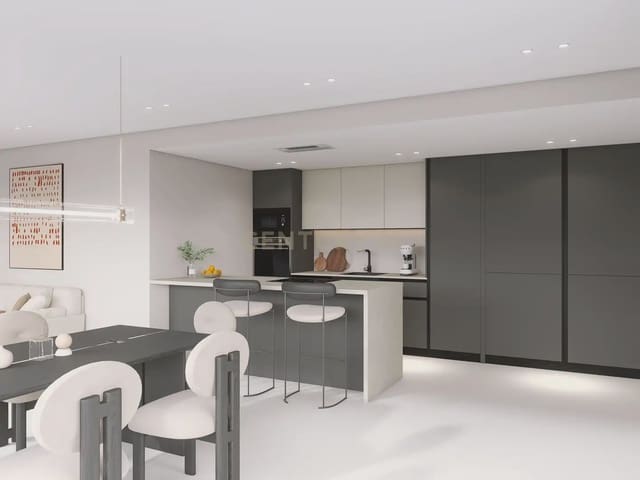
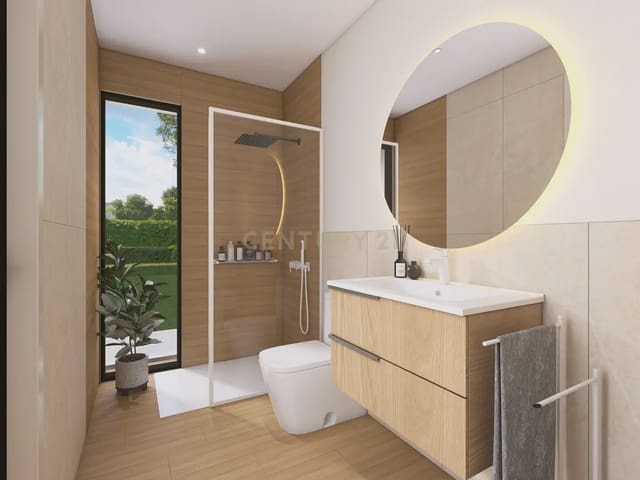
Inside, design and functionality come together with large-format porcelain tile flooring, ceramic wall finishes, lacquered doors, false ceilings, and LED lighting.
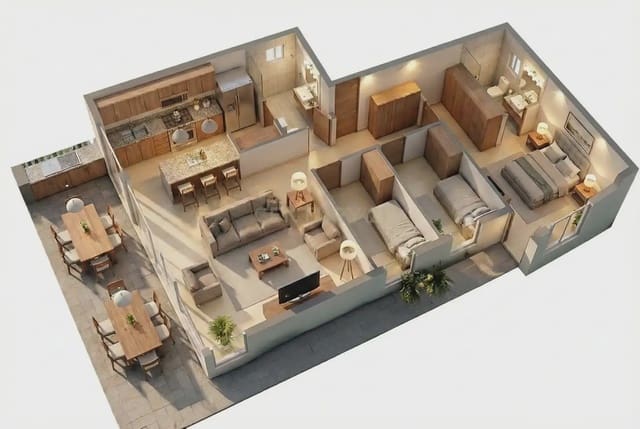
The home can be customized in layout, finishes, and fittings, with options such as a swimming pool, pergolas, photovoltaic panels, an electric vehicle charging point, aerothermal heating, underfloor heating, air conditioning, and landscaped areas.
As a differentiating feature, it is delivered with a fitted kitchen, equipped bathrooms, complete installations, hot water provided via aerothermal heating, and pre-installation for split-type air conditioning.
Features
- Villa
- Bedrooms: 3
- Bathrooms: 2
- Build Size: 110 m2
- Plot: 1230 m2
- Energy Efficiency Rating: In Progress