


€ 960,000
Villa for sale in Palau-saverdera, Girona
- 4
- 4
Description
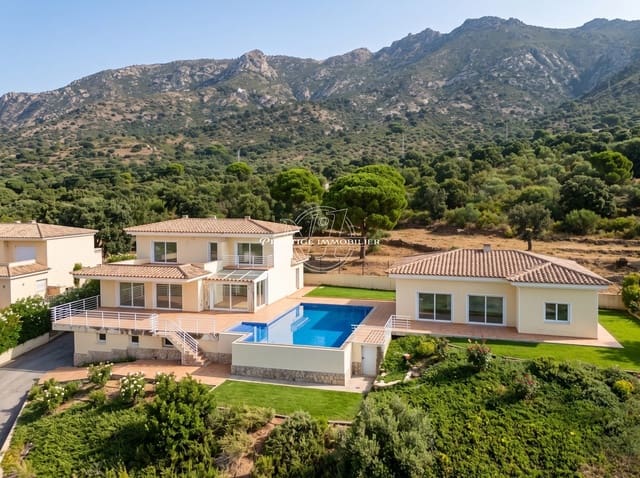
Spacious villa with independent guest house, pool, and garage in a prime location
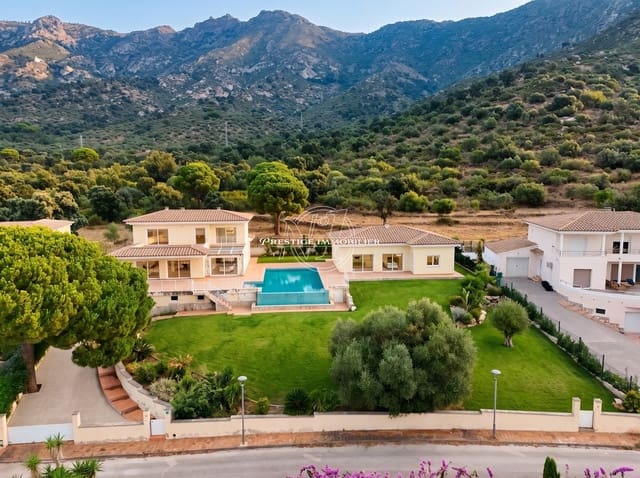
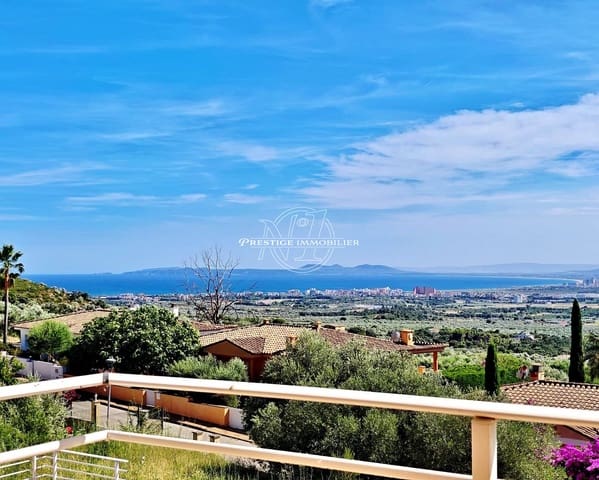
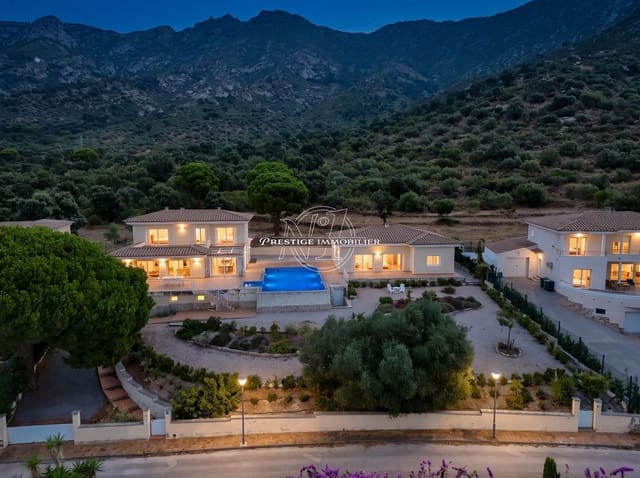
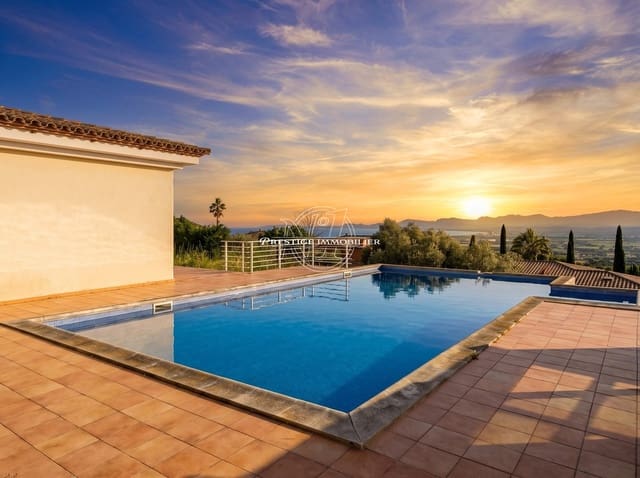
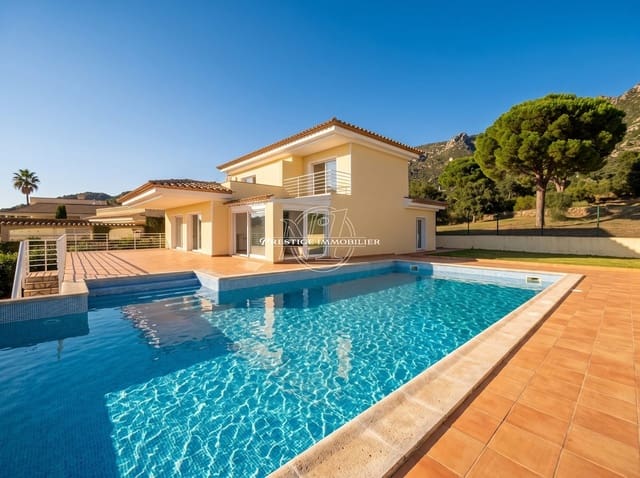
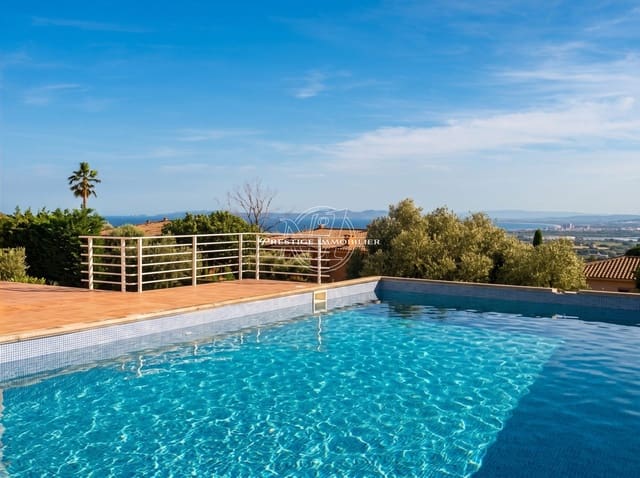
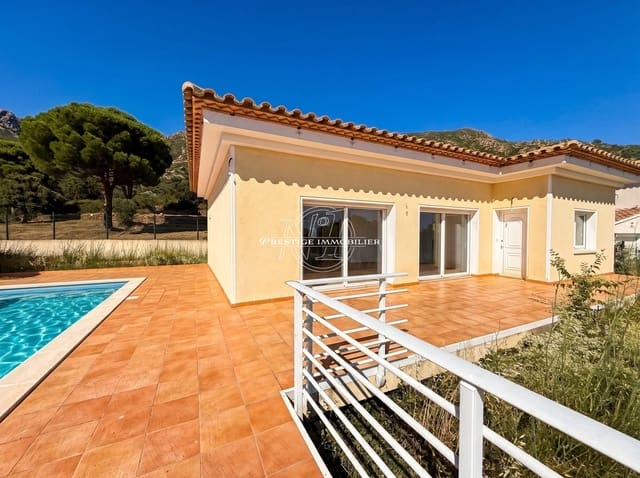
A unique estate offering extraordinary volumes and a magnificent panorama. Located in a highly sought-after and exclusive residential area of Palau-Saverdera, discover this exceptional property of approximately 297 sqm of living space, completed by a 114 sqm independent guest house, all built on a 1,640 sqm plot. Benefiting from an ideal South-East exposure, it offers breathtaking panoramic views over the bay and the surrounding nature, just minutes away from shops and beaches.
The Main Villa (Approx. 297 sqm): Luxury, Space, and Light
The architecture and layout of the residence have been designed to offer spectacular volumes and optimal brightness on every level:
On the Ground Floor (Living & Relaxation Area):
The Entrance: A majestic entrance hall.
The Living Space: An ample cathedral-ceiling living and dining room, bathed in light and open to the panoramic scenery.
The Kitchen: A modern open-plan kitchen.
The Sleeping Area: A superb private master suite with its en-suite bathroom. A separate guest toilet is also located on this level.
The Wellness Area: A magnificent, large veranda housing a private jacuzzi with sea views, complete with its own shower room. A true haven of peace.
On the Upper Floor (Guest / Family Space):
The Bedrooms: 2 unique dual-aspect bedrooms, offering a spectacular double exposure with views of the Bay of Roses on one side and the mountains on the other.
A full bathroom with toilet.
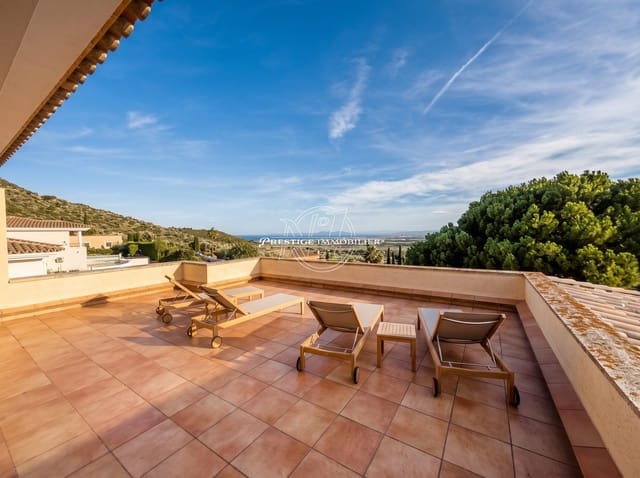
The Outdoors: Access to a large solarium with panoramic sea views, as well as a second terrace facing the mountains.
In the Basement:
An immense garage of approximately 70 sqm (capable of accommodating multiple vehicles) and a large storage room / cellar.
The Guest House (114 sqm Independent Annex): Ideal for Visitors
Perfectly independent, this second house is ideal for hosting loved ones while preserving everyone's privacy, or for a caretaker's lodge project:
A large, warm living room.
An equipped kitchen area.
1 open bedroom with built-in wardrobes.
A contemporary shower room with toilet.
Outdoor Park Worthy of the Grandest Estates
Built on a 1,640 sqm plot, the property offers high-end outdoor amenities:
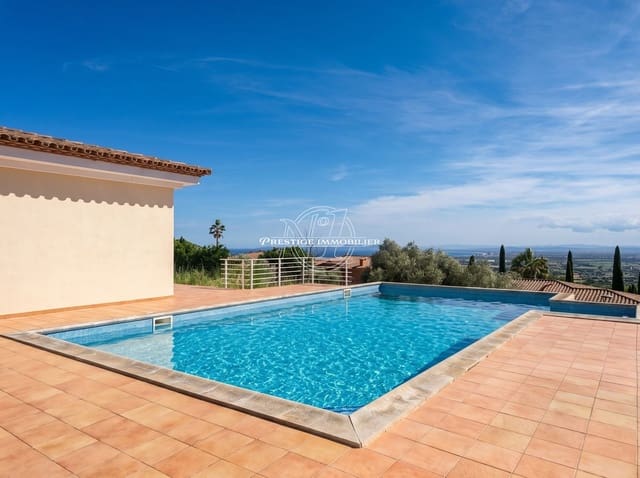
The Pool: An exceptional 12m x 6m swimming pool, surrounded by vast sunny terraces.
The Garden: A large enclosed landscaped ground, complemented by an inner courtyard offering numerous secure parking spaces in addition to the garage.
Note: The outdoor photographs have been digitally enhanced to help you better visualize the full potential of the garden and terraces.
Energy Performance Certificate
Consumption: F 273 kWh/sqm year
Emissions: F 71 kg CO2/sqm year
Features
- Villa
- Bedrooms: 4
- Bathrooms: 4
- Energy Efficiency Rating: In Progress