


€ 269,500
Villa for sale in Cuadros, León
- 260 m2
- 5
- 3
- 310 m2
Description
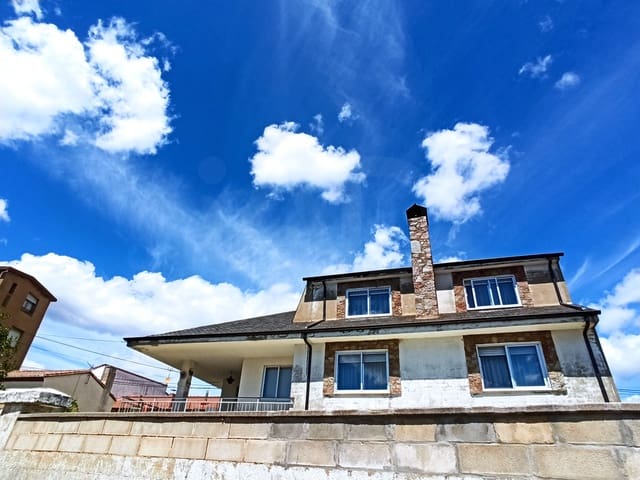
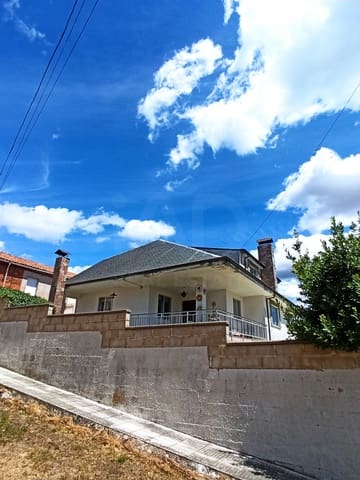
Furnished detached villa for sale with pool and garden. Located in Campo y Santibáñez, Cuadros (León).
The house has three floors and a total of 285 m² of constructed area.
269,500. 5 bedrooms, 3 full bathrooms, kitchen, living-dining room with fireplace, wine cellar/outdoor patio, garage, garden, and pool.
The layout is as follows:
The ground floor has 112 m² and consists of an entrance hall, a living-dining room with a wood-burning fireplace, a fully furnished and equipped kitchen with appliances in working order, two spacious bedrooms, and a full bathroom with a bathtub.
The first floor has 69 m² with three more spacious bedrooms and a second full bathroom. On this same floor, there is an attic room used as a storage room.
In the basement, there are another 104 m² of constructed area, which includes a very large outdoor/picnic area with a wine cellar and pantry, as well as the third bathroom of the house with a bathtub.
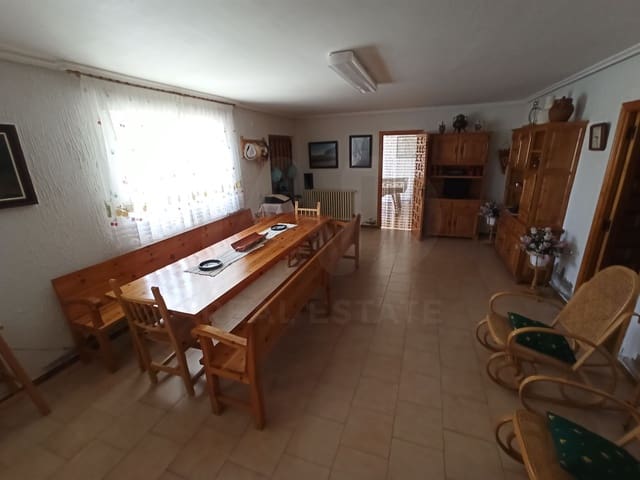
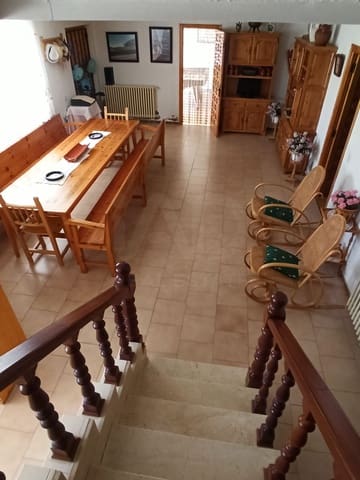
The house can be accessed from several points. If you enter through the basement, you will find the garage. The boiler room and oil tank are also located there. On this floor, there is a large wine cellar/dining area with rustic decor, a large table with benches, and a fully equipped kitchen with all appliances. There is also a practical full bathroom with a bathtub in this part of the house.
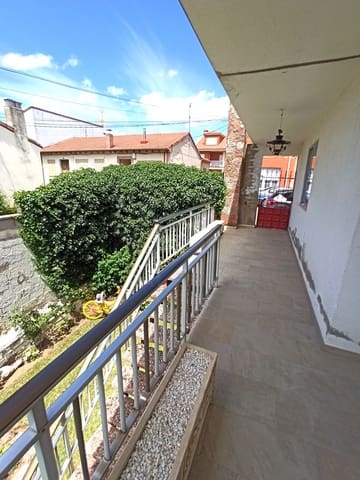
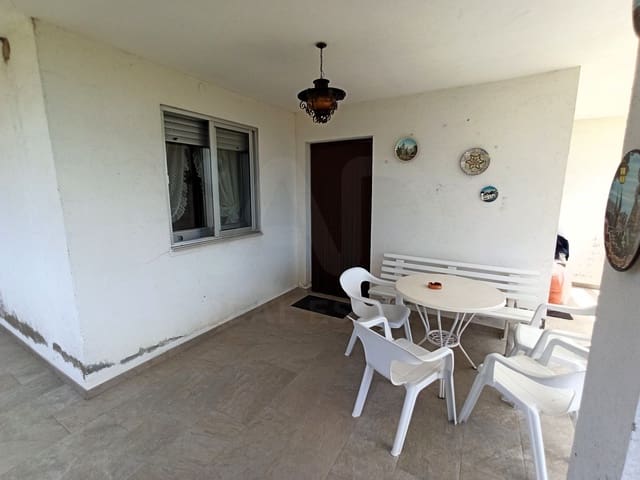
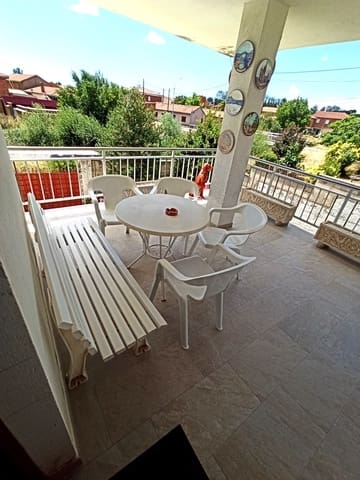
We go up some stairs to the main floor. Here, you can also access the entrance hall directly from the terrace/porch.
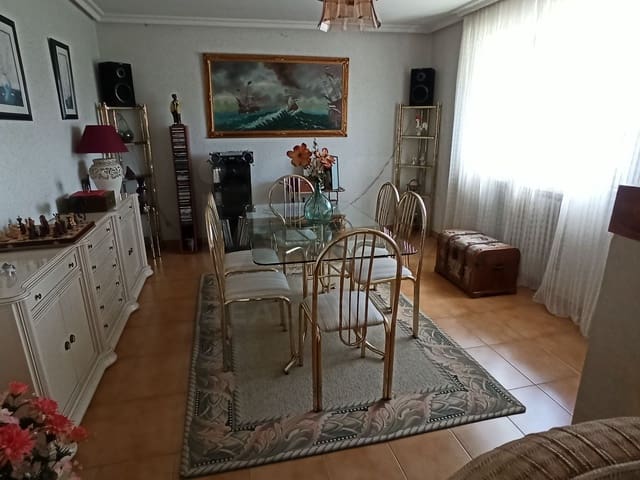
The living room is over 20 m² and is clearly divided into two areas: on one side, the sofa area with a television and coffee table, ideal for relaxing, and on the other side, the dining area with a table and chairs. This living room features a cozy wood-burning fireplace.
The kitchen, fully furnished with wooden cabinets and equipped with top-brand appliances in perfect working order, is also very spacious.
The sleeping area is separate from the living area. You access the two bedrooms located on this main floor. There is also a full bathroom.
We go up the stairs to the first floor. The main bedroom on this floor has a sitting area with an armchair and coffee table. It also has wardrobes for organizing clothes and personal belongings. The other two bedrooms on this floor are also spacious and fully furnished.
All the windows in the house are double-glazed aluminum.
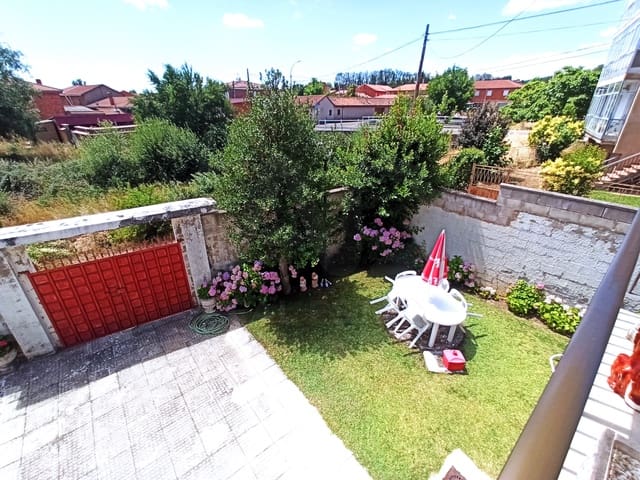
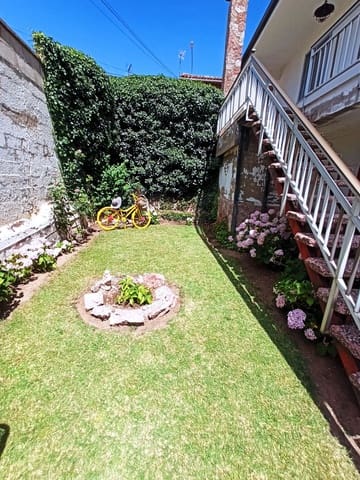
The garden features a beautifully maintained natural lawn, an in-ground swimming pool, and a barbecue area.
The house is very sunny and offers incredible views of the surrounding countryside.
The property is located in the village of Campo y Santibáñez, within the municipality of Cuadros, about fifteen minutes from the city of León. This location offers advantages such as enjoying nature while also having access to necessary amenities: sports facilities, swimming pools, shops, schools, and more.
Campo y Santibáñez is a Spanish village belonging to the municipality of Cuadros, in the province of León, in the Autonomous Community of Castile and León. It is situated on the right bank of the Bernesga River. The lands of Lorenzana border those of Campo y Santibáñez and Cuadros to the north, Riosequino de Torío to the northeast, San Feliz de Torío and Villasinta de Torío to the east, Carbajal de la Legua to the southeast, Azadinos, Sariegos, and Pobladura del Bernesga to the south, Cimanes del Tejar and Azadón to the southwest, Secarejo and Villarroquel to the west, and Espinosa de la Ribera and Rioseco de Tapia to the northwest.
Features
- Villa
- Bedrooms: 5
- Bathrooms: 3
- Build Size: 260 m2
- Plot: 310 m2
- Energy Certificate (Consumption): E
- Energy Certificate (Emissions): F