


€ 190,000
Townhouse for sale in Bellreguard, Valencia
- 296 m2
- 6
- 3
- 191 m2
Description
Situated in a prime location in Bellreguard, this building with 295 m² of usable floor space offers an excellent opportunity for those seeking a property with a wide range of potential uses. Its location, in an established part of the town, means that all amenities are just a short walk away, making it an ideal choice both as a home and for running a business.
Its layout and dimensions mean it can be adapted to suit a range of projects, from a spacious family home to the creation of two separate flats on the first floor.
Access to the property is via the ground floor, through a spacious entrance hall leading into the main living area. On this same level are two commercial premises, offering excellent visibility and great potential for running a business. Completing this floor is a garage with space for more than four vehicles, connected both to the interior of the building and to the street entrance - a rare feature that enhances the property's functionality.
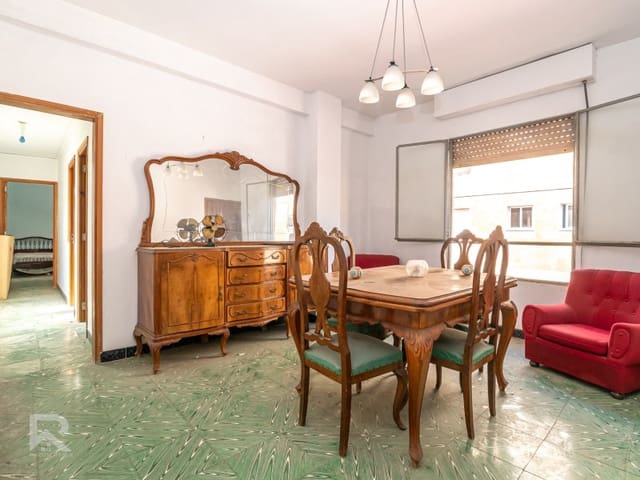
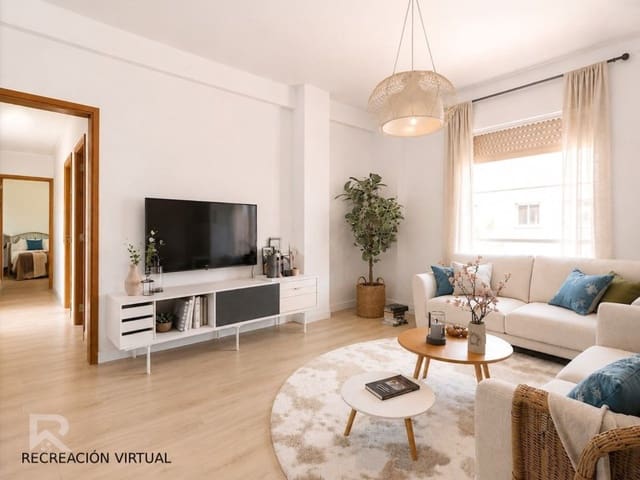
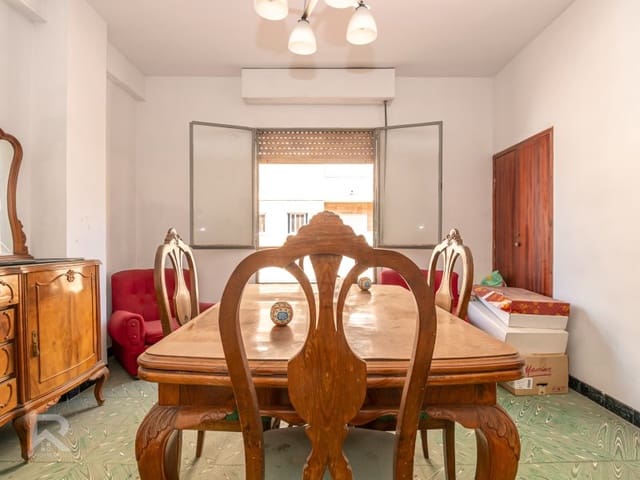
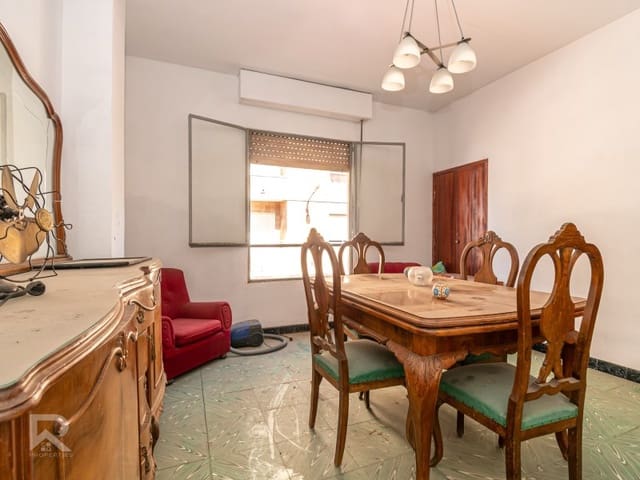
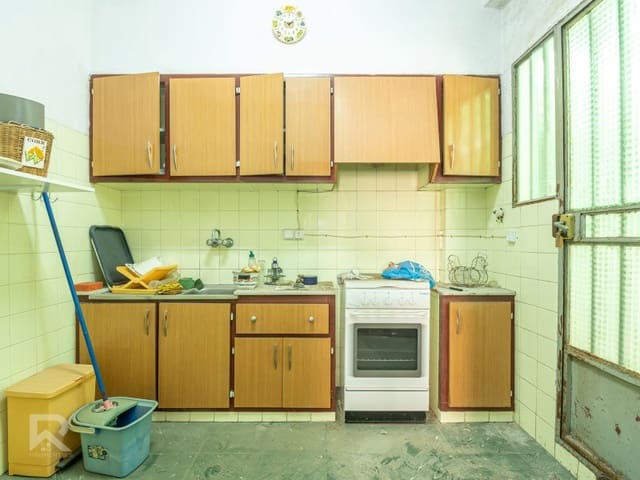
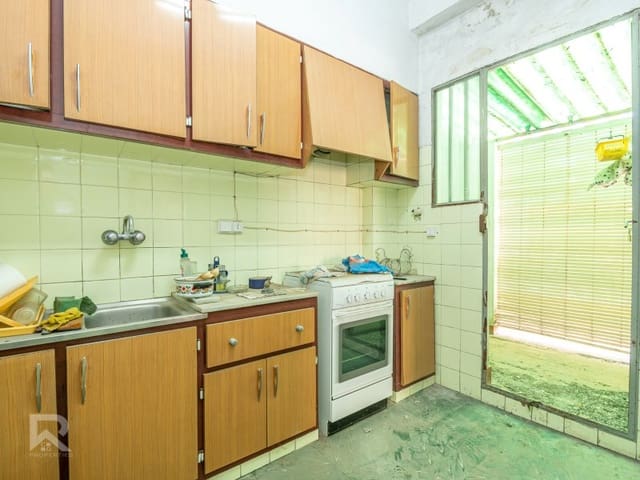
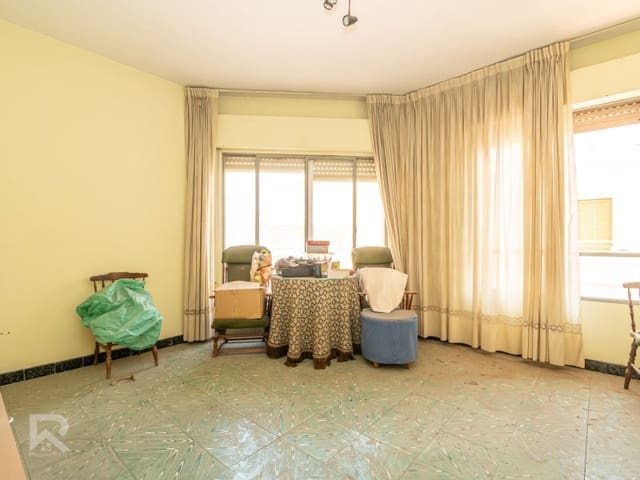
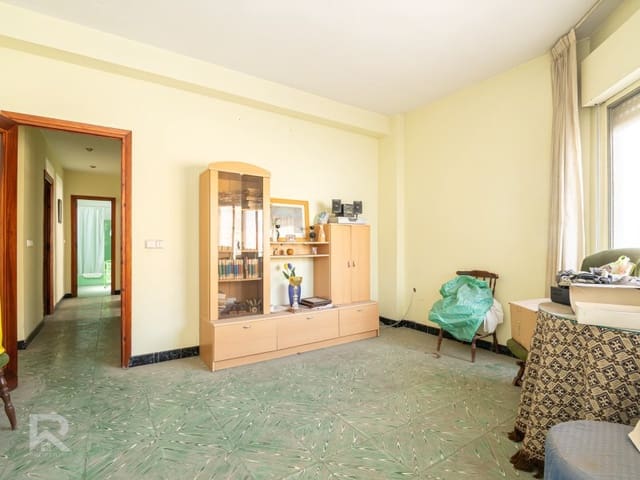
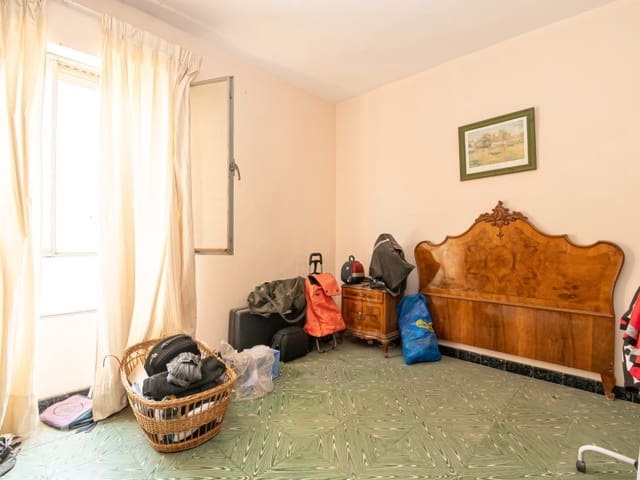
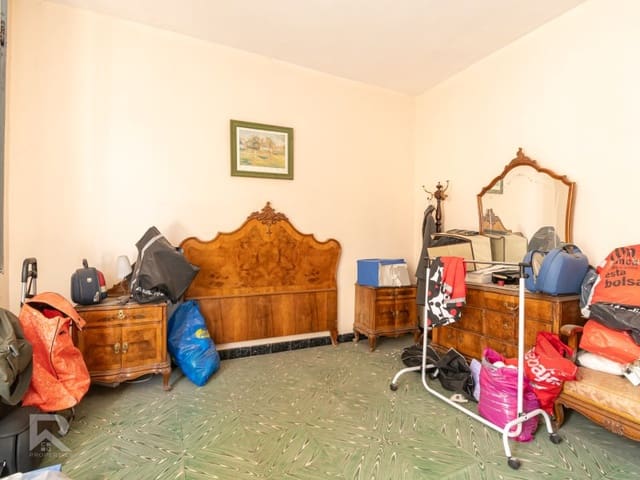
The first floor houses the main living area, comprising two living-dining rooms, a separate kitchen with a galley and direct access to a terrace, six bedrooms - one of which is an en-suite - and a further full bathroom. The spaciousness of this floor and its layout make it possible to divide it into two separate dwellings, a very attractive option for families or for those seeking to maximise the property's profitability.
On the second floor are two spacious terraces totalling 191 m², an outdoor space offering endless possibilities for creating a chill-out area, an al fresco dining area, a sun terrace or even an urban garden, all whilst enjoying a private and unobstructed setting.
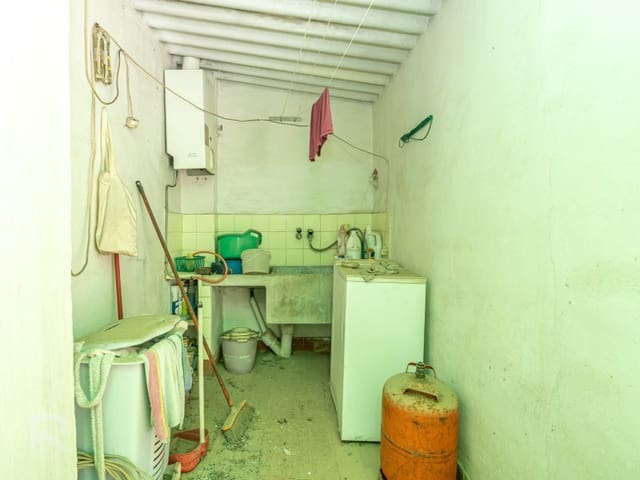
The property requires an update and refurbishment of its rooms, offering the opportunity to modernise the spaces and adapt them to current needs, whilst retaining a layout that stands out for its versatility and spaciousness.
A property that is hard to come by given its features, combining within a single building a large residential area, the possibility of creating two separate homes, two commercial premises with potential for development, a large garage and two magnificent terraces. An ideal proposition for families, professionals or investors seeking a property with long-term potential and high appreciation value.
Some of the photographs may be digital renderings or AI-generated design concepts and may differ from the actual images. These images may not reflect the exact finishings and condition. We recommend visiting the property to assess first-hand its layout, finishings and condition.
Features
- Townhouse
- Bedrooms: 6
- Bathrooms: 3
- Build Size: 296 m2
- Plot: 191 m2
- Year Built: 1958
- Energy Efficiency Rating: In Progress